Welcome home to this charming and updated 3-bedroom, 1-bath ranch located in Newton Falls! This move-in-ready home features an updated bathroom, new furnace, and new central air conditioning for year-round comfort. The finished basement offers additional living and entertaining space, complete with a cozy fireplace, spacious recreation area, and a bonus room perfect for a home office, hobby room, or whatever suits your needs! Step outside to enjoy the fully fenced backyard featuring an above-ground pool, ideal for summer fun and gatherings. An attached one-car garage adds everyday convenience. Located within walking distance of downtown Newton Falls, you’ll enjoy easy access to local shops, restaurants, and community events. With so much to offer, this home is ready for its next owner to move right in and make it their own!
Pending
$166,000
446 Circle Dr, Newton Falls, OH 44444
3beds
1,107sqft
Single Family Residence
Built in 1960
0.26 Acres Lot
$-- Zestimate®
$150/sqft
$-- HOA
What's special
Spacious recreation areaFinished basementUpdated bathroomFully fenced backyardAttached one-car garageCozy fireplaceNew central air conditioning
- 4 days
- 486
- 52
Likely to sell faster than
Zillow last checked:
Listing updated:
Listed by:
Sally Young 330-206-8687 sallyyoung@realtyagent.com,
Key Realty
Source: MLS Now,MLS#: 5252648 Originating MLS: Akron Cleveland Association of REALTORS
Originating MLS: Akron Cleveland Association of REALTORSFacts & features
Interior
Bedrooms & bathrooms
- Bedrooms: 3
- Bathrooms: 1
- Full bathrooms: 1
- Main level bathrooms: 1
- Main level bedrooms: 3
Bedroom
- Description: Flooring: Luxury Vinyl Tile
- Level: First
- Dimensions: 10 x 8
Bedroom
- Description: Flooring: Luxury Vinyl Tile
- Level: First
- Dimensions: 11 x 8
Bedroom
- Description: Flooring: Carpet
- Level: First
- Dimensions: 12 x 12
Bathroom
- Description: Flooring: Luxury Vinyl Tile
- Level: First
- Dimensions: 12 x 4.8
Bonus room
- Description: Flooring: Carpet
- Level: Basement
- Dimensions: 15 x 11
Eat in kitchen
- Description: Flooring: Luxury Vinyl Tile
- Level: First
- Dimensions: 14 x 11
Living room
- Description: Flooring: Luxury Vinyl Tile
- Level: First
- Dimensions: 14 x 15
Recreation
- Description: Flooring: Luxury Vinyl Tile
- Features: Fireplace
- Level: Basement
- Dimensions: 23 x 19
Heating
- Gas
Cooling
- Central Air
Appliances
- Included: Dishwasher, Microwave, Range, Refrigerator
- Laundry: In Basement
Features
- Eat-in Kitchen
- Basement: Finished
- Number of fireplaces: 1
- Fireplace features: Basement
Interior area
- Total structure area: 1,107
- Total interior livable area: 1,107 sqft
- Finished area above ground: 892
- Finished area below ground: 215
Video & virtual tour
Property
Parking
- Total spaces: 1
- Parking features: Detached, Garage
- Garage spaces: 1
Features
- Levels: One
- Stories: 1
- Patio & porch: Patio
- Has private pool: Yes
- Pool features: Above Ground
- Fencing: Back Yard
Lot
- Size: 0.26 Acres
Details
- Parcel number: 53092550
Construction
Type & style
- Home type: SingleFamily
- Architectural style: Ranch
- Property subtype: Single Family Residence
Materials
- Wood Siding
- Roof: Shingle
Condition
- Updated/Remodeled
- Year built: 1960
Details
- Warranty included: Yes
Utilities & green energy
- Sewer: Public Sewer
- Water: Public
Community & HOA
Community
- Subdivision: Peters Allotment #1
HOA
- Has HOA: No
Location
- Region: Newton Falls
Financial & listing details
- Price per square foot: $150/sqft
- Tax assessed value: $112,200
- Annual tax amount: $1,758
- Date on market: 10/13/2026
- Cumulative days on market: 4 days
- Listing terms: Cash,Conventional,FHA,USDA Loan,VA Loan
Estimated market value
Not available
Estimated sales range
Not available
Not available
Price history
| Date | Event | Price |
|---|---|---|
| 10/17/2026 | Pending sale | $166,000$150/sqft |
Source:  MLS Now #5252648 Report a problem MLS Now #5252648 Report a problem | ||
| 10/13/2026 | Listed for sale | $166,000+11.4%$150/sqft |
Source: MLS Now #5252648 Report a problem | ||
| 2/6/2025 | Sold | $149,000$135/sqft |
Source: MLS Now #5091033 Report a problem | ||
| 1/5/2025 | Pending sale | $149,000$135/sqft |
Source: MLS Now #5091033 Report a problem | ||
| 12/19/2024 | Listed for sale | $149,000+129.2%$135/sqft |
Source: MLS Now #5091033 Report a problem | ||
| 3/21/2019 | Sold | $65,000+0.2%$59/sqft |
Source: MLS Now #4072496 Report a problem | ||
| 3/19/2019 | Pending sale | $64,900$59/sqft |
Source: BHHS Northwood Realty Services #4072496 Report a problem | ||
| 2/25/2019 | Listed for sale | $64,900$59/sqft |
Source: BHHS Northwood Realty Services #4072496 Report a problem | ||
Public tax history
| Year | Property taxes | Tax assessment |
|---|---|---|
| 2025 | $1,758 +25.9% | $39,270 +25.1% |
| 2024 | $1,397 -0.7% | $31,400 |
| 2023 | $1,406 +10.8% | $31,400 +27.1% |
| 2022 | $1,269 -5.8% | $24,710 |
| 2021 | $1,346 +7.6% | $24,710 |
| 2020 | $1,251 +1.6% | $24,710 +8% |
| 2019 | $1,231 +70.6% | $22,890 |
| 2018 | $722 +0.2% | $22,890 |
| 2017 | $720 -13.4% | $22,890 -8.8% |
| 2016 | $832 +0.4% | $25,100 |
| 2015 | $829 +15% | $25,100 |
| 2014 | $721 -3.6% | $25,100 -6.4% |
| 2013 | $748 +0.1% | $26,810 |
| 2012 | $747 -0.5% | $26,810 |
| 2011 | $750 +15.9% | $26,810 +6.7% |
| 2010 | $647 -4.3% | $25,130 |
| 2009 | $677 +0.5% | $25,130 |
| 2008 | $674 -3.7% | -- |
| 2007 | $699 -35.1% | -- |
| 2006 | $1,078 +0.2% | -- |
| 2005 | $1,076 +4.8% | $25,130 |
| 2004 | $1,027 +0.8% | -- |
| 2003 | $1,019 +1% | -- |
| 2002 | $1,009 +7.5% | -- |
| 2001 | $939 +5.6% | -- |
| 2000 | $889 | -- |
Find assessor info on the county website
Monthly payment
Est. payment
Payment breakdown
Explore the cost of this home by adjusting the details. Changes won't be saved.Climate risks
Neighborhood: 44444
Nearby schools
Schools provided by the listing agent
- District: Newton Falls EVSD - 7817
Source: MLS Now. This data may not be complete. We recommend contacting the local school district to confirm school assignments for this home.
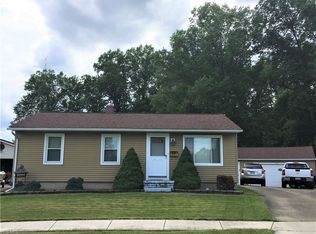
Similar homes
- $145,0002 bd1 ba936 sqft455 Lemae St, Newton Falls, OH 44444For Sale
 MLS ID #5252632, Sally Young, Key Realty. MLS Now
 - $169,9003 bd2 ba1.4k sqft526 Ridge Rd, Newton Falls, OH 44444For Sale
 MLS ID #5223326, Amy Wilkes, Pathway Real Estate. MLS Now
 - $169,9003 bd1 ba1.2k sqft2335 W River Rd, Newton Falls, OH 44444For Sale
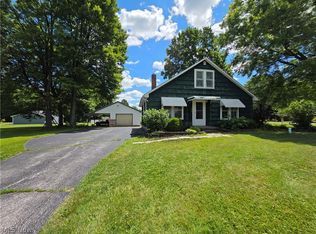 MLS ID #5222030, Kathie Lutz, Century 21 Goldfire Realty. MLS Now
 - $155,0002 bd1 ba960 sqft57 Windham Rd, Newton Falls, OH 44444For Sale
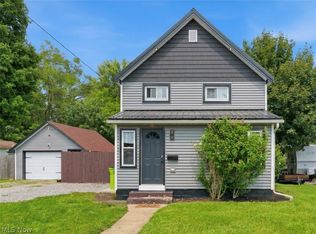 MLS ID #5240441, Brianna Spatafore, Keller Williams Legacy Group Realty. MLS Now
