Own a Piece of Lebanon, Missouri History!
Step into the charm of yesteryear with this 1880 Victorian home, where historic character meets updates already completed and room for you to add more updates and your own personal touch!
From the moment you enter, a beautiful stained-glass window along the staircase fills the foyer with natural light and offers a glimpse of the architectural details that make this property special.
Inside, you'll find a welcoming living room with a wood-burning fireplace, a spacious dining room, and a kitchen featuring custom cabinetry and stainless steel appliances. The main-floor primary bedroom embraces its Victorian character with a classic clawfoot tub nestled right in the bedroom, plus a separate bathroom with a walk-in shower. Upstairs, you'll find two large nonconforming bedrooms, a third smaller bedroom ideal for a nursery, home office, or craft room, and a second bathroom featuring another classic clawfoot tub.
Outside, much of the home's original Victorian style and detail remains, adding to its timeless appeal. With most of the remodeling already completed, this home is a wonderful opportunity to build on what's here and make it your own.
Bring your vision, add your finishing touches, and help this beautiful piece of Lebanon's history shine again!
Active
Listed by: Worth Clark Realty • Elizabeth A Compton • 417-991-9411
$145,000
446 N Madison Ave, Lebanon, MO 65536
4beds
1,546sqft
Single Family Residence
Built in 1880
8,550 Square Feet Lot
$-- Zestimate®
$94/sqft
$-- HOA
What's special
- 20 days
- 1,768
- 238
Likely to sell faster than
Zillow last checked:
Listing updated:
Listed by:
Elizabeth A Compton 417-991-9411,
Worth Clark Realty
Source: MARIS,MLS#: 26067428 Originating MLS: Lebanon Board of REALTORS
Facts & features
Interior
Bedrooms & bathrooms
- Bedrooms: 4
- Bathrooms: 2
- Full bathrooms: 2
- Main level bathrooms: 1
- Main level bedrooms: 1
Heating
- Natural Gas, Wood
Cooling
- Central Air
Appliances
- Included: Electric Cooktop, Dishwasher, Refrigerator, Oven, Gas Water Heater
- Laundry: Laundry Chute, Main Level
Features
- Built-in Features, Custom Cabinetry, High Ceilings, Separate Dining
- Doors: Panel Door(s)
- Basement: Cellar
- Number of fireplaces: 1
- Fireplace features: Living Room, Wood Burning
Interior area
- Total structure area: 1,546
- Total interior livable area: 1,546 sqft
- Finished area above ground: 1,546
Property
Parking
- Parking features: On Street
- Has uncovered spaces: Yes
Features
- Levels: Two
- Patio & porch: Covered, Front Porch, Patio
Lot
- Size: 8,550 Square Feet
- Features: Back Yard, Level
Details
- Parcel number: 132.010001010005.000
- Special conditions: Listing As Is,Standard
Construction
Type & style
- Home type: SingleFamily
- Architectural style: Victorian
- Property subtype: Single Family Residence
Materials
- Clapboard
- Foundation: Block
- Roof: Architectural Shingle
Condition
- Year built: 1880
Utilities & green energy
- Electric: Single Phase
- Sewer: Public Sewer
- Water: Public
- Utilities for property: Electricity Connected
Community & HOA
Community
- Subdivision: None
HOA
- Has HOA: No
Location
- Region: Lebanon
Financial & listing details
- Price per square foot: $94/sqft
- Tax assessed value: $70,000
- Annual tax amount: $736
- Date on market: 10/23/2026
- Cumulative days on market: 20 days
- Listing terms: Cash,Conventional
- Ownership: Private
- Electric utility on property: Yes
Estimated market value
Not available
Estimated sales range
Not available
Not available
Price history
| Date | Event | Price |
|---|---|---|
| 10/23/2026 | Listed for sale | $145,000+107.1%$94/sqft |
Source:  MARIS #26067428 Report a problem | ||
| 7/16/2021 | Listing removed | -- |
Source:  LOBR #3536580 Report a problem | ||
| 7/3/2021 | Pending sale | $70,000$45/sqft |
Source: LOBR #3536580 Report a problem | ||
| 7/2/2021 | Price change | $70,000-12.5%$45/sqft |
Source: LOBR #3536580 Report a problem | ||
| 6/21/2021 | Listed for sale | $80,000+33.3%$52/sqft |
Source: LOBR #3536580 Report a problem | ||
| 1/1/2020 | Listing removed | $60,000$39/sqft |
Source: CENTURY 21 Laclede Realty #19090755 Report a problem | ||
| 12/27/2019 | Listed for sale | $60,000+39.9%$39/sqft |
Source: Century 21 Laclede Realty #19090755 Report a problem | ||
| 11/15/2019 | Sold | -- |
Source: MARIS #19061019 Report a problem | ||
| 10/16/2019 | Pending sale | $42,900$28/sqft |
Source: CENTURY 21 Laclede Realty #19061019 Report a problem | ||
| 9/20/2019 | Price change | $42,900-4.5%$28/sqft |
Source: CENTURY 21 Laclede Realty #19061019 Report a problem | ||
| 9/3/2019 | Price change | $44,900-4.3%$29/sqft |
Source: CENTURY 21 Laclede Realty #19061019 Report a problem | ||
| 8/15/2019 | Listed for sale | $46,900$30/sqft |
Source: Century 21 Laclede Realty #19061019 Report a problem | ||
Public tax history
| Year | Property taxes | Tax assessment |
|---|---|---|
| 2025 | $749 +10.7% | $13,300 +12.1% |
| 2024 | $676 -2.9% | $11,860 |
| 2023 | $697 +7.3% | $11,860 |
| 2022 | $649 -9.2% | $11,860 |
| 2021 | $715 -4.3% | $11,860 -3.8% |
| 2020 | $747 +4.4% | $12,330 |
| 2019 | $716 +6.5% | $12,330 |
| 2018 | $672 +5.5% | $12,330 |
| 2017 | $637 | $12,330 |
| 2016 | $637 | $12,330 |
| 2015 | $637 | $12,330 |
| 2014 | $637 | $12,330 |
| 2013 | $637 | $12,330 |
| 2010 | -- | $12,330 |
Find assessor info on the county website
Monthly payment
Est. payment
Payment breakdown
Explore the cost of this home by adjusting the details. Changes won't be saved.Climate risks
Neighborhood: 65536
Nearby schools
Schools provided by the listing agent
- Elementary: Lebanon Riii
- Middle: Lebanon Middle School
- High: Lebanon Sr. High
Source: MARIS. This data may not be complete. We recommend contacting the local school district to confirm school assignments for this home.

Similar homes
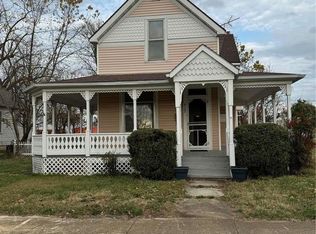
- $--3 bd2 ba1.2k sqft1336 Woodspice Trl, Lebanon, MO 65536Auction
 Xome
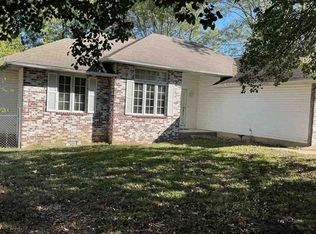
- $149,9003 bd1 ba838 sqft645 Sarah St, Lebanon, MO 65536For Sale
 MLS ID #26056850, Gracie Sexton, Century 21 Laclede Realty. MARIS
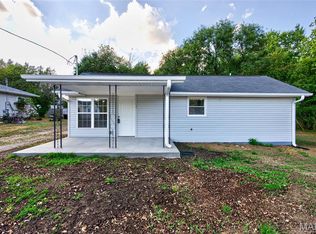
- $--3 bd1 ba2k sqft25826 Highway 5, Lebanon, MO 65536AuctionServiceLink Auction
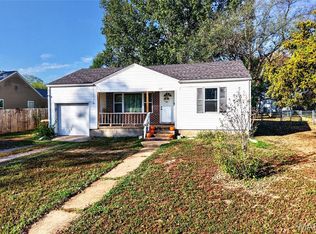
- $137,0002 bd1 ba836 sqft227 Donnalee Ave, Lebanon, MO 65536For Sale
 MLS ID #26069477, Jessica Rodden, Century 21 Laclede Realty. MARIS
- $160,0003 bd1 ba1k sqft1121 Fowler Rd, Lebanon, MO 65536For SaleMLS ID #26066593, Abbey Hoskins, Century 21 Laclede Realty. MARIS
- $199,9003 bd2 ba1.4k sqft1408 Ryan St, Lebanon, MO 65536For SaleMLS ID #26071607, Linda C Eidson, Coldwell Banker Town & Country. MARIS
- $114,9003 bd2 ba1.7k sqft487 N Monroe St, Lebanon, MO 65536For SaleMLS ID #26041155, Brett Burnell, RE/MAX Next Generation. MARIS
- $155,0003 bd2 ba1.2k sqft25747 Nugget Dr, Lebanon, MO 65536For SaleMLS ID #26035227, Luis Padilla Aparicio, EXP Realty LLC. MARIS
- $199,9003 bd2 ba1.2k sqft1617 Amy Dr, Lebanon, MO 65536For SaleMLS ID #26071633, Linda C Eidson, Coldwell Banker Town & Country. MARIS
- $119,0002 bd1 ba1k sqft885 W 4th St, Lebanon, MO 65536For SaleMLS ID #26063385, Gracie Sexton, Century 21 Laclede Realty. MARIS
- $109,9002 bd1 ba1k sqft486 N Jackson Ave, Lebanon, MO 65536For SaleMLS ID #26068849, Kristen M Waterman, Prosper Real Estate. MARIS
- $199,9004 bd2 ba1.7k sqft13 Lake Dr, Lebanon, MO 65536For SaleMLS ID #26066319, Becky S Burk, Realty Executives of Lebanon. MARIS
- $210,0003 bd2 ba1.1k sqft1123 Howard Dr, Lebanon, MO 65536For SaleMLS ID #26066168, Melissa D Hilton, Realty Executives of Lebanon. MARIS
- $129,9003 bd2 ba1.2k sqft30660 Pelican Dr, Lebanon, MO 65536For SaleMLS ID #26064171, Brett Burnell, RE/MAX Next Generation. MARIS
- $215,0003 bd2 ba1.3k sqft22838 Pioneer Dr, Lebanon, MO 65536For SaleMLS ID #26055656, Ramsey D Stewart, HomeSmart Legacy. MARIS
