Welcome to 446 S Lowell St in Covina, a spacious single-story home offering 4 bedrooms, 3 bathrooms, approximately 1,597 sq. ft. of living space, and an attached 2-car garage on an approximately 7,492 sq. ft. lot.
Step inside and you'll find a warm, inviting interior with plenty of natural light and character throughout. The home features laminate flooring, crown molding, granite countertops, double-pane windows, central air and heat, and all four bedrooms conveniently located on the main level. The kitchen offers generous workspace and is complemented by granite counters and gas cooking, creating a functional space for everyday living and entertaining.
Outside is where this home truly shines. Enjoy your own private backyard retreat featuring a sparkling swimming pool, perfect for entertaining, family gatherings, or simply relaxing during those warm Southern California days. The property also features a patio area and sits in an established Covina neighborhood with sidewalks and street lighting.
With four bedrooms, three bathrooms, a private pool, attached two-car garage, central HVAC, and a desirable single-story layout, this home offers an excellent combination of space, comfort, and Southern California living.
Under contract
Listed by: Century 21 Masters • Jorge Rodezno • rodeznorealestate@gmail.com
Est. $849,000
446 S Lowell St, Covina, CA 91723
4beds
1,597sqft
Single Family Residence
Built in 1954
7,494 Square Feet Lot
$-- Zestimate®
$532/sqft
$-- HOA
Overview
- 48 days
- 530
- 17
Zillow last checked:
Listing updated:
Listed by:
Jorge Rodezno DRE #02113726 rodeznorealestate@gmail.com,
Century 21 Masters,
Berenice Navarro DRE #02172869,
Century 21 Masters
Source: CRMLS,MLS#: HD26200381 Originating MLS: California Regional MLS
Facts & features
Interior
Bedrooms & bathrooms
- Bedrooms: 4
- Bathrooms: 3
- Full bathrooms: 3
- Main level bathrooms: 3
- Main level bedrooms: 4
Rooms
- Room types: Laundry
Heating
- Central
Cooling
- Central Air
Appliances
- Laundry: See Remarks
Features
- Has fireplace: Yes
- Fireplace features: See Remarks
- Common walls with other units/homes: No Common Walls
Interior area
- Total interior livable area: 1,597 sqft
Property
Parking
- Total spaces: 2
- Parking features: Garage - Attached
- Attached garage spaces: 2
Features
- Levels: One
- Stories: 1
- Entry location: front
- Has private pool: Yes
- Pool features: In Ground, Private
- Has view: Yes
Lot
- Size: 7,494 Square Feet
- Features: Lawn
Details
- Parcel number: 8446029023
- Special conditions: Notice Of Default
Construction
Type & style
- Home type: SingleFamily
- Property subtype: Single Family Residence
Condition
- New construction: No
- Year built: 1954
Utilities & green energy
- Sewer: Public Sewer
- Water: Public
Community & HOA
Community
- Features: Curbs
Location
- Region: Covina
Financial & listing details
- Price per square foot: $532/sqft
- Tax assessed value: $655,725
- Date on market: 9/19/2026
- Cumulative days on market: 49 days
- Listing terms: Cash,Conventional,FHA,Fannie Mae,Submit,VA Loan
Foreclosure details
Estimated market value
Not available
Estimated sales range
Not available
$4,988/mo
Price history
| Date | Event | Price |
|---|---|---|
| 2/23/2018 | Sold | $565,000+3.5%$354/sqft |
Source: Public Record Report a problem | ||
| 2/3/2018 | Pending sale | $545,900$342/sqft |
Source: CENTURY 21 Citrus Realty #CV17277322 Report a problem | ||
| 2/3/2018 | Listed for sale | $545,900$342/sqft |
Source: CENTURY 21 Citrus Realty #CV17277322 Report a problem | ||
| 7/27/2017 | Listing removed | $2,495$2/sqft |
Source: Mark Andersen & Associates, Realtors Inc Report a problem | ||
| 7/19/2017 | Listed for rent | $2,495$2/sqft |
Source: Mark Andersen & Associates, Realtors Inc Report a problem | ||
Public tax history
| Year | Property taxes | Tax assessment |
|---|---|---|
| 2026 | -- | $655,725 +2% |
| 2025 | $8,244 +5.1% | $642,868 +2% |
| 2024 | $7,843 +1.5% | $630,264 +2% |
| 2023 | $7,727 +1.4% | $617,906 +2% |
| 2022 | $7,624 +1.5% | $605,791 +2% |
| 2021 | $7,512 +1.4% | $593,914 +1% |
| 2020 | $7,410 | $587,825 +2% |
| 2019 | $7,410 +171.2% | $576,300 +196.7% |
| 2018 | $2,732 | $194,233 +2% |
| 2017 | $2,732 +1.8% | $190,425 +2% |
| 2016 | $2,683 +7.4% | $186,692 +1.5% |
| 2015 | $2,497 +4.1% | $183,889 +2% |
| 2014 | $2,400 | $180,288 +2.5% |
| 2012 | -- | $175,957 +2% |
| 2011 | -- | $172,507 +0.8% |
| 2010 | -- | $171,219 -0.2% |
| 2009 | -- | $171,627 +2% |
| 2008 | -- | $168,262 +2% |
| 2007 | -- | $164,964 +2% |
| 2006 | -- | $161,731 |
| 2005 | -- | $161,731 +4% |
| 2004 | -- | $155,453 +1.9% |
| 2003 | -- | $152,605 +2% |
| 2002 | -- | $149,614 +4% |
| 2000 | -- | $143,806 |
Find assessor info on the county website
Monthly payment
Est. payment
Payment breakdown
Explore the cost of this home by adjusting the details. Changes won't be saved.Climate risks
Neighborhood: 91723
Similar homes
- $798,0004 bd2 ba1.5k sqft416 S Lowell St, Covina, CA 91723For Sale
 MLS ID #CV26112568, Kaylan Borrego, HOMESMART, EVERGREEN REALTY. CRMLS
- $998,0004 bd2 ba2.1k sqft1801 Via Palomares, San Dimas, CA 91773For Sale
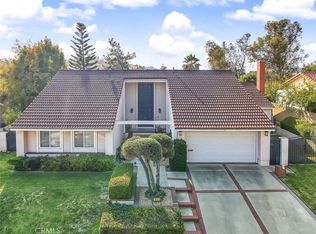 MLS ID #CV26188638, Gilda Erin, Century 21 Masters. CRMLS
- $899,0003 bd2 ba1.4k sqft367 Bourdet St, Walnut, CA 91789For Sale
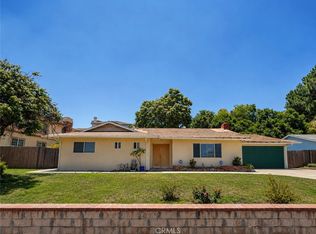 MLS ID #CV25276363, Chevy Ala, HOMEQUEST REAL ESTATE. CRMLS
- $868,8004 bd2 ba1.7k sqft4595 Wheeler Ave, La Verne, CA 91750For Sale
 MLS ID #IV26215960, ROBERTO FLORES, EXCELLENCE RE REAL ESTATE. CRMLS
Local buyer's agents are ready to help
