Skip main navigation
Closed
  • $350,000

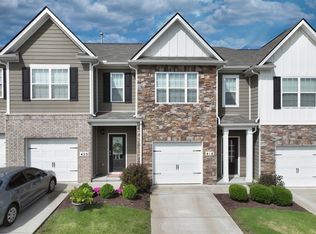
    446 Waterfowl Way #158, Lebanon, TN 37090

    4beds
    1,962sqft
    Townhouse, Residential, Condominium
    Built in 2021
    -- sqft lot
    $340,700 Zestimate®
    $178/sqft
    $2,309 Estimated rent

    Home value

    $340,700

    $313,000 - $371,000

    $2,309/mo

    Zestimate® history
    Loading
    Loading...

    Owner options

    List your home for rent

    $2,309/mo

    Rent Zestimate®

    Find your next renter with Zillow Rental Manager. Plus, with online applications, you can quickly screen prospective tenants – for free.

    Learn more

    $2,309/mo

    Rent Zestimate®

    Refinance and save

    $2,150/mo

    Est. payment

    Refinancing to a lower rate could help reduce your monthly payments and save thousands over the life of the loan.

    See today's rates

    $2,150/mo

    Est. payment

    Explore your selling options

    Work with a Zillow partner agent

    Leverage their expertise and Zillow's premium Showcase listings to get your home seen by more buyers.

    Get started

    List with your own agent

    Get your home in front of millions of buyers by listing it on Zillow.

    Learn how to do it

    Sell it yourself

    Take full control of how buyers see your home on Zillow by listing For Sale by Owner (FSBO).

    List your home

    What's special

    ASSUMABLE 4.65% INTEREST RATE.NO WAIT LIST and HUGE SAVINGS! 4 beds, 3 bath townhouse in the desirable Woodbridge Glen community! With LVP flooring throughout main living area and kitchen, fresh paint and professionally cleaned carpets, this home is LIKE NEW and offers 1,962 sqft of well-designed living space! The open kitchen with granite countertops, and the spacious primary suite boasts a double vanity with matching granite in the bathroom. For added peace of mind, the property comes with a transferable 10-year foundation warranty and a 5-year roof warranty. Don’t miss your chance to call this stunning townhouse your new home! ** Seller has an accepted offer with a 48-hour right of first refusal contingency.

    Zillow last checked:

    Listing updated:

    Listed by:

    Tony Griffis 615-809-8102,

    Better Homes & Gardens Real Estate Heritage Group,

    Mitch Umbarger 931-247-4414,

    Better Homes & Gardens Real Estate Heritage Group

    Bought with:

    Lynsey Sutton, 342843

    Keys2Potential Real Estate & Design

    Source: RealTracs MLS as distributed by MLS GRID,MLS#: 2765039MLS Logo

    Facts & features

    Interior

    Bedrooms & bathrooms
    • Bedrooms: 4
    • Bathrooms: 3
    • Full bathrooms: 3
    • Main level bedrooms: 1
    Bedroom 1
    • Features: Suite
    • Level: Suite
    • Area: 240 Square Feet
    • Dimensions: 16x15
    Bedroom 2
    • Area: 154 Square Feet
    • Dimensions: 11x14
    Bedroom 3
    • Area: 121 Square Feet
    • Dimensions: 11x11
    Bedroom 4
    • Area: 120 Square Feet
    • Dimensions: 12x10
    Dining room
    • Area: 150 Square Feet
    • Dimensions: 15x10
    Kitchen
    • Area: 132 Square Feet
    • Dimensions: 11x12
    Living room
    • Area: 210 Square Feet
    • Dimensions: 15x14
    Heating
    • Furnace, Natural Gas
    Cooling
    • Central Air, Electric
    Appliances
    • Included: Dishwasher, Disposal, Microwave, Gas Oven, Electric Range
    Features
    • Smart Thermostat, Walk-In Closet(s), High Speed Internet
    • Flooring: Carpet, Laminate, Vinyl
    • Has fireplace: No
    • Common walls with other units/homes: End Unit
    Interior area
    • Total structure area: 1,962
    • Total interior livable area: 1,962 sqft
    • Finished area above ground: 1,962

    Property

    Parking
    • Total spaces: 1
    • Parking features: Garage Faces Front, Driveway
    • Attached garage spaces: 1
    • Has uncovered spaces: Yes
    Features
    • Levels: One
    • Stories: 2
    • Patio & porch: Patio
    Details
    • Parcel number: 094 01412 158
    • Special conditions: Standard

    Construction

    Type & style
    • Home type: Townhouse
    • Property subtype: Townhouse, Residential, Condominium
    • Attached to another structure: Yes
    Condition
    • New construction: No
    • Year built: 2021

    Utilities & green energy

    • Sewer: Public Sewer
    • Water: Public
    • Utilities for property: Electricity Available, Water Available, Cable Connected

    Community & HOA

    Community
    • Security: Smart Camera(s)/Recording
    • Subdivision: Ds Woodbridge Glen
    HOA
    • Has HOA: Yes
    • Services included: Maintenance Grounds, Insurance, Recreation Facilities
    • HOA fee: $157 monthly
    Location
    • Region: Lebanon

    Financial & listing details

    • Price per square foot: $178/sqft
    • Annual tax amount: $1,794
    • Date on market: 12/2/2024
    • Electric utility on property: Yes

    Price history

    DateEventPrice
    3/3/2025Sold$350,000+0%$178/sqft
    Source: RealTracs MLS as distributed by MLS GRID #2765039 Report a problem
    1/9/2025Contingent$349,900$178/sqft
    Source: RealTracs MLS as distributed by MLS GRID #2765039 Report a problem
    12/2/2024Listed for sale$349,900-0.5%$178/sqft
    Source: RealTracs MLS as distributed by MLS GRID #2765039 Report a problem
    10/9/2024Listing removed$351,500$179/sqft
    Source: RealTracs MLS as distributed by MLS GRID #2697365 Report a problem
    9/19/2024Price change$351,500-0.4%$179/sqft
    Source: RealTracs MLS as distributed by MLS GRID #2697365 Report a problem
    9/11/2024Price change$352,900+0.8%$180/sqft
    Source: RealTracs MLS as distributed by MLS GRID #2697365 Report a problem
    8/29/2024Listed for sale$350,000-4.1%$178/sqft
    Source: RealTracs MLS as distributed by MLS GRID #2697365 Report a problem
    8/21/2024Listing removed--
    Source: RealTracs MLS as distributed by MLS GRID #2658197 Report a problem
    6/24/2024Price change$365,000-2.7%$186/sqft
    Source: RealTracs MLS as distributed by MLS GRID #2658197 Report a problem
    6/10/2024Price change$375,000-4.1%$191/sqft
    Source: RealTracs MLS as distributed by MLS GRID #2658197 Report a problem
    5/23/2024Listed for sale$390,900+25.7%$199/sqft
    Source: RealTracs MLS as distributed by MLS GRID #2658197 Report a problem
    4/28/2022Sold$310,990+0.2%$159/sqft
    Source: RealTracs MLS as distributed by MLS GRID #2365174 Report a problem
    3/15/2022Pending sale$310,247$158/sqft
    Source: RealTracs MLS as distributed by MLS GRID #2365174 Report a problem

    Public tax history

    Tax history is unavailable.

    Neighborhood: 37090

    Nearby schools

    GreatSchools rating
    Schools provided by the listing agent
    • Elementary: Gladeville Elementary
    • Middle: Gladeville Middle School
    • High: Wilson Central High School

    Source: RealTracs MLS as distributed by MLS GRID. This data may not be complete. We recommend contacting the local school district to confirm school assignments for this home.

    Get a cash offer in 3 minutes
    Find out how much your home could sell for in as little as 3 minutes with a no-obligation cash offer.
    Estimated market value
    $340,700
    Get a cash offer in 3 minutes
    Find out how much your home could sell for in as little as 3 minutes with a no-obligation cash offer.
    Estimated market value
    $340,700