Location, Location! A rare 4th floor 2/2 + Den Corner/End Unit, Augusta floor plan is now available in The Fairways at Pinebrook. Priced to sell fast. RARE and sought after Garage parking under the building offers shade and protection for your vehicle from the elements, with ample guest parking available. This one is a must see with a spectacular pond and golf course view of the Pinebrook Ironwood Golf Course. This split bedroom Augusta floor plan comes with an abundance of natural light and some superb updates. The seller spent $22,000 on electric Hurricane shutters to protect all of the windows and the lanai sliding glass doors at the touch of a button! The kitchen is fully remodeled with high end cabinets, granite countertops, crown molding along the top, slide out shelves, and an upgraded slide in range. Open the sliding doors to the glass-enclosed Florida Room that's offering breathtaking panoramic views of the golf course and is the perfect spot for unwinding and watching the sunset. Have peace of mind knowing the unit's A/C was recently replaced in 2023, as well as the building's roof and elevator. The master bedroom easily accommodates a king size bed with room to spare, has a huge walk-in closet, and access out to the patio. This unit also comes with a 7x7 utility room with a full-size washer/dryer and above cabinets for extra storage. Unit 408 also has a large storage locker in a temperature-controlled room on the same floor. The Fairways at Pinebrook have their own exclusive pool and patio deck conveniently located right outside this unit. The Fairways also have access to the Pinebrook Clubhouse featuring a heated pool, fitness center, billiard room, banquet hall for large gatherings, kitchen, workshop area, ping pong and an outdoor grilling area. In addition to that, you can stay active with the tennis/pickle ball court and an 18-hole golf course where membership is not required (you can pay as you play). Scenic walking and jogging trails are available throughout the community. All this conveniently located close to medical facilities, shopping, restaurants, GT Bray Park and the beaches of Anna Maria Island. Embrace the allure of a Florida lifestyle and make this condo your own today! One pet allowed up to 20lbs. At least one owner named on the deed must be 55+, but age 16+ can live at Pinebrook.
Sold for $279,000
$279,000
4460 FAIRWAYS BOULEVARD #408, BRADENTON, FL 34209
2beds
1,396sqft
Condominium
Built in 1989
-- sqft lot
$256,000 Zestimate®
$200/sqft
$2,312 Estimated rent
Home value
$256,000
$233,000 - $282,000
$2,312/mo
Zestimate® history
Owner options
List your home for rent
$2,312/mo
Rent Zestimate®
Find your next renter with Zillow Rental Manager. Plus, with online applications, you can quickly screen prospective tenants – for free.
$2,312/mo
Rent Zestimate®
Refinance and save
$2,450/mo
Est. payment
Refinancing to a lower rate could help reduce your monthly payments and save thousands over the life of the loan.
$2,450/mo
Est. payment
Explore your selling options
Work with a Zillow partner agent
Leverage their expertise and Zillow's premium Showcase listings to get your home seen by more buyers.
Get startedList with your own agent
Get your home in front of millions of buyers by listing it on Zillow.
Learn how to do itSell it yourself
Take full control of how buyers see your home on Zillow by listing For Sale by Owner (FSBO).
List your homeWhat's special
Zillow last checked:
Listing updated:
Listed by:
Mystique Barba 321-301-7600,
CENTURY 21 CARIOTI 407-354-0074
Bought with:
Kathy Cahill, 3288864
KELLER WILLIAMS ON THE WATER
Source: Stellar MLS,MLS#: O6201311 Originating MLS: Orlando Regional
Originating MLS: Orlando Regional
Facts & features
Interior
Bedrooms & bathrooms
- Bedrooms: 2
- Bathrooms: 2
- Full bathrooms: 2
Rooms
- Room types: Den/Library/Office, Utility Room
Primary bedroom
- Features: Ceiling Fan(s), En Suite Bathroom, Shower No Tub, Walk-In Closet(s)
- Level: First
- Dimensions: 12.5x14
Bedroom 2
- Features: Ceiling Fan(s), Walk-In Closet(s)
- Level: First
- Dimensions: 12.5x10
Balcony porch lanai
- Features: Ceiling Fan(s)
- Level: First
- Dimensions: 8x14
Den
- Features: Ceiling Fan(s)
- Level: First
- Dimensions: 10x12.5
Foyer
- Level: First
- Dimensions: 4x11
Great room
- Features: Ceiling Fan(s)
- Level: First
- Dimensions: 14x22
Kitchen
- Features: Ceiling Fan(s), Granite Counters, Pantry
- Level: First
- Dimensions: 11x15
Heating
- Central, Electric
Cooling
- Central Air
Appliances
- Included: Dishwasher, Disposal, Dryer, Microwave, Range, Refrigerator, Washer
- Laundry: Inside, Laundry Room
Features
- Ceiling Fan(s), Eating Space In Kitchen, Living Room/Dining Room Combo, Solid Wood Cabinets, Split Bedroom, Stone Counters, Walk-In Closet(s)
- Flooring: Carpet, Tile
- Doors: Sliding Doors
- Windows: Blinds, Drapes, Insulated Windows, Rods, Shutters, Window Treatments, Hurricane Shutters
- Has fireplace: No
Interior area
- Total structure area: 1,508
- Total interior livable area: 1,396 sqft
Property
Parking
- Total spaces: 1
- Parking features: Assigned, Common, Guest, Under Building
- Garage spaces: 1
Features
- Levels: One
- Stories: 1
- Patio & porch: Covered, Enclosed, Porch, Screened
- Exterior features: Irrigation System, Storage
- Has view: Yes
- View description: Golf Course, Water
- Water view: Water
Lot
- Size: 1,508 Square Feet
- Features: On Golf Course
Details
- Parcel number: 5096373658
- Zoning: PDP
- Special conditions: None
Construction
Type & style
- Home type: Condo
- Property subtype: Condominium
Materials
- Block, Concrete, Stucco
- Foundation: Slab
- Roof: Built-Up
Condition
- New construction: No
- Year built: 1989
Utilities & green energy
- Sewer: Public Sewer
- Water: Public
- Utilities for property: BB/HS Internet Available, Cable Connected, Electricity Connected, Street Lights, Water Connected
Community & HOA
Community
- Features: Buyer Approval Required, Clubhouse, Fitness Center, Golf, Pool, Racquetball, Sidewalks
- Pet fee: $0 monthly
- Subdivision: THE FAIRWAYS AT PINEBROOK PH II
HOA
- Has HOA: Yes
- Amenities included: Clubhouse, Elevator(s), Fitness Center, Pickleball Court(s), Pool, Shuffleboard Court, Tennis Court(s)
- Services included: Cable TV, Community Pool, Reserve Fund, Internet, Maintenance Structure, Maintenance Grounds, Pest Control, Recreational Facilities, Sewer, Trash, Water
- HOA fee: $615 monthly
- HOA name: Anthony Dibiagio
- Second HOA name: Pinebrook Master Association
Location
- Region: Bradenton
Financial & listing details
- Price per square foot: $200/sqft
- Tax assessed value: $229,500
- Annual tax amount: $1,342
- Date on market: 5/2/2024
- Cumulative days on market: 3 days
- Ownership: Condominium
- Total actual rent: 0
- Electric utility on property: Yes
- Road surface type: Paved
Price history
| Date | Event | Price |
|---|---|---|
| 6/11/2024 | Sold | $279,000-3.8%$200/sqft |
Source:  Stellar MLS #O6201311 Report a problem Stellar MLS #O6201311 Report a problem | ||
| 5/8/2024 | Pending sale | $289,900$208/sqft |
Source: Stellar MLS #O6201311 Report a problem | ||
| 5/2/2024 | Listed for sale | $289,900+55%$208/sqft |
Source: Stellar MLS #O6201311 Report a problem | ||
| 11/1/2004 | Sold | $187,000$134/sqft |
Source: Public Record Report a problem | ||
Public tax history
| Year | Property taxes | Tax assessment |
|---|---|---|
| 2025 | $3,453 +150.9% | $229,500 +97.9% |
| 2024 | $1,376 +2.6% | $115,991 +3% |
| 2023 | $1,342 +3.7% | $112,613 +3% |
| 2022 | $1,294 +1.5% | $109,333 +3% |
| 2021 | $1,275 +1.6% | $106,149 +1.4% |
| 2020 | $1,255 +2.7% | $104,683 +2.3% |
| 2019 | $1,222 | $102,329 +1.9% |
| 2018 | $1,222 +1.9% | $100,421 +2.1% |
| 2017 | $1,200 +9.8% | $98,356 +2.1% |
| 2016 | $1,093 | $96,333 +0.7% |
| 2015 | $1,093 | $95,663 +0.8% |
| 2014 | $1,093 +1.3% | $94,904 +1.5% |
| 2013 | $1,079 +107798% | $93,501 -8.8% |
| 2012 | $1 | $102,529 -5% |
| 2011 | $1 | $107,925 -11% |
| 2010 | -- | $121,263 -16% |
| 2009 | $2,011 -25.9% | $144,360 -12.8% |
| 2008 | $2,713 +6% | $165,602 +3% |
| 2007 | $2,559 -5.8% | $160,779 +2.5% |
| 2006 | $2,717 +0.9% | $156,858 +3% |
| 2005 | $2,692 +93.4% | $152,289 +68.2% |
| 2004 | $1,392 +3.3% | $90,528 +1.9% |
| 2003 | $1,347 +3% | $88,840 +2.4% |
| 2002 | $1,307 +4.4% | $86,758 +1.6% |
| 2001 | $1,252 +2.5% | $85,392 +3% |
| 2000 | $1,222 | $82,905 |
Find assessor info on the county website
Neighborhood: 34209
Nearby homes
- $236,1002 bd2 ba1.3k sqft4460 Fairways Blvd APT 101, Bradenton, FL 34209Off Market
- $325,0002 bd2 ba1.3k sqft4460 Fairways Blvd APT 102, Bradenton, FL 34209For Sale

- $319,9002 bd2 ba1.2k sqft4460 Fairways Blvd APT 103, Bradenton, FL 34209Sold
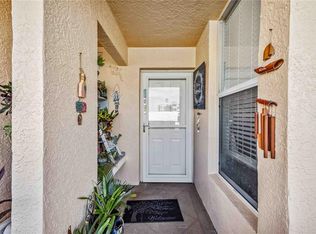
- $189,7002 bd2 ba1.2k sqft4460 Fairways Blvd APT 104, Bradenton, FL 34209Off Market
- $303,0001 bd2 ba1.1k sqft4460 Fairways Blvd APT 105, Bradenton, FL 34209Sold
- $263,0002 bd2 ba1.2k sqft4460 Fairways Blvd APT 106, Bradenton, FL 34209Off Market
- $324,0002 bd2 ba1.2k sqft4460 Fairways Blvd APT 107, Bradenton, FL 34209Sold
- $360,0002 bd2 ba1.3k sqft4460 Fairways Blvd APT 108, Bradenton, FL 34209Sold
- $227,4002 bd2 ba1.3k sqft4460 Fairways Blvd APT 201, Bradenton, FL 34209Off Market
Nearby schools
GreatSchools rating
- 4/10H. S. Moody Elementary SchoolGrades: PK-5Distance: 0.7 mi
- 2/10W. D. Sugg Middle SchoolGrades: 6-8Distance: 0.7 mi
- 2/10Bayshore High SchoolGrades: 8-12Distance: 1.7 mi
Get a cash offer in 3 minutes
Find out how much your home could sell for in as little as 3 minutes with a no-obligation cash offer.
Estimated market value
$256,000
Get a cash offer in 3 minutes
Find out how much your home could sell for in as little as 3 minutes with a no-obligation cash offer.
Estimated market value
$256,000
- Florida
- Manatee County
- Bradenton
- 34209
- 4460 FAIRWAYS BOULEVARD Unit 408
Nearby cities
Nearby neighborhoods
Nearby zip codes
Other Bradenton Topics
