Riverfront ranch on the Snake River at the Idaho border! Two parcels totaling 20.7± acres (10.35± acres each). One features a 3,710± SF 4-bed, 4-bath home with hardwood floors, horse corral, and a 5,000± SF shop with two apartments—one used as an office with a full bathroom, the other a 1,600± SF finished unit with bedroom, bath, kitchen, and living area. The second parcel includes an unused building permit for future development. Approx. 17± irrigated, cultivatable acres with auto sprinklers and a 1,000± gal pump station. Seller gets ~4 cuttings/year of alfalfa, and there is wheat. Partial post & pole fencing. Bring your horses, farm, recreate & hunt. Just 1 hour from Boise. Owner carry considered—Make Offer! BTVAD
Active
$2,120,000
4460 Highway 201, Ontario, OR 97914
4beds
4baths
3,710sqft
Mixed Use, Farm
Built in ----
21 Acres Lot
$-- Zestimate®
$571/sqft
$-- HOA
What's special
Riverfront ranchIrrigated cultivatable acresSnake riverHorse corralPost and pole fencingHardwood floorsAuto sprinklers
- 552 days
- 253
- 16
Zillow last checked:
Listing updated:
Listed by:
John Knipe Main:208-345-3163,
Knipe Land Company
Source: IMLS,MLS#: 98942606
Facts & features
Interior
Bedrooms & bathrooms
- Bedrooms: 4
- Bathrooms: 4
Heating
- Heated, Propane
Cooling
- Cooling, Central Air
Appliances
- Included: Water Heater, Dishwasher, Disposal, Oven/Range Built-In, Refrigerator, Water Softener Owned
Features
- Bathroom, Bedroom, Kitchen, Living Area, Office, Shower, Sink, Workbench, Formal Dining, Family Room, Split Bedroom, Kitchen Island
- Flooring: Concrete, Hardwood
- Doors: Drivethrough Door(s)
- Has basement: No
- Has fireplace: No
Interior area
- Total structure area: 3,710
- Total interior livable area: 3,710 sqft
Property
Parking
- Total spaces: 4
- Parking features: Attached, RV Access/Parking
- Attached garage spaces: 4
Features
- Levels: Two
- Fencing: Partial
- On waterfront: Yes
- Waterfront features: Waterfront
Lot
- Size: 21 Acres
- Features: 20 - 40 Acres, Horses, Irrigation, Pasture, Auto Sprinkler System, Irrigation Sprinkler System
- Topography: Level
Details
- Additional structures: Shop, Residence, Corral(s)
- Parcel number: 188918,18917
- Other equipment: Irrigation Equipment, Farm Equipment
- Horses can be raised: Yes
Construction
Type & style
- Home type: SingleFamily
- Property subtype: Mixed Use, Farm
Materials
- Insulation, Concrete
- Roof: Metal
Utilities & green energy
- Sewer: Septic Tank
- Water: Well
- Utilities for property: Water Connected, Electricity Connected
Community & HOA
Community
- Security: Alarm
Location
- Region: Ontario
Financial & listing details
- Price per square foot: $571/sqft
- Tax assessed value: $1,470,750
- Annual tax amount: $11,721
- Date on market: 4/11/2025
- Listing terms: Cash,Owner Will Carry
- Ownership: Fee Simple
- Electric utility on property: Yes
Estimated market value
Not available
Estimated sales range
Not available
$3,174/mo
Price history
Price history is unavailable.
Public tax history
| Year | Property taxes | Tax assessment |
|---|---|---|
| 2025 | $10,558 +3.3% | $796,932 +3% |
| 2024 | $10,217 +1.5% | $773,721 +3% |
| 2023 | $10,065 +2.2% | $751,186 +3% |
| 2022 | $9,846 +1.9% | $729,307 +3% |
| 2021 | $9,667 +1.6% | $708,066 +3% |
| 2020 | $9,515 +2.5% | $687,443 +3% |
| 2019 | $9,286 | $667,421 +3% |
| 2018 | $9,286 +6% | $647,982 +3% |
| 2017 | $8,761 +5.1% | $629,109 +3% |
| 2016 | $8,334 | $610,786 +3% |
| 2015 | $8,334 +4.3% | $592,997 +3% |
| 2014 | $7,987 +7.7% | $575,726 +3% |
| 2013 | $7,415 -1.8% | $558,958 +3% |
| 2012 | $7,550 +3.8% | $542,678 +3% |
| 2011 | $7,274 +3.5% | $526,872 +3% |
| 2010 | $7,031 +11.1% | $511,527 +3% |
| 2009 | $6,327 +7.9% | $496,629 +3% |
| 2008 | $5,863 +2018.1% | $482,165 +1978.7% |
| 2007 | $277 | $23,196 |
Find assessor info on the county website
Monthly payment
Est. payment
Payment breakdown
Explore the cost of this home by adjusting the details. Changes won't be saved.Climate risks
Neighborhood: 97914
Nearby schools
Schools provided by the listing agent
- Elementary: Ontario
- Middle: Ontario Jr High
- High: Ontario
- District: Ontario School District 8C
Source: IMLS. This data may not be complete. We recommend contacting the local school district to confirm school assignments for this home.

Similar homes
- $2,899,5004 bd4 ba3.1k sqft420 Grove Rd, Ontario, OR 97914Active
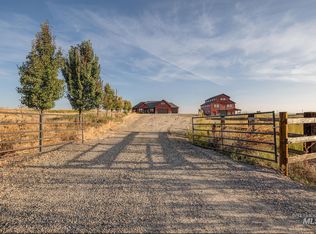 MLS ID #99002666, Donna Gill, Silvercreek Realty Group - Oregon. IMLS
 - $1,100,0004 bd3 ba1.9k sqft3881 E Island Rd, Ontario, OR 97914Active
 MLS ID #98992218, Larissa Bowker, Premier Group Realty West. IMLS
 - $1,750,0003 bd2 ba3.4k sqft10228 Payette Heights Rd, Payette, ID 83661Active
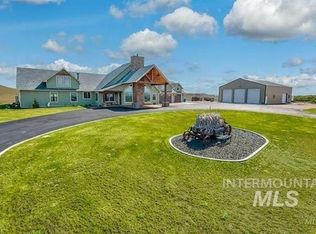 MLS ID #98984390, Rashelle Boyer, Premier Group Realty West. IMLS
 - $1,650,0005 bd3 ba4.2k sqft1150 Pleasant View Dr, Weiser, ID 83672Active
 MLS ID #98995275, Melanie Davidson-hickey, Two Rivers Real Estate Company, LLC. IMLS
