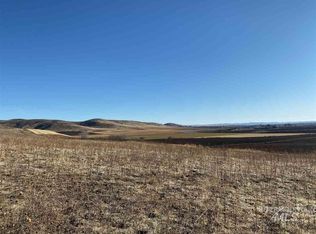
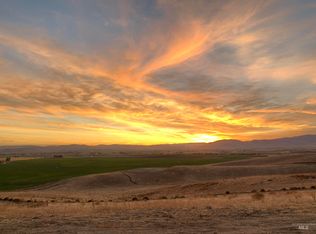
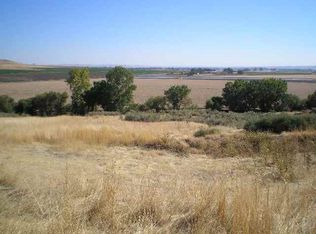
Situated high above the valley floor, THE VIEWS ARE AMAZING from this custom built home on 20 acres. The open kitchen, living area w/ accordion door access to the patio create a continuous indoor/outdoor space; this home was built to entertain! The kitchen features a chef's Thor gas range, custom pull outs & builtins, a bar area and butlers pantry; featuring an additional sink, counter areas, & storage. The split bedroom layout features an office & stunning master suite on one end; w/the master featuring direct patio access, a room-size walk in closet & beautiful master bath. The guest bedrooms are comfortably situated on the other side of the home each with their own outdoor patio access, and one featuring it's own ensuite. Step out to the 1550 sf of concrete patio with a large covered space, an outdoor kitchen, & wrap around sidewalks. Every room and space has a designer touch from the laundry room, to the builtin bar, to the custom storage spaces. The attached garage is oversized with additional storage. The detached 50x50 shop building features 900 sf of finished living space, his/hers workshops, and 1500 sf RV garage, fully insulated and plumbed. This hilltop setting offers privacy and views unlike any other in our valley.
Active
$1,650,000
1150 Pleasant View Dr, Weiser, ID 83672
5beds
3baths
4,242sqft
Single Family Residence
Built in 2021
20 Acres Lot
$1,570,000 Zestimate®
$389/sqft
$-- HOA
What's special
Outdoor kitchenSplit bedroom layoutBar areaBuiltin barCustom storage spacesWrap around sidewalksRoom-size walk in closet
- 74 days
- 457
- 25
Zillow last checked:
Listing updated:
Listed by:
Melanie Davidson-hickey Main:208-861-3721,
Two Rivers Real Estate Company, LLC
Source: IMLS,MLS#: 98995275
Facts & features
Interior
Bedrooms & bathrooms
- Bedrooms: 5
- Bathrooms: 3
- Main level bathrooms: 3
- Main level bedrooms: 5
Primary bedroom
- Level: Main
Bedroom 2
- Level: Main
Bedroom 3
- Level: Main
Bedroom 4
- Level: Main
Bedroom 5
- Level: Main
Kitchen
- Level: Main
Living room
- Level: Main
Heating
- Heated, Forced Air, Propane, Ductless/Mini Split
Cooling
- Cooling, Central Air, Ductless/Mini Split
Appliances
- Included: Water Heater, Tankless Water Heater, Recirculating Pump Water Heater, Dishwasher, Disposal, Refrigerator, Water Softener Owned, Gas Range
Features
- Bathroom, Kitchen, Living Area, Shower, Sink, Workbench, Bath-Master, Bed-Master Main Level, Split Bedroom, Den/Office, Two Kitchens, Double Vanity, Walk-In Closet(s), Walk In Shower, Pantry, Kitchen Island, Granite Counters, Number of Baths Main Level: 3
- Flooring: Concrete, Tile, Carpet
- Has basement: No
- Has fireplace: Yes
- Fireplace features: Insert, Propane
Interior area
- Total structure area: 4,242
- Total interior livable area: 4,242 sqft
- Finished area above ground: 3,442
- Finished area below ground: 0
Property
Parking
- Total spaces: 6
- Parking features: RV/Boat, Attached, RV Access/Parking
- Attached garage spaces: 6
- Details: Garage: 26x36
Features
- Levels: One
- Patio & porch: Covered Patio/Deck
- Has view: Yes
Lot
- Size: 20 Acres
- Dimensions: 1315 x 660
- Features: 20 - 40 Acres, Sidewalks, Views, Rolling Slope, Auto Sprinkler System, Drip Sprinkler System, Full Sprinkler System
Details
- Additional structures: Shop, Sep. Detached Dwelling, Sep. Detached w/Kitchen, Separate Living Quarters
- Parcel number: RP11N06W130770
Construction
Type & style
- Home type: SingleFamily
- Property subtype: Single Family Residence
Materials
- Insulation, Stucco
- Foundation: Crawl Space, Slab
- Roof: Metal
Condition
- Year built: 2021
Utilities & green energy
- Electric: 220 Volts
- Sewer: Septic Tank
- Water: Well
- Utilities for property: Water Connected
Green energy
- Indoor air quality: Ventilation
Community & HOA
Location
- Region: Weiser
Financial & listing details
- Price per square foot: $389/sqft
- Tax assessed value: $1,654,499
- Annual tax amount: $4,266
- Date on market: 7/25/2026
- Listing terms: Cash,Conventional
- Ownership: Fee Simple
Estimated market value
$1,570,000
$1.49M - $1.65M
$3,668/mo
Price history
Price history is unavailable.
Public tax history
| Year | Property taxes | Tax assessment |
|---|---|---|
| 2025 | $4,266 +7.3% | $1,654,499 +11.1% |
| 2024 | $3,978 +19.4% | $1,489,777 +95.6% |
| 2023 | $3,331 +733.9% | $761,757 +3.6% |
| 2022 | $399 +4930.2% | $735,245 +79817.9% |
| 2021 | $8 -11% | $920 |
| 2020 | $9 | $920 -2.1% |
| 2019 | $9 | $940 |
| 2018 | $9 +97.8% | $940 +2.2% |
| 2017 | $5 | $920 |
| 2013 | $5 -34.8% | -- |
| 2011 | $7 | -- |
Find assessor info on the county website
Monthly payment
Est. payment
Payment breakdown
Explore the cost of this home by adjusting the details. Changes won't be saved.Climate risks
Neighborhood: 83672
Nearby schools
Schools provided by the listing agent
- Elementary: Weiser
- Middle: Weiser
- High: Weiser
- District: Weiser School District #431
Source: IMLS. This data may not be complete. We recommend contacting the local school district to confirm school assignments for this home.
Similar homes
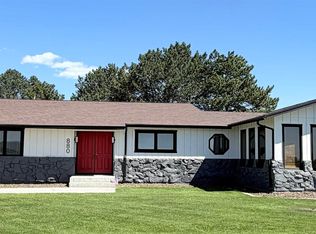
- $1,200,0003 bd3 ba3.8k sqft880 Jenkins Creek Rd, Weiser, ID 83672Active
 MLS ID #98984929, Bailey Chandler, Select Properties LLC. IMLS
 - $969,0003 bd3 ba2.7k sqft1530 Ross Rd, Weiser, ID 83672Active
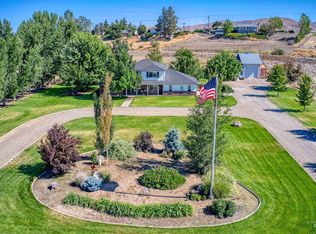 MLS ID #98990577, Melanie Davidson-hickey, Two Rivers Real Estate Company, LLC. IMLS
 - $1,750,0003 bd2 ba3.4k sqft10228 Payette Heights Rd, Payette, ID 83661Active
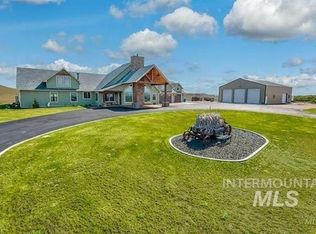 MLS ID #98984390, Rashelle Boyer, Premier Group Realty West. IMLS
 - $2,120,0004 bd4 ba3.7k sqft4460 Highway 201, Ontario, OR 97914Active
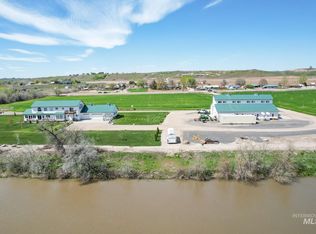 MLS ID #98942606, John Knipe, Knipe Land Company. IMLS
