Welcome home to this spacious and well-maintained residence in desirable East Plantation, where convenience, charm, and freedom come together with no HOA fees or restrictions. Featuring an attached two-car garage and complete accordion hurricane shutters, this home offers both comfort and peace of mind. Inside, marble tile flooring flows throughout the living spaces, creating an elegant and cohesive design. The updated kitchen is the heart of the home, showcasing granite countertops, beautiful glass-inlaid cabinetry, abundant storage, and a convenient pass-through window that seamlessly connects to the Florida room. An additional dining area in the kitchen and direct garage access add to the home's everyday functionality. Designed for both relaxing and entertaining, the expansive Florida room is anchored by a charming wood-burning fireplace with a brick hearth, creating a warm and inviting atmosphere during the winter months. The large formal dining area provides ample space for gatherings and special occasions. The thoughtfully designed floor plan includes three generously sized bedrooms, two full bathrooms, and a full-size washer and dryer. Outside, a private patio and fully fenced backyard offer the perfect setting for outdoor dining, pets, or simply enjoying the shade of mature trees on a warm Florida afternoon. Ideally located in East Plantation, you'll enjoy easy access to parks, shopping, dining, major highways, and all the amenities that make Plantation one of South Florida's most sought-after communities. This is an exceptional opportunity to own a spacious home with room to live, entertain, and enjoy the Florida lifestyle.
For sale
Price cut: $15K (8/27)
$560,000
4460 NW 3rd Place, Plantation, FL 33317
3beds
1,796sqft
Single Family Residence
Built in 1964
8,264 Square Feet Lot
$548,600 Zestimate®
$312/sqft
$-- HOA
What's special
Private patioThree generously sized bedroomsGranite countertopsBeautiful glass-inlaid cabinetryAttached two-car garageConvenient pass-through windowShade of mature trees
- 110 days
- 512
- 28
Zillow last checked:
Listing updated:
Listed by:
John Tomlinson 786-247-4904,
REDFIN CORPORATION
Source: BeachesMLS,MLS#: B26044294 Originating MLS: BeachesMLS
Originating MLS: BeachesMLSFacts & features
Interior
Bedrooms & bathrooms
- Bedrooms: 3
- Bathrooms: 2
- Full bathrooms: 2
- Main level bathrooms: 3
- Main level bedrooms: 2
Heating
- Central, Electric
Cooling
- Central Air, Electric, Wall/Window Unit(s)
Appliances
- Included: Dryer, Dishwasher, Electric Range, Electric Water Heater, Ice Maker, Microwave, Range, Refrigerator, Water Heater, Washer
- Laundry: Electric Dryer Hookup, Inside, Laundry Room
Features
- Eat-in Kitchen, Living/Dining Room, Main Level Primary, Sitting Area in Primary, Split Bedrooms, Separate Shower
- Flooring: Carpet, Tile
- Windows: Blinds, Sliding
- Has fireplace: Yes
- Fireplace features: Wood Burning
Interior area
- Total structure area: 2,316
- Total interior livable area: 1,796 sqft
Property
Parking
- Total spaces: 2
- Parking features: Asphalt, Attached, Driveway, Garage, Garage Door Opener
- Attached garage spaces: 2
- Has uncovered spaces: Yes
Accessibility
- Accessibility features: None
Features
- Levels: One
- Stories: 1
- Exterior features: Lighting
- Fencing: Back Yard,Fenced,Partial,Privacy,Wood
- Has view: Yes
- View description: Garden
Lot
- Size: 8,264 Square Feet
- Features: Interior Lot, Landscaped, < 1/4 Acre
Details
- Parcel number: 504101050290
- Zoning: RS-4K
- Special conditions: Standard
- Other equipment: Satellite Dish
Construction
Type & style
- Home type: SingleFamily
- Architectural style: Traditional
- Property subtype: Single Family Residence
Materials
- Block, Stucco
- Roof: Composition,Shingle
Condition
- Resale
- New construction: No
- Year built: 1964
Utilities & green energy
- Sewer: Public Sewer
- Water: Public
- Utilities for property: Cable Connected, Electricity Connected, Sewer Connected, Water Connected
Community & HOA
Community
- Subdivision: EAST PLANTATION 2ND SEC
HOA
- Has HOA: No
Location
- Region: Plantation
Financial & listing details
- Price per square foot: $312/sqft
- Tax assessed value: $147,970
- Annual tax amount: $2,173
- Date on market: 6/25/2026
- Cumulative days on market: 110 days
- Listing terms: Cash,Conventional,FHA,VA Loan
- Electric utility on property: Yes
- Road surface type: Asphalt
Estimated market value
$548,600
$521,000 - $576,000
$3,362/mo
Price history
| Date | Event | Price |
|---|---|---|
| 8/27/2026 | Price change | $560,000-2.6%$312/sqft |
Source:  BeachesMLS #B26044294 Report a problem BeachesMLS #B26044294 Report a problem | ||
| 6/25/2026 | Listed for sale | $575,000+689.2%$320/sqft |
Source: BeachesMLS #B26044294 Report a problem | ||
| 8/1/1991 | Sold | $72,857$41/sqft |
Source: Public Record Report a problem | ||
Public tax history
| Year | Property taxes | Tax assessment |
|---|---|---|
| 2025 | $2,173 +2.7% | $147,970 +2.9% |
| 2024 | $2,116 +3% | $143,800 +3% |
| 2023 | $2,055 +6.1% | $139,620 +3% |
| 2022 | $1,937 +4.5% | $135,560 +3% |
| 2021 | $1,854 +2.1% | $131,620 +1.4% |
| 2020 | $1,815 +2.4% | $129,810 +2.3% |
| 2019 | $1,773 | $126,900 +1.9% |
| 2018 | $1,773 +4.4% | $124,540 +2.1% |
| 2017 | $1,698 +1.6% | $121,980 +2.1% |
| 2016 | $1,671 +1.9% | $119,480 +0.7% |
| 2015 | $1,639 -1.6% | $118,650 +0.8% |
| 2014 | $1,666 | $117,710 -12.3% |
| 2013 | $1,666 +6.8% | $134,150 +17.6% |
| 2012 | $1,559 -0.1% | $114,050 -14.9% |
| 2011 | $1,561 +0.7% | $133,980 +15.8% |
| 2010 | $1,550 +7.2% | $115,660 +2.7% |
| 2009 | $1,446 +2.7% | $112,620 +0.1% |
| 2008 | $1,408 -14.2% | $112,510 +3% |
| 2007 | $1,642 -6.4% | $109,240 +2.5% |
| 2006 | $1,754 | $106,580 +3% |
| 2005 | -- | $103,480 +3% |
| 2004 | $1,757 +1.7% | $100,470 +1.9% |
| 2003 | $1,728 +1.9% | $98,600 +2.4% |
| 2002 | $1,696 +2.7% | $96,290 +1.6% |
| 2001 | $1,652 -21.1% | $94,780 |
| 2000 | $2,093 | -- |
Find assessor info on the county website
Monthly payment
Est. payment
Payment breakdown
Explore the cost of this home by adjusting the details. Changes won't be saved.Climate risks
Neighborhood: Plantation Park East
Nearby schools
Schools provided by the listing agent
- Elementary: Plantation
- Middle: Seminole
- High: South Plantation
Source: BeachesMLS. This data may not be complete. We recommend contacting the local school district to confirm school assignments for this home.
Similar homes
- $735,0004 bd2 ba1.8k sqftPlantation Park Third Add, Fort Lauderdale, FL 33317For Sale
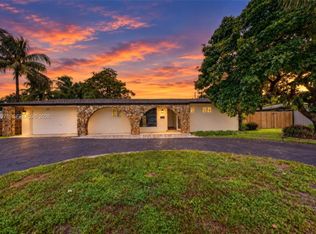
 MLS ID #A12104276, Sasha Valdes PA, Real Broker LLC. MIAMI
 - $550,0003 bd2 ba1.5k sqft480 Alabama Avenue, Fort Lauderdale, FL 33312For Sale
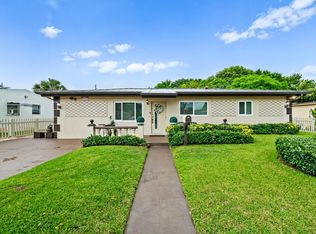
 MLS ID #B26046337, Stacy L Koury, VantaSure Realty LLC. BeachesMLS
 - $573,9003 bd2 ba1.7k sqft8481 NW 24TH Street, Sunrise, FL 33322For Sale
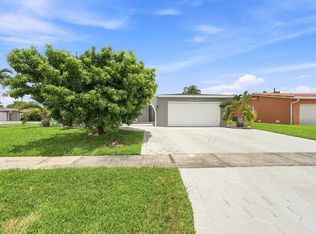 MLS ID #B26060997, Robert A Skeens, Acquire Properties, Inc. BeachesMLS
 - $510,0003 bd2 ba1.4k sqft1660 SW 48TH Avenue, Fort Lauderdale, FL 33317For Sale
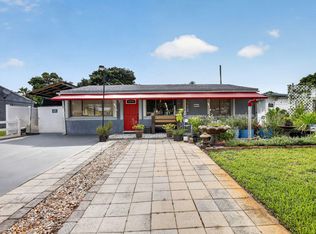 MLS ID #B26062377, Candace Garber, TruDeals Realty Corp. BeachesMLS
 - $695,0003 bd2 ba1.8k sqft521 SW 59th Avenue, Plantation, FL 33317For SaleMLS ID #B26047467, Michele L Proietto, LoKation. BeachesMLS
- $585,0004 bd3 ba2k sqft655 W MELROSE Circle, Fort Lauderdale, FL 33312For SaleMLS ID #B26066062, William Desravines, First Florida Real Estate Corp. BeachesMLS
- $520,0003 bd2 ba1.6k sqft2780 NW 26TH Avenue, Oakland Park, FL 33311For SaleMLS ID #B26058534, Amanda Goggins, Lifestyle International Realty. BeachesMLS
- $710,0004 bd2 ba2.2k sqft7501 NW 6th Street, Plantation, FL 33317For SaleMLS ID #B26040883, Ann Alizaa Chow Lin On, Keyes Company. BeachesMLS
- $450,0004 bd2 ba1.4k sqft3431 NW 4th Street, Lauderhill, FL 33311For SaleMLS ID #B26041494, Marcda Luc, LPT Realty, LLC. BeachesMLS
- $499,9003 bd2 ba1.5k sqft1112 S 22nd Court, Hollywood, FL 33020For SaleMLS ID #B26073733, Daniel VanBronkhorst, The Agency Florida LLC. BeachesMLS
- $550,0003 bd2 ba1.6k sqft4941 NW 83rd Avenue, Lauderhill, FL 33351For SaleMLS ID #B26074766, Damian Azambuya, CENTURY 21 Tenace Realty. BeachesMLS
- $545,0004 bd3 ba2.1k sqft6500 SW 16th Court, North Lauderdale, FL 33068For SaleMLS ID #B26064075, Mercedes Villagra Mortensen, Galt Ocean Realty Inc. BeachesMLS
- $495,9903 bd2 ba2k sqft4390 NW 35th Avenue, Lauderdale Lakes, FL 33309For SaleMLS ID #B26042009, Lucmon Joseph, Integral Realty LLC. BeachesMLS
- $578,0004 bd2 ba1.8k sqft9371 NW 24th Court, Sunrise, FL 33322For SaleMLS ID #B26045687, Lindsay Glasscock, RE/MAX Prestige Realty/LW. BeachesMLS
- $620,0003 bd2 ba1.3k sqft308 NW 27TH Street, Wilton Manors, FL 33311For SaleMLS ID #B26059695, Albert J Elias, E-Realty Services Corp.. BeachesMLS
- $540,0003 bd2 ba1.3k sqft7081 TAYLOR Street, Hollywood, FL 33024For SaleMLS ID #B26074619, Zhuoming - Mindy Li, LoKation. BeachesMLS
- $390,0003 bd2 ba1.1k sqft1420 NW 33RD Terrace, Lauderhill, FL 33311For SaleMLS ID #B26084893, Tanya Luciano, LoKation. BeachesMLS
- $574,9003 bd2 ba1.7k sqft2834 Adams Street, Hollywood, FL 33020For SaleMLS ID #B26040799, Raychel Vaskovic, Costa Bella Realty Group Inc.. BeachesMLS
- $589,9003 bd2 ba1.5k sqft7970 NW 1ST Court, Margate, FL 33063For SaleMLS ID #B26057245, Maria T Francois, Charles Rutenberg Realty FTL. BeachesMLS
- $520,0003 bd2 ba1k sqftDriftwood Acres No 16, Hollywood, FL 33024For SaleMLS ID #A12095403, Jabarie Jackson, LPT Realty, LLC. MIAMI
