Wide skies and tree-lined streets are the backdrop for this 2,500 square foot colonial in the Nazareth School District. The handsome interior boasts high ceilings, hardwood floors, and a flexible layout, along with a stunning backyard brimming with amenities.
Built in 2012 by Kay Builders, Whitetail is situated on just under a quarter of an acre. Inside, the fabulous 2-story living room is anchored by a floor-to-ceiling stone fireplace. A formal dining room just off the foyer flows easily into the gourmet kitchen, with stainless appliances and gas cooking. The large island provides storage and prep space along with seating. Nearby, the breakfast area leads out to the patio for entertaining or quiet evenings with family and friends. An office, powder room and laundry complete the first floor. Upstairs, the primary suite is luxurious with a slate tile accent wall, dual closets, and a private bath with soaking tub and separate shower with river rock floor. Three additional bedrooms on this floor all have large closets and share a hall bath. The finished lower level incorporates a pub-style stone bar and flexible spaces along with storage and room for guests.
The backyard is a private oasis, complete with paver patio, outdoor kitchen with built-in grill, gazebo with barrel ceiling, and a heated inground saltwater pool. The manicured lawn is bordered by plantings for privacy. Whitetail is conveniently located close to shopping, dining and commuter routes
Sold for $685,000
$685,000
4464 Whitetail Dr, Nazareth, PA 18064
4beds
3,504sqft
Single Family Residence
Built in 2012
8,145 Square Feet Lot
$746,200 Zestimate®
$195/sqft
$3,894 Estimated rent
Home value
$746,200
$709,000 - $784,000
$3,894/mo
Zestimate® history
Owner options
List your home for rent
$3,894/mo
Rent Zestimate®
Find your next renter with Zillow Rental Manager. Plus, with online applications, you can quickly screen prospective tenants – for free.
$3,894/mo
Rent Zestimate®
Refinance and save
$4,549/mo
Est. payment
Refinancing to a lower rate could help reduce your monthly payments and save thousands over the life of the loan.
$4,549/mo
Est. payment
Explore your selling options
Work with a Zillow partner agent
Leverage their expertise and Zillow's premium Showcase listings to get your home seen by more buyers.
Get startedList with your own agent
Get your home in front of millions of buyers by listing it on Zillow.
Learn how to do itSell it yourself
Take full control of how buyers see your home on Zillow by listing For Sale by Owner (FSBO).
List your homeWhat's special
Tree - lined streetsPrivate oasisBuilt - in grillCommuter routesNazareth school districtWide skiesRiver rock floor
Zillow last checked:
Listing updated:
Listed by:
Maggie Koller 610-248-2863,
Dorey, Carol C Real Estate
Bought with:
nonmember
NON MBR Office
Source: GLVR,MLS#: 736719 Originating MLS: Lehigh Valley MLS
Originating MLS: Lehigh Valley MLSFacts & features
Interior
Bedrooms & bathrooms
- Bedrooms: 4
- Bathrooms: 4
- Full bathrooms: 3
- 1/2 bathrooms: 1
Rooms
- Room types: Den, Office
Heating
- Forced Air, Gas, Zoned
Cooling
- Central Air, Zoned
Appliances
- Included: Dishwasher, Electric Water Heater, Disposal, Gas Oven, Gas Range, Microwave, Refrigerator
- Laundry: Main Level, Stacked
Features
- Attic, Wet Bar, Breakfast Area, Dining Area, Separate/Formal Dining Room, Entrance Foyer, Eat-in Kitchen, Family Room Lower Level, Home Office, Kitchen Island, Storage, Walk-In Closet(s)
- Flooring: Carpet, Concrete, Ceramic Tile, Hardwood, Other, Tile, Vinyl
- Basement: Egress Windows,Finished,Other,Sump Pump
- Has fireplace: Yes
- Fireplace features: Gas Log, Living Room
Interior area
- Total interior livable area: 3,504 sqft
- Finished area above ground: 2,499
- Finished area below ground: 1,005
Property
Parking
- Total spaces: 2
- Parking features: Attached, Driveway, Garage, Off Street, On Street, Garage Door Opener
- Attached garage spaces: 2
- Has uncovered spaces: Yes
Features
- Stories: 2
- Patio & porch: Covered, Enclosed, Patio, Porch
- Exterior features: Covered Patio, Fence, Gas Grill, Outdoor Kitchen, Pool, Porch
- Has private pool: Yes
- Pool features: In Ground
- Fencing: Yard Fenced
- Has view: Yes
- View description: Panoramic
Lot
- Size: 8,145 Square Feet
- Features: Backs to Common Grounds
Details
- Additional structures: Gazebo
- Parcel number: K7 19 13293 0418
- Zoning: Medium Density Residentia
- Special conditions: None
Construction
Type & style
- Home type: SingleFamily
- Architectural style: Colonial
- Property subtype: Single Family Residence
Materials
- Brick, Vinyl Siding
- Roof: Asphalt,Fiberglass
Condition
- Year built: 2012
Utilities & green energy
- Sewer: Public Sewer
- Water: Public
Community & HOA
Community
- Security: Security System, Closed Circuit Camera(s)
- Subdivision: Tri Farms
HOA
- Has HOA: Yes
- HOA fee: $35 monthly
Location
- Region: Nazareth
Financial & listing details
- Price per square foot: $195/sqft
- Tax assessed value: $101,000
- Annual tax amount: $7,353
- Date on market: 9/19/2025
- Cumulative days on market: 6 days
- Listing terms: Cash,Conventional
- Ownership type: Fee Simple
Price history
| Date | Event | Price |
|---|---|---|
| 6/5/2024 | Sold | $685,000+2.4%$195/sqft |
Source:  GLVR #736719 Report a problem GLVR #736719 Report a problem | ||
| 5/3/2024 | Pending sale | $669,000$191/sqft |
Source: GLVR #736719 Report a problem | ||
| 4/26/2024 | Listed for sale | $669,000+11.5%$191/sqft |
Source: GLVR #736719 Report a problem | ||
| 12/21/2022 | Sold | $600,000+100%$171/sqft |
Source: Public Record Report a problem | ||
| 1/19/2017 | Sold | $300,000-11.2%$86/sqft |
Source: Public Record Report a problem | ||
| 5/10/2013 | Sold | $337,728$96/sqft |
Source: GLVR #443138 Report a problem | ||
Public tax history
| Year | Property taxes | Tax assessment |
|---|---|---|
| 2025 | $7,528 +2.4% | $101,000 |
| 2024 | $7,354 +1% | $101,000 |
| 2023 | $7,282 | $101,000 |
| 2022 | $7,282 +511% | $101,000 |
| 2021 | $1,192 | $101,000 |
| 2020 | $1,192 | $101,000 |
| 2018 | $1,192 | $101,000 |
| 2017 | -- | $101,000 +4.7% |
| 2016 | -- | $96,500 |
| 2015 | -- | $96,500 |
| 2014 | -- | $96,500 |
Find assessor info on the county website
Neighborhood: 18064
Nearby homes
- $605,1004 bd3 ba2.3k sqft4468 Whitetail Dr, Nazareth, PA 18064Off Market
- $594,6003 bd2 ba2.2k sqft714 Mulberry Dr, Nazareth, PA 18064Off Market
- $656,7003 bd3 ba2.8k sqft714 Mulberry, Nazareth, PA 18064Off Market
- $525,0003 bd3 ba1.9k sqft4472 Whitetail Dr, Nazareth, PA 18064Sold
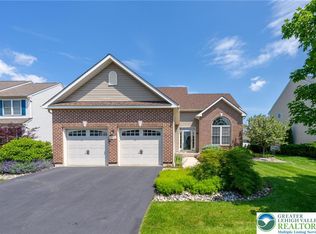
- $611,7004 bd2 ba2.6k sqft710 Mulberry Dr, Nazareth, PA 18064Off Market
- $587,8003 bd3 ba2.2k sqft718 Mulberry Dr, Nazareth, PA 18064Off Market
- $585,0004 bd3 ba2.3k sqft4456 Whitetail Dr, Nazareth, PA 18064Sold
- $519,9003 bd2 ba1.8k sqft4465 Whitetail Dr, Nazareth, PA 18064Pending
Nearby schools
GreatSchools rating
- 10/10Lower Nazareth El SchoolGrades: K-4Distance: 0.7 mi
- 7/10Nazareth Area Middle SchoolGrades: 7-8Distance: 3.2 mi
- 8/10Nazareth Area High SchoolGrades: 9-12Distance: 2.9 mi
Schools provided by the listing agent
- District: Nazareth
Source: GLVR. This data may not be complete. We recommend contacting the local school district to confirm school assignments for this home.
Get a cash offer in 3 minutes
Find out how much your home could sell for in as little as 3 minutes with a no-obligation cash offer.
Estimated market value
$746,200
Get a cash offer in 3 minutes
Find out how much your home could sell for in as little as 3 minutes with a no-obligation cash offer.
Estimated market value
$746,200
- Pennsylvania
- Northampton County
- Nazareth
- 18064
- 4464 Whitetail Dr
Nearby cities
Nearby neighborhoods
Nearby zip codes
Other Nazareth Topics
