Discover unparalleled living at this stunning ranch home in Trio Fields in Lower Nazareth Twp, where elegance meets tranquility. This meticulously maintained home presents a welcoming brick and vinyl siding facade, accented by an asphalt roof and a 2 car garage, all set within a lush, verdant landscape. Step inside to a graceful foyer, adorned with gleaming hardwood floors that extend into a grand living area featuring soaring ceilings, a striking fireplace, and an abundance of sun-filled windows. The spacious dining room also boasts elegant hardwood flooring, perfect for gatherings. The heart of the home, an inviting kitchen, is equipped with rich dark cabinetry, granite countertops, modern appliances including a dishwasher, gas range, microwave, and refrigerator, and offers ceramic tile flooring. A practical kitchen island enhances functionality, while vaulted ceilings add to the open feel. The versatility continues with a room featuring a vaulted ceiling and sliding glass doors leading to a multi-level deck, ideal for entertaining or quiet enjoyment. Bedrooms offer comfort with soft carpeting, some featuring tray ceilings and abundant natural light. The primary suite provides convenient access to a private bath, featuring a large soaking tub, separate glass-enclosed shower, and tile flooring, along with two thoughtfully designed walk-in closets with ample wire shelving. A well-appointed laundry space also includes practical tile flooring. French doors open to a bright landing with hardwood floors, leading to a staircase. An unfinished basement provides extensive storage and customization possibilities, with concrete flooring, large egress window. The spacious backyard overlooks a serene pond with fountains and lush landscaping, offering a tranquil retreat. Enjoy the benefits of a high owner-occupancy neighborhood, enhancing community appeal. This one of a kind beauty sits in Nazareth School District.
Pending
$519,900
4465 Whitetail Dr, Nazareth, PA 18064
3beds
1,876sqft
:
Get pre-qualified$3,475/mo
Single Family Residence
Built in 2014
8,145 Square Feet Lot
$530,500 Zestimate®
$277/sqft
$35/mo HOA
What's special
Striking fireplaceAsphalt roofModern appliancesLarge soaking tubAbundant natural lightAbundance of sun-filled windowsMulti-level deck
- 38 days |
- 156 |
- 2 |
Likely to sell faster than
Zillow last checked:
Listing updated:
Listed by:
Jared C. Erhart 610-248-4851,
Home Team Real Estate 610-419-8888
Source: GLVR,MLS#: 779081 Originating MLS: Lehigh Valley MLS
Originating MLS: Lehigh Valley MLSFacts & features
Interior
Bedrooms & bathrooms
- Bedrooms: 3
- Bathrooms: 2
- Full bathrooms: 2
Primary bedroom
- Description: Master Bedroom Suite
- Level: First
- Dimensions: 15.00 x 14.00
Bedroom
- Description: Spacious
- Level: First
- Dimensions: 15.00 x 13.00
Bedroom
- Description: Stunning Natural Light
- Level: First
- Dimensions: 12.00 x 12.00
Primary bathroom
- Description: Master Bathroom Suite
- Level: First
- Dimensions: 10.00 x 9.00
Breakfast room nook
- Description: Tile
- Level: First
- Dimensions: 12.00 x 10.00
Dining room
- Description: Hardwood Floors
- Level: First
- Dimensions: 14.00 x 11.00
Other
- Description: Tile
- Level: First
- Dimensions: 8.00 x 7.00
Kitchen
- Description: Granite Counters & Breakfast Bar
- Level: First
- Dimensions: 14.00 x 10.00
Living room
- Description: Hardwood Floors & Vaulted Ceilings
- Level: First
- Dimensions: 18.00 x 14.00
Other
- Description: Master Walk In Closet
- Level: First
- Dimensions: 7.00 x 5.00
Other
- Description: Master Suite Walk In Closet
- Level: First
- Dimensions: 6.00 x 5.00
Other
- Description: Basement With Egress Window Waits To Be Finished
- Level: Lower
- Dimensions: 58.00 x 32.00
Heating
- Forced Air, Gas
Cooling
- Central Air
Appliances
- Included: Dishwasher, Gas Oven, Gas Water Heater, Microwave, Refrigerator
- Laundry: Main Level
Features
- Cathedral Ceiling(s), Dining Area, Separate/Formal Dining Room, Entrance Foyer, Eat-in Kitchen, High Ceilings, Vaulted Ceiling(s), Walk-In Closet(s)
- Flooring: Carpet, Hardwood, Tile
- Basement: Daylight,Egress Windows,Full
- Has fireplace: Yes
- Fireplace features: Gas Log, Living Room
Interior area
- Total interior livable area: 1,876 sqft
- Finished area above ground: 1,876
- Finished area below ground: 0
Video & virtual tour
Property
Parking
- Total spaces: 2
- Parking features: Attached, Garage
- Attached garage spaces: 2
Features
- Stories: 1
- Patio & porch: Covered, Deck, Porch
- Exterior features: Deck, Porch
- Has view: Yes
- View description: Lake
- Has water view: Yes
- Water view: Lake
Lot
- Size: 8,145 Square Feet
- Features: Flat, Pond on Lot
Details
- Parcel number: K719132980418
- Zoning: 18A
- Special conditions: None
Construction
Type & style
- Home type: SingleFamily
- Architectural style: Ranch
- Property subtype: Single Family Residence
Materials
- Brick, Vinyl Siding
- Roof: Asphalt,Fiberglass
Condition
- Year built: 2014
Utilities & green energy
- Electric: 200+ Amp Service, Circuit Breakers
- Sewer: Public Sewer
- Water: Public
Community & HOA
Community
- Features: Sidewalks
- Subdivision: Trio Fields
HOA
- Has HOA: Yes
- HOA fee: $35 monthly
Location
- Region: Nazareth
Financial & listing details
- Price per square foot: $277/sqft
- Tax assessed value: $85,700
- Annual tax amount: $6,534
- Date on market: 6/16/2026
- Cumulative days on market: 38 days
- Ownership type: Fee Simple
Estimated market value
$530,500
$504,000 - $557,000
$2,717/mo
Price history
| Date | Event | Price |
|---|---|---|
| 6/22/2026 | Pending sale | $519,900$277/sqft |
Source:  GLVR #779081 Report a problem GLVR #779081 Report a problem | ||
| 6/16/2026 | Listed for sale | $519,900+60.8%$277/sqft |
Source: GLVR #779081 Report a problem | ||
| 1/8/2016 | Sold | $323,265$172/sqft |
Source: GLVR #495299 Report a problem | ||
Public tax history
| Year | Property taxes | Tax assessment |
|---|---|---|
| 2025 | $6,387 +2.4% | $85,700 |
| 2024 | $6,240 +1% | $85,700 |
| 2023 | $6,179 | $85,700 |
| 2022 | $6,179 +511% | $85,700 |
| 2021 | $1,011 | $85,700 |
| 2020 | $1,011 | $85,700 |
| 2018 | $1,011 | $85,700 |
| 2017 | -- | $85,700 +487% |
| 2016 | -- | $14,600 +1227.3% |
| 2015 | -- | $1,100 |
Find assessor info on the county website
Monthly payment
Est. payment
Payment breakdown
Explore the cost of this home by adjusting the details. Changes won't be saved.Climate risks
Neighborhood: 18064
Nearby schools
GreatSchools rating
- 10/10Lower Nazareth El SchoolGrades: K-4Distance: 0.7 mi
- 7/10Nazareth Area Middle SchoolGrades: 7-8Distance: 3.2 mi
- 8/10Nazareth Area High SchoolGrades: 9-12Distance: 2.9 mi
Schools provided by the listing agent
- Elementary: Lower Nazareth Elementary School
- Middle: Nazareth Area Middle School
- High: Nazareth Area High School
- District: Nazareth
Source: GLVR. This data may not be complete. We recommend contacting the local school district to confirm school assignments for this home.
- $634,8004 bd2 ba2.5k sqft4461 Whitetail Dr, Nazareth, PA 18064Off Market
- $619,9004 bd4 ba2.9k sqft4473 Whitetail Dr, Nazareth, PA 18064Sold
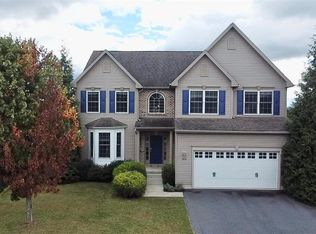
- $685,0004 bd4 ba3.5k sqft4464 Whitetail Dr, Nazareth, PA 18064Sold

- $599,0004 bd3 ba2.3k sqft4468 Whitetail Dr, Nazareth, PA 18064Off Market
- $525,0003 bd3 ba1.9k sqft4472 Whitetail Dr, Nazareth, PA 18064Sold
- $585,0004 bd3 ba2.3k sqft4456 Whitetail Dr, Nazareth, PA 18064Sold
- $594,6003 bd2 ba2.2k sqft714 Mulberry Dr, Nazareth, PA 18064Off Market
- $656,7003 bd3 ba2.8k sqft714 Mulberry, Nazareth, PA 18064Off Market
A local agent can set up tours, give advice and negotiate with sellers.
A local lender can help you make sure your offer is ready when you are.
Similar homes
- $470,0003 bd2 ba2.2k sqft719 Main St, Tatamy, PA 18085For Sale
 MLS ID #779024, Cathy W. Taylor, RE/MAX Real Estate. GLVR
 - $490,0003 bd3 ba1.6k sqft4118 Maria Ln, Bethlehem, PA 18017For Sale
 MLS ID #780379, Tim George, CENTURY 21 Pinnacle. GLVR
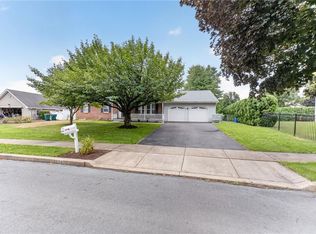
 - $459,9003 bd3 ba2k sqft2694 Peggy St, Easton, PA 18045For Sale
 MLS ID #780499, Nick Smith, Coldwell Banker Hearthside. GLVR
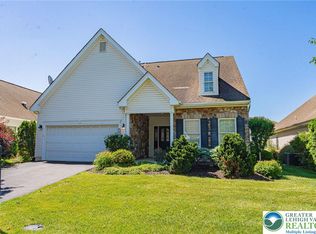
 - $505,0003 bd2 ba2.4k sqft9 Devonshire Dr, Easton, PA 18045For Sale
 MLS ID #777662, Cathy W. Taylor, RE/MAX Real Estate. GLVR
 - $489,9004 bd3 ba2.3k sqft2715 Swanson St, Easton, PA 18045For SaleMLS ID #779076, Janice Pigga, RE/MAX Real Estate. GLVR
- $575,0004 bd3 ba2.4k sqft3 Dusty Rd, Easton, PA 18045For SaleMLS ID #778180, Christopher C. George, Coldwell Banker Hearthside. GLVR
- $499,9994 bd3 ba2.2k sqft1705 2nd St, Bethlehem, PA 18020For SaleMLS ID #777152, Felisha M. Ortiz, Realty One Group Supreme. GLVR
- $459,0003 bd3 ba2.1k sqft1875 Jenkins Dr, Easton, PA 18040For SaleMLS ID #776289, Anne E. Goldstein, CENTURY 21 Pinnacle. GLVR
- $542,5003 bd2 ba2.2k sqft1113 E Emmaus Ave, Allentown, PA 18103For SaleMLS ID #778710, Alexis Oakley, Weichert Realtors. GLVR
- $480,0003 bd3 ba2k sqft913 Iron Ln, Easton, PA 18040For SaleMLS ID #780972, Athena S. Gil, Morganelli Properties LLC. GLVR
- $484,9004 bd3 ba1.7k sqft5693 Neola Rd, Stroudsburg, PA 18360For SaleMLS ID #778510, Danny Hazim, Realty One Group Supreme. GLVR
- $449,9993 bd3 ba1.8k sqft576 Horseshoe Dr, Easton, PA 18040For SaleMLS ID #780766, Daniel Demers, Sell Your Home Services. GLVR
- $549,0003 bd2 ba2.3k sqft5747 Kernsville Rd N, Orefield, PA 18069For SaleMLS ID #775887, Sophie Thom, Weichert Realtors. GLVR
- $540,0004 bd3 ba2.1k sqft2905 Roosevelt St, Bethlehem, PA 18020New ConstructionMLS ID #776137, Joe McGavin, Realty One Group Supreme. GLVR
- $525,0003 bd2 ba1.2k sqft6751 Passer Rd, Coopersburg, PA 18036For SaleMLS ID #771906, Randy Hughes, Preferred Properties Plus. GLVR
- $499,0004 bd2 ba1.4k sqft1156 William St, Bethlehem, PA 18015New ConstructionMLS ID #775904, Shabana Pathan, Keller Williams Northampton. GLVR
- $572,5083 bd3 ba2.6k sqft707 Gilbert Rd, Gilbert, PA 18331For SaleMLS ID #775656, Roman Belyayev, Freeby Lai Real Estate. GLVR
- $379,0003 bd2 ba1.4k sqft4120 Easton Ave, Bethlehem, PA 18020For SaleMLS ID #777087, June M Lengyel, BHGRE Valley Partners-Bethlehm. GLVR
- $450,0002 bd2 ba1.5k sqft3697 Cottage Dr, Bethlehem, PA 18020For SaleMLS ID #769812, Dawn R. Malone, Keller Williams Northampton. GLVR
- $574,9003 bd2 ba2.1k sqft4880 Little Gap Rd, Kunkletown, PA 18058For SaleMLS ID #776996, Tom Heil, Coldwell Banker Hearthside. GLVR
