Skip main navigation
Off market
  • $1,454,300

    44657 Provincetown Dr, Ashburn, VA 20147

    5beds
    4,230sqft
    Townhouse
    Built in 2018
    2,178 Square Feet Lot
    $1,454,300 Zestimate®
    $344/sqft
    $5,566 Estimated rent

    Home value

    $1,454,300

    $1.38M - $1.53M

    $5,566/mo

    Zestimate® history
    Loading
    Loading...

    Owner options

    List your home for rent

    $5,566/mo

    Rent Zestimate®

    Find your next renter with Zillow Rental Manager. Plus, with online applications, you can quickly screen prospective tenants – for free.

    Learn more

    $5,566/mo

    Rent Zestimate®

    Refinance and save

    $8,965/mo

    Est. payment

    Refinancing to a lower rate could help reduce your monthly payments and save thousands over the life of the loan.

    See today's rates

    $8,965/mo

    Est. payment

    Explore your selling options

    Work with a Zillow partner agent

    Leverage their expertise and Zillow's premium Showcase listings to get your home seen by more buyers.

    Get started

    List with your own agent

    Get your home in front of millions of buyers by listing it on Zillow.

    Learn how to do it

    Sell it yourself

    Take full control of how buyers see your home on Zillow by listing For Sale by Owner (FSBO).

    List your home

    What's special

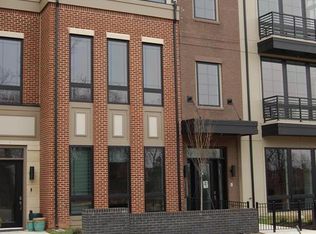
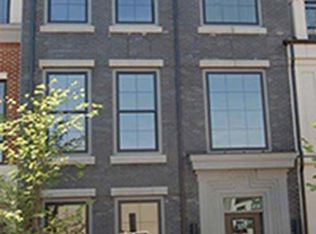
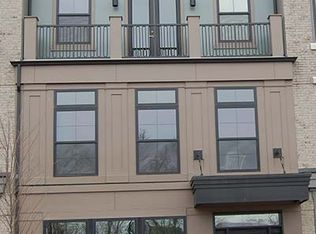
    OPEN SUNDAY MARCH 7TH 2-4PM**Showcasing the finest modern finishes and contemporary design, this stunning, smart-equipped townhome at One Loudoun boasts bright, airy living and luxurious amenities across four generous levels, all just seconds away from dining, shops and One Loudoun's Central Park. Built by Miller & Smith, this home is optionally available to purchase fully furnished, and features $150,000+ in after-builder upgrades including a four-level elevator, $40,000 sound system, automated blinds and window treatments, Restoration Hardware fixtures and lighting, and high-end, hand-scraped hardwood and wide-plank tile floors throughout. Extensive windows flood the open-concept second level with natural light, and the effortless flow from dining to kitchen to living space makes it ideal for entertaining. Enjoy casual dining at the oversized island, enhanced by beautiful light fixtures, white shaker cabinets, and stainless steel appliances in the chef's kitchen. Host your friends for dinner beneath an elegant chandelier, step outside for grilling and views on the deck, or cozy up for an intimate movie night at the living area's feature wall fireplace. The lower level offers access to the two-car, rear-load garage, plus an elegant formal foyer, a bonus room decked out as a gym, abundant closet storage, and two conveniently placed powder rooms with one atop the stairs. Head up to the third level to discover your decadent master suite with its own private balcony, walk-in closet, and luxurious master bath with dual vanities, soaking tub and a huge, doorless shower. Another dual-vanity full bath is found down the hall, as well as the laundry room and two spacious secondary bedrooms. Up on the top floor, loft-style windows and sliding glass doors reveal a sun-kissed deck, and additional living space opens to the fourth bedroom with a walk-in closet, and the third full bath. Whether you spend the day in your private backyard, or venture out to nearby businesses and recreation, everything is easily accessible: Alamo Drafthouse, Trader Joe's and an abundance of restaurants, bars and cafes are all right here, Central Park provides verdant trails for jogging and hikes, and Route 7 is just minutes away. This is the home you absolutely can't miss. Welcome Home!

    This property is not currently displayed as for sale or rent on Zillow. This may be different from what's on other websites or public sources.
    Facts & features

    Interior

    Bedrooms & bathrooms
    • Bedrooms: 5
    • Bathrooms: 5
    • Full bathrooms: 3
    • 1/2 bathrooms: 2
    Heating
    • Other
    Cooling
    • Central
    Appliances
    • Included: Dishwasher, Dryer, Garbage disposal
    Features
    • Basement: None
    • Has fireplace: Yes
    Interior area
    • Total interior livable area: 4,230 sqft

    Property

    Features
    • Exterior features: Stone
    Lot
    • Size: 2,178 Square Feet
    Details
    • Parcel number: 058496145000

    Construction

    Type & style
    • Home type: Townhouse
    Materials
    • masonry
    • Foundation: Concrete
    Condition
    • Year built: 2018

    Community & HOA

    Location
    • Region: Ashburn

    Financial & listing details

    • Price per square foot: $344/sqft
    • Tax assessed value: $1,402,090
    • Annual tax amount: $11,287

    Price history

    DateEventPrice
    4/1/2021Sold$1,150,000-12.8%$272/sqft
    Source: Public Record Report a problem
    3/5/2021Listed for sale$1,319,000+34.6%$312/sqft
    Source: Keller Williams Realty Alliance Group Leesburg #VALO2000126 Report a problem
    9/30/2019Sold$980,000$232/sqft
    Source: Public Record Report a problem

    Public tax history

    YearProperty taxesTax assessment
    2025$11,287 -2.8%$1,402,090 +4.5%
    2024$11,609 -4.9%$1,342,050 -3.8%
    2023$12,212 +11.9%$1,395,660 +13.8%
    2022$10,913 +3.4%$1,226,170 +13.9%
    2021$10,552 +4.1%$1,076,710 +10%
    2020$10,135 $979,200 +82.9%
    2019$10,135 +324.6%$535,300 +143.3%
    2018$2,387 +28.6%$220,000 +33.3%
    2017$1,856 $165,000
    Find assessor info on the county website

    Neighborhood: One Loudoun

    Nearby schools

    GreatSchools rating
    Schools provided by the listing agent
    • Elementary: STEUART W. WELLER
    • Middle: BELMONT RIDGE
    • High: RIVERSIDE

    Source: The MLS. This data may not be complete. We recommend contacting the local school district to confirm school assignments for this home.

    Get a cash offer in 3 minutes
    Find out how much your home could sell for in as little as 3 minutes with a no-obligation cash offer.
    Estimated market value
    $1,454,300
    Get a cash offer in 3 minutes
    Find out how much your home could sell for in as little as 3 minutes with a no-obligation cash offer.
    Estimated market value
    $1,454,300