Experience sophisticated living in this four-story elevator townhouse offering over 4,300 square feet of modern design and luxurious finishes in Loudoun County’s premier urban enclave.The main level is designed for connection and celebration. With soaring ceilings and walls of windows, every gathering is bathed in natural light. At the heart of the home, the chef’s kitchen beckons with bespoke cabinetry, quartz countertops and backsplash, a four-seat island, and a full Subzero/Wolf appliance suite—including a tower wine fridge. Here, you’ll craft gourmet meals, linger over fine wines, and share memorable dinners with loved ones. The adjoining living area, with its sleek linear fireplace, sets the stage for evenings filled with warmth and conversation. Retreat to the owner’s suite, a private sanctuary complete with spa-inspired bath and expansive walk-in closet. Two additional bedrooms share the convenience of an upper-level laundry room, blending comfort and practicality. The fourth floor is an entertainer’s dream—an airy recreation room opening to a rooftop terrace perfect for sunset cocktails, starlit dining, or weekend brunches with friends. An additional bedroom and full bath on this level welcome overnight guests in style. On the entry level, a versatile flex space with full bath offers endless possibilities—whether as a refined home office, fitness studio, or private guest suite. With 10-foot ceilings on three levels and 9-foot ceilings on the terrace level, the home feels bright, open, and inviting at every turn. Smart features elevate the everyday, including a Control4 hub, five-zone built-in speaker system, Anderson black-framed windows, smart garage door, and dual high-efficiency HVAC systems. Best of all, this residence places you at the heart of One Loudoun—steps from fine dining, boutique shopping, weekend markets, fitness clubs, and entertainment venues. Whether hosting loved ones at home or enjoying the vibrancy of the community, this property offers a lifestyle without compromise.
Sold for $1,500,000
$1,500,000
44667 Provincetown Dr, Ashburn, VA 20147
5beds
4,336sqft
Townhouse
Built in 2018
3,049 Square Feet Lot
$1,456,400 Zestimate®
$346/sqft
$5,640 Estimated rent
Home value
$1,456,400
$1.38M - $1.53M
$5,640/mo
Zestimate® history
Owner options
List your home for rent
$5,640/mo
Rent Zestimate®
Find your next renter with Zillow Rental Manager. Plus, with online applications, you can quickly screen prospective tenants – for free.
$5,640/mo
Rent Zestimate®
Refinance and save
$9,399/mo
Est. payment
Refinancing to a lower rate could help reduce your monthly payments and save thousands over the life of the loan.
$9,399/mo
Est. payment
Explore your selling options
Work with a Zillow partner agent
Leverage their expertise and Zillow's premium Showcase listings to get your home seen by more buyers.
Get startedList with your own agent
Get your home in front of millions of buyers by listing it on Zillow.
Learn how to do itSell it yourself
Take full control of how buyers see your home on Zillow by listing For Sale by Owner (FSBO).
List your homeWhat's special
Rooftop terraceSoaring ceilingsTower wine fridgeSleek linear fireplaceUpper-level laundry roomAiry recreation roomWalls of windows
Zillow last checked:
Listing updated:
Listed by:
Leslie Mandrgoc 703-474-9787,
Hunt Country Sotheby's International Realty,
Co-Listing Agent: Lisa E Thompson 571-207-6580,
Hunt Country Sotheby's International Realty
Bought with:
Jonathan Harrison, 0225064159
CENTURY 21 New Millennium
Source: Bright MLS,MLS#: VALO2105336
Facts & features
Interior
Bedrooms & bathrooms
- Bedrooms: 5
- Bathrooms: 5
- Full bathrooms: 4
- 1/2 bathrooms: 1
- Main level bathrooms: 1
- Main level bedrooms: 1
Rooms
- Room types: Dining Room, Primary Bedroom, Bedroom 2, Bedroom 3, Bedroom 4, Bedroom 5, Kitchen, Family Room, Foyer, Laundry, Recreation Room, Bathroom 2, Primary Bathroom, Full Bath, Half Bath
Primary bedroom
- Features: Flooring - Carpet, Ceiling Fan(s), Recessed Lighting, Walk-In Closet(s)
- Level: Upper
- Area: 272 Square Feet
- Dimensions: 17 x 16
Bedroom 2
- Features: Flooring - Carpet, Ceiling Fan(s), Recessed Lighting
- Level: Upper
- Area: 132 Square Feet
- Dimensions: 11 x 12
Bedroom 3
- Features: Flooring - Carpet, Recessed Lighting, Ceiling Fan(s)
- Level: Upper
- Area: 132 Square Feet
- Dimensions: 12 x 11
Bedroom 4
- Features: Flooring - Carpet, Recessed Lighting, Ceiling Fan(s)
- Level: Main
- Area: 195 Square Feet
- Dimensions: 15 x 13
Bedroom 5
- Features: Flooring - Carpet, Recessed Lighting, Walk-In Closet(s), Ceiling Fan(s)
- Level: Upper
Primary bathroom
- Features: Flooring - Ceramic Tile, Countertop(s) - Quartz, Bathroom - Walk-In Shower, Soaking Tub, Recessed Lighting, Double Sink
- Level: Upper
Bathroom 2
- Features: Double Sink, Flooring - Ceramic Tile, Recessed Lighting, Bathroom - Tub Shower
- Level: Upper
Dining room
- Features: Flooring - Engineered Wood, Recessed Lighting, Balcony Access
- Level: Upper
- Area: 195 Square Feet
- Dimensions: 15 x 13
Family room
- Features: Fireplace - Gas, Flooring - Engineered Wood, Recessed Lighting
- Level: Upper
- Area: 391 Square Feet
- Dimensions: 17 x 23
Foyer
- Features: Lighting - Ceiling
- Level: Main
Other
- Features: Flooring - Ceramic Tile, Bathroom - Tub Shower, Recessed Lighting
- Level: Upper
Other
- Features: Flooring - Ceramic Tile, Bathroom - Walk-In Shower, Recessed Lighting
- Level: Main
Half bath
- Features: Flooring - Ceramic Tile
- Level: Upper
Kitchen
- Features: Flooring - Engineered Wood, Lighting - Pendants, Recessed Lighting, Countertop(s) - Quartz, Kitchen Island, Eat-in Kitchen
- Level: Upper
Laundry
- Features: Flooring - Ceramic Tile, Lighting - Ceiling
- Level: Upper
Mud room
- Features: Flooring - Engineered Wood, Built-in Features, Recessed Lighting
- Level: Main
Recreation room
- Features: Flooring - Engineered Wood, Ceiling Fan(s), Recessed Lighting
- Level: Upper
- Area: 340 Square Feet
- Dimensions: 20 x 17
Heating
- Forced Air, Natural Gas
Cooling
- Central Air, Electric
Appliances
- Included: Microwave, Cooktop, Dishwasher, Disposal, Dryer, Ice Maker, Oven, Range Hood, Six Burner Stove, Washer, Water Heater, Gas Water Heater
- Laundry: Has Laundry, Upper Level, Laundry Room, Mud Room
Features
- Soaking Tub, Bathroom - Tub Shower, Bathroom - Walk-In Shower, Breakfast Area, Built-in Features, Ceiling Fan(s), Elevator, Entry Level Bedroom, Family Room Off Kitchen, Open Floorplan, Formal/Separate Dining Room, Eat-in Kitchen, Kitchen - Gourmet, Kitchen Island, Pantry, Primary Bath(s), Recessed Lighting, Upgraded Countertops, Wainscotting, Walk-In Closet(s), 9'+ Ceilings
- Flooring: Carpet, Engineered Wood, Ceramic Tile, Wood
- Windows: Energy Efficient, Sliding
- Has basement: No
- Number of fireplaces: 1
- Fireplace features: Gas/Propane
Interior area
- Total structure area: 4,336
- Total interior livable area: 4,336 sqft
- Finished area above ground: 4,336
- Finished area below ground: 0
Property
Parking
- Total spaces: 2
- Parking features: Garage Faces Rear, Driveway, Attached
- Attached garage spaces: 2
- Has uncovered spaces: Yes
Accessibility
- Accessibility features: Accessible Elevator Installed
Features
- Levels: Four
- Stories: 4
- Patio & porch: Deck, Roof Deck
- Exterior features: Sidewalks, Street Lights
- Pool features: Community
- Fencing: Wrought Iron
Lot
- Size: 3,049 Square Feet
- Features: Urban
Details
- Additional structures: Above Grade, Below Grade
- Parcel number: 058496946000
- Zoning: PDTC
- Special conditions: Standard
Construction
Type & style
- Home type: Townhouse
- Architectural style: Contemporary
- Property subtype: Townhouse
Materials
- Masonry, Combination
- Foundation: Slab
- Roof: Flat
Condition
- Excellent
- New construction: No
- Year built: 2018
Details
- Builder name: Miller and Smith
Utilities & green energy
- Sewer: Public Sewer
- Water: Public
- Utilities for property: Underground Utilities
Community & HOA
Community
- Features: Pool
- Security: Carbon Monoxide Detector(s), Fire Sprinkler System, Smoke Detector(s)
- Subdivision: One Loudoun
HOA
- Has HOA: Yes
- Amenities included: Basketball Court, Clubhouse, Common Grounds, Dog Park, Jogging Path, Party Room, Pool, Soccer Field, Tennis Court(s), Tot Lots/Playground, Volleyball Courts
- Services included: Common Area Maintenance, Lawn Care Front, Management, Pool(s), Snow Removal, Trash
- HOA fee: $229 monthly
- HOA name: ONE LOUDOUN NEIGHBORHOOD ASSOCIATION
Location
- Region: Ashburn
Financial & listing details
- Price per square foot: $346/sqft
- Tax assessed value: $1,340,290
- Annual tax amount: $11,142
- Date on market: 9/5/2025
- Listing agreement: Exclusive Right To Sell
- Listing terms: Conventional,VA Loan,Cash
- Ownership: Fee Simple
Price history
| Date | Event | Price |
|---|---|---|
| 11/24/2025 | Sold | $1,500,000+3.4%$346/sqft |
Source:  Bright MLS #VALO2105336 Report a problem Bright MLS #VALO2105336 Report a problem | ||
| 10/6/2025 | Contingent | $1,450,000$334/sqft |
Source: Bright MLS #VALO2105336 Report a problem | ||
| 9/5/2025 | Listed for sale | $1,450,000$334/sqft |
Source: Bright MLS #VALO2105336 Report a problem | ||
| 8/18/2025 | Listing removed | $1,450,000$334/sqft |
Source: Bright MLS #VALO2100304 Report a problem | ||
| 8/4/2025 | Price change | $1,450,000-3.3%$334/sqft |
Source: Bright MLS #VALO2100304 Report a problem | ||
| 7/7/2025 | Listed for sale | $1,500,000+59.6%$346/sqft |
Source: Bright MLS #VALO2100304 Report a problem | ||
| 7/30/2019 | Sold | $940,124$217/sqft |
Source: Public Record Report a problem | ||
Public tax history
| Year | Property taxes | Tax assessment |
|---|---|---|
| 2025 | $10,789 -3.2% | $1,340,290 +4% |
| 2024 | $11,142 -4.9% | $1,288,130 -3.8% |
| 2023 | $11,715 +13.9% | $1,338,810 +15.9% |
| 2022 | $10,282 +4% | $1,155,300 +14.6% |
| 2021 | $9,883 +3.9% | $1,008,510 +9.7% |
| 2020 | $9,515 | $919,360 -6.6% |
| 2019 | $9,515 +292.4% | $983,980 +340.3% |
| 2018 | $2,425 +27.9% | $223,500 +32.6% |
| 2017 | $1,896 | $168,500 |
Find assessor info on the county website
Neighborhood: One Loudoun
Nearby homes
- $1,400,4004 bd5 ba4k sqft44663 Provincetown Dr, Ashburn, VA 20147Off Market
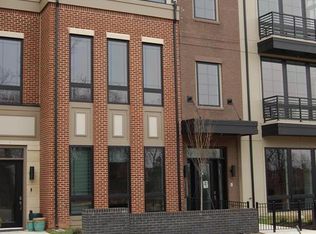
- $1,456,4004 bd5 ba4.1k sqft44659 Provincetown Dr, Ashburn, VA 20147Off Market

- $1,449,4005 bd5 ba4.2k sqft44657 Provincetown Dr, Ashburn, VA 20147Off Market

- $1,447,8005 bd5 ba4.2k sqft44655 Provincetown Dr, Ashburn, VA 20147Off Market
- $654,9003 bd3 ba1.6k sqft44670 Provincetown Dr, Ashburn, VA 20147Sold
- $760,0003 bd3 ba2.4k sqft44676 Provincetown Dr, Ashburn, VA 20147Sold
- $1,405,9004 bd5 ba4.3k sqft44653 Danvers Ter, Ashburn, VA 20147Off Market
- $1,500,0004 bd5 ba4.2k sqft44651 Danvers Ter, Ashburn, VA 20147Sold
Nearby schools
GreatSchools rating
- 8/10Steuart W. Weller Elementary SchoolGrades: PK-5Distance: 0.6 mi
- 8/10Belmont Ridge Middle SchoolGrades: 6-8Distance: 3.4 mi
- 8/10Riverside High SchoolGrades: 9-12Distance: 3.4 mi
Schools provided by the listing agent
- District: Loudoun County Public Schools
Source: Bright MLS. This data may not be complete. We recommend contacting the local school district to confirm school assignments for this home.
Get a cash offer in 3 minutes
Find out how much your home could sell for in as little as 3 minutes with a no-obligation cash offer.
Estimated market value
$1,456,400
Get a cash offer in 3 minutes
Find out how much your home could sell for in as little as 3 minutes with a no-obligation cash offer.
Estimated market value
$1,456,400
- Virginia
- Loudoun County
- Ashburn
- 20147
- One Loudoun
- 44667 Provincetown Dr
Nearby cities
Nearby neighborhoods
Nearby zip codes
Other Ashburn Topics
