Skip main navigation
Off market
Street View
  • $1,432,500

    44655 Provincetown Dr, Ashburn, VA 20147

    5beds
    4,230sqft
    Townhouse
    Built in ----
    -- sqft lot
    $1,432,500 Zestimate®
    $339/sqft
    $5,866 Estimated rent

    Home value

    $1,432,500

    $1.36M - $1.52M

    $5,866/mo

    Zestimate® history
    Loading
    Loading...

    Owner options

    List your home for rent

    $5,866/mo

    Rent Zestimate®

    Find your next renter with Zillow Rental Manager. Plus, with online applications, you can quickly screen prospective tenants – for free.

    Learn more

    $5,866/mo

    Rent Zestimate®

    Refinance and save

    $8,652/mo

    Est. payment

    Refinancing to a lower rate could help reduce your monthly payments and save thousands over the life of the loan.

    See today's rates

    $8,652/mo

    Est. payment

    Explore your selling options

    Work with a Zillow partner agent

    Leverage their expertise and Zillow's premium Showcase listings to get your home seen by more buyers.

    Get started

    List with your own agent

    Get your home in front of millions of buyers by listing it on Zillow.

    Learn how to do it

    Sell it yourself

    Take full control of how buyers see your home on Zillow by listing For Sale by Owner (FSBO).

    List your home

    What's special

    Gas fireplaceOpen floor conceptRooftop terraceElegant vestibule entrySub-zero refrigeratorLaundry room sinkWolf cooktop

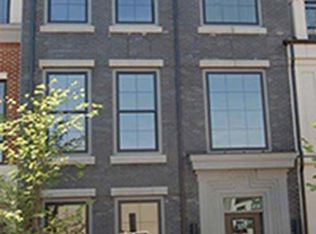
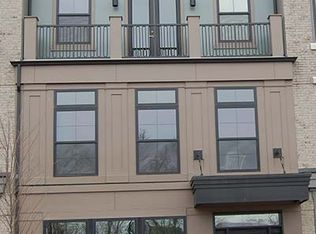
    Available immediately! 4-LEVEL LUXURY ELEVATOR TOWNHOUSE WITH ROOFTOP TERRACE. (Also available furnished at $7,000 a month) This exquisite residence features 4 bedrooms+Den, 3 full bathrooms, 2 half bathrooms, and oversized 2-car garage, offering a rare opportunity to lease a $1.5M townhouse in the downtown area within walking distance to all that One Loudoun has to offer. The house boasts top-of-the-line 9" hardwood floors throughout, complemented by a private in-home elevator providing access to all four levels. The elegant vestibule entry and open floor concept create a simply beautiful environment for entertaining. The kitchen is equipped with high-end appliances and finishes, including Wolf cooktop, Sub-Zero refrigerator, large Carrera white quartz kitchen island, and an abundance of storage in designer cabinetry. Additional features include a gas fireplace, 10-foot ceilings on three levels, and 9-foot ceilings on the terrace level. The kitchen also opens to a deck, and the family room has a gas fireplace. The master bedroom suite includes its own private balcony, a large walk-in closet, and an ensuite luxe bath with a soaking tub, frameless shower, and dual vanities. Down the hall, there is another full bath with dual vanities, a laundry room, and second and third bedrooms. The top floor features loft-style windows and sliding glass doors with living space opening to outdoor patio, the fourth bedroom and a walk-in closet and a full bath. Two cars can park in the driveway and there are many guest parking spots in front and around the neighborhood. Ring doorbell camera and two HVAC systems with smart thermostats. 220V EV car charger in the garage, ring spotlight camera in the back, Front load LG washer and dryer, laundry room sink, lawn maintained by landlord and HOA, shades and curtains installed throughout the home. Gas line on the 4th floor terrace for grilling and fire pit. Whole house sound system speakers are built into the house ready for your audio system. One Loudoun offers amenities such as a pool, park, lawn maintenance, clubhouse, indoor basketball court, tennis court, volleyball, soccer, playground, picnic area, bike trails, yoga room, party room, restaurants, fitness club and shops. The location is excellent, with major shopping and entertainment areas within walking distance to Trader Joe's, Barnes and Nobles, Alamo Drafthouse, Matchbox, Ted's Bulletin, Sense of Thai, Saturday Farmer's Market, Ted's Bulletin, ABC store, sushi, Indian, Big Buns, desserts, salons, and more. It is 10 minutes to Dulles International Airport and 3.5 miles to the Loudoun County Silver Line. *All applicants 18 and older must have credit score of 700 or more. Households income must be minimum $200K a year. No smoking is allowed. One small dog under 25lbs allowed on case by case basis with 500 pet deposit, 100/month pet rent and 400 duct cleaning fee.

    This property is not currently displayed as for sale or rent on Zillow. This may be different from what's on other websites or public sources.

    Zillow last checked:

    Listing updated:

    Source: Zillow Rentals

    Facts & features

    Interior

    Bedrooms & bathrooms
    • Bedrooms: 5
    • Bathrooms: 5
    • Full bathrooms: 5
    Heating
    • Forced Air
    Cooling
    • Central Air
    Appliances
    • Included: Dishwasher, Dryer, Microwave, Oven, Refrigerator, Washer
    • Laundry: In Unit
    Features
    • Walk In Closet
    • Flooring: Carpet, Hardwood, Tile
    Interior area
    • Total interior livable area: 4,230 sqft

    Property

    Parking
    • Parking features: Attached
    • Has attached garage: Yes
    • Details: Contact manager
    Features
    • Exterior features: Electric Vehicle Charging Station, Heating system: Forced Air, Walk In Closet
    Details
    • Parcel number: 058495945000

    Construction

    Type & style
    • Home type: Townhouse
    • Property subtype: Townhouse

    Community & HOA

    Community
    • Deposit fee: $6,000
    Location
    • Region: Ashburn

    Financial & listing details

    • Price per square foot: $339/sqft
    • Tax assessed value: $1,473,360
    • Annual tax amount: $11,861
    • Date on market: 2/18/2026
    • Date available: 02/18/2026
    • Lease term: 1 Year

    Price history

    DateEventPrice
    3/3/2026Listing removed$6,000$1/sqft
    Source: Zillow Rentals Report a problem
    2/18/2026Listed for rent$6,000$1/sqft
    Source: Zillow Rentals Report a problem
    2/18/2026Listing removed$6,000$1/sqft
    Source: Bright MLS #VALO2111472 Report a problem
    1/10/2026Price change$6,000-14.3%$1/sqft
    Source: Bright MLS #VALO2111472 Report a problem
    11/22/2025Listed for rent$7,000+12.9%$2/sqft
    Source: Bright MLS #VALO2111472 Report a problem
    5/23/2025Listing removed$6,200$1/sqft
    Source: Bright MLS #VALO2096710 Report a problem
    5/16/2025Listed for rent$6,200+3.3%$1/sqft
    Source: Bright MLS #VALO2096710 Report a problem
    11/28/2023Listing removed--
    Source: Bright MLS #VALO2059628 Report a problem
    10/20/2023Listed for rent$6,000+25%$1/sqft
    Source: Bright MLS #VALO2059628 Report a problem
    1/27/2021Listing removed--
    Source: Owner Report a problem
    1/3/2020Listing removed$4,800$1/sqft
    Source: Owner Report a problem
    12/2/2019Listed for rent$4,800$1/sqft
    Source: Owner Report a problem
    11/18/2019Sold$967,328-2%$229/sqft
    Source: Public Record Report a problem
    5/24/2019Listing removed$986,708$233/sqft
    Source: Miller and Smith Report a problem
    4/28/2019Listed for sale$986,708$233/sqft
    Source: Miller and Smith Report a problem

    Public tax history

    YearProperty taxesTax assessment
    2026$11,861 +4.6%$1,473,360 +4.6%
    2025$11,343 -2.8%$1,409,010 +4.4%
    2024$11,669 -5.1%$1,349,020 -4%
    2023$12,291 +11.8%$1,404,730 +13.7%
    2022$10,997 +4.2%$1,235,650 +14.8%
    2021$10,552 +4.1%$1,076,710 +10%
    2020$10,135 +81.2%$979,200 +1.7%
    2019$5,594 +134.3%$963,250 +337.8%
    2018$2,387 +28.6%$220,000 +33.3%
    2017$1,856 $165,000
    Find assessor info on the county website

    Neighborhood: One Loudoun

    Nearby schools

    GreatSchools rating
    Get a cash offer in 3 minutes
    Find out how much your home could sell for in as little as 3 minutes with a no-obligation cash offer.
    Estimated market value
    $1,432,500
    Get a cash offer in 3 minutes
    Find out how much your home could sell for in as little as 3 minutes with a no-obligation cash offer.
    Estimated market value
    $1,432,500