MLS# 21220491 - Built by Taft Homes - Ready Now! ~ This stunning contemporary single-family residence, completed in 2026, boasts 2,057 sq. ft. of thoughtfully designed living space. Featuring 4 spacious bedrooms and 2 full bathrooms, this home is perfect for modern living. The open floorplan highlights elegant details such as decorative lighting, granite countertops, and a kitchen island, making it an entertainer's dream. Enjoy the comfort of central heating and cooling with ENERGY STAR equipment, along with high-speed internet capabilities. The inviting covered patio overlooks a private yard, ensuring tranquil outdoor enjoyment. Located in the desirable Summer Crest subdivision within Crowley ISD, this home offers easy access to top-rated schools, including Crowley Elementary, Richard Allie Middle, and Crowley High School. Additional features include a 2-car garage, vaulted ceilings, and a convenient pantry. Experience contemporary living at its finest!
For sale
Price cut: $10K (6/15)
$348,590
4468 Lyre Leaf Dr, Fort Worth, TX 76036
4beds
2,057sqft
:
Get pre-qualified$2,632/mo
Single Family Residence
Built in 2026
5,998 Square Feet Lot
$348,200 Zestimate®
$169/sqft
$42/mo HOA
What's special
Private yardOpen floorplanGranite countertopsInviting covered patioVaulted ceilingsDecorative lightingKitchen island
- 132 days |
- 93 |
- 6 |
Zillow last checked:
Listing updated:
Listed by:
Ben Caballero 888-872-6006,
HomesUSA.com 888-872-6006
Source: NTREIS,MLS#: 21220491
Facts & features
Interior
Bedrooms & bathrooms
- Bedrooms: 4
- Bathrooms: 2
- Full bathrooms: 2
Primary bedroom
- Features: Dual Sinks, En Suite Bathroom, Garden Tub/Roman Tub, Linen Closet, Separate Shower, Walk-In Closet(s)
- Level: First
- Dimensions: 14 x 16
Primary bedroom
- Features: Dual Sinks, En Suite Bathroom, Garden Tub/Roman Tub, Linen Closet, Separate Shower, Walk-In Closet(s)
- Level: First
- Dimensions: 14 x 16
Bedroom
- Level: First
- Dimensions: 11 x 12
Bedroom
- Level: First
- Dimensions: 11 x 14
Bedroom
- Level: First
- Dimensions: 11 x 14
Bedroom
- Level: First
- Dimensions: 11 x 14
Bedroom
- Level: First
- Dimensions: 11 x 14
Bedroom
- Level: First
- Dimensions: 11 x 12
Breakfast room nook
- Level: First
- Dimensions: 12 x 15
Breakfast room nook
- Level: First
- Dimensions: 12 x 15
Living room
- Level: First
- Dimensions: 20 x 15
Living room
- Level: First
- Dimensions: 20 x 15
Heating
- Central, Electric, ENERGY STAR Qualified Equipment
Cooling
- Attic Fan, Central Air, Ceiling Fan(s), Electric, ENERGY STAR Qualified Equipment, Heat Pump
Appliances
- Included: Dishwasher, Electric Cooktop, Electric Oven, Electric Range, Electric Water Heater, Disposal, Microwave, Vented Exhaust Fan
- Laundry: Washer Hookup, Electric Dryer Hookup, Laundry in Utility Room
Features
- Decorative/Designer Lighting Fixtures, Double Vanity, Eat-in Kitchen, Granite Counters, High Speed Internet, Kitchen Island, Open Floorplan, Other, Pantry, Smart Home, Vaulted Ceiling(s), Wired for Data, Walk-In Closet(s), Air Filtration
- Flooring: Carpet, Ceramic Tile
- Has basement: No
- Has fireplace: No
Interior area
- Total interior livable area: 2,057 sqft
Property
Parking
- Total spaces: 2
- Parking features: Door-Multi, Door-Single, Garage Faces Front, Garage, Garage Door Opener, Side By Side
- Garage spaces: 2
Features
- Levels: One
- Stories: 1
- Patio & porch: Covered
- Exterior features: Lighting, Private Entrance, Private Yard
- Pool features: None
- Fencing: Fenced,Full,Gate
Lot
- Size: 5,998 Square Feet
- Dimensions: 50 x 120
- Features: Interior Lot
Details
- Parcel number: 4468 Lyre Leaf
- Other equipment: Air Purifier
Construction
Type & style
- Home type: SingleFamily
- Architectural style: Contemporary/Modern,Ranch,Tudor,Traditional,Detached
- Property subtype: Single Family Residence
Materials
- Brick, Fiber Cement, Radiant Barrier, Rock, Stone, Stone Veneer
- Foundation: Slab
- Roof: Composition
Condition
- Year built: 2026
Utilities & green energy
- Sewer: Public Sewer
- Water: Public
- Utilities for property: Sewer Available, Water Available
Green energy
- Energy efficient items: Appliances, Construction, Doors, HVAC, Insulation, Lighting, Rain/Freeze Sensors, Thermostat, Windows
- Indoor air quality: Filtration, Ventilation
- Water conservation: Low-Flow Fixtures
Community & HOA
Community
- Features: Fenced Yard, Sidewalks, Trails/Paths
- Subdivision: Summer Crest
HOA
- Has HOA: Yes
- Services included: Maintenance Grounds
- HOA fee: $500 annually
- HOA name: Tbd
- HOA phone: 214-243-3818
Location
- Region: Fort Worth
Financial & listing details
- Price per square foot: $169/sqft
- Date on market: 3/26/2026
- Cumulative days on market: 113 days
Estimated market value
$348,200
$331,000 - $366,000
$2,344/mo
Price history
| Date | Event | Price |
|---|---|---|
| 7/30/2026 | Listed for sale | $348,590$169/sqft |
Source: NTREIS #21220491 Report a problem | ||
| 7/14/2026 | Pending sale | $348,590$169/sqft |
Source: NTREIS #21220491 Report a problem | ||
| 6/15/2026 | Price change | $348,590-2.8%$169/sqft |
Source: NTREIS #21220491 Report a problem | ||
| 3/26/2026 | Listed for sale | $358,590$174/sqft |
Source: NTREIS #21220491 Report a problem | ||
Public tax history
Tax history is unavailable.
Monthly payment
Est. payment
Payment breakdown
Explore the cost of this home by adjusting the details. Changes won't be saved.Climate risks
Neighborhood: 76036
Nearby schools
GreatSchools rating
- 5/10Dallas Park Elementary SchoolGrades: PK-5Distance: 1.5 mi
- 4/10Richard Allie MiddleGrades: 6-8Distance: 2.1 mi
- 3/10Crowley High SchoolGrades: 9-12Distance: 1.3 mi
Schools provided by the listing agent
- Elementary: Crowley
- Middle: Richard Allie,Crowley 9Th Grade
- High: Crowley
- District: Crowley ISD
Source: NTREIS. This data may not be complete. We recommend contacting the local school district to confirm school assignments for this home.
- $136,350-- bd-- ba-- sqft10301 W Cleburne Rd, Crowley, TX 76036Off Market
- $282,300-- bd-- ba-- sqft10301 W Cleburne Rd, Fort Worth, TX 76036Off Market
- $14,962-- bd-- ba-- sqft10301 W Cleburne Rd, Crowley, TX 76036Off Market
- $198,360-- bd-- ba-- sqft10301 W Cleburne Rd, Crowley, TX 76036Off Market
- $--3 bd2 ba1.7k sqft4501 Greyberry Dr, Crowley, TX 76036Sold
- $--3 bd2 ba1.4k sqft4505 Greyberry Dr, Crowley, TX 76036Sold
- $--3 bd2 ba1.9k sqft4509 Greyberry Dr, Crowley, TX 76036Sold
- $13,500-- bd-- ba-- sqft10300 Old Cleburne Crowley Rd, Crowley, TX 76036Off Market
A local agent can set up tours, give advice and negotiate with sellers.
A local lender can help you make sure your offer is ready when you are.
Similar homes
- from $350,9904 bd2 ba1.9k sqftConcept 1912 Plan, Summer Crest, Fort Worth, TX 76036New Construction
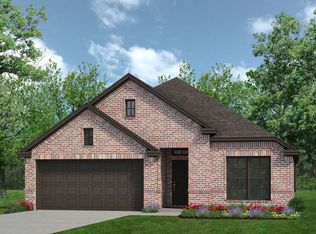 Risewell Homes
 - $348,9994 bd2 ba1.8k sqft1005 Sedona Ct, Crowley, TX 76036New Construction
 NTREIS
 - from $370,9904 bd3 ba2k sqftKENNEDY Plan, Terra Trace, Crowley, TX 76036New Construction
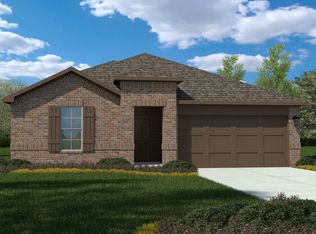 DR Horton
 - from $349,9904 bd3 ba2.1k sqftJuniper Plan, Hulen Trails, Fort Worth, TX 76036New Construction
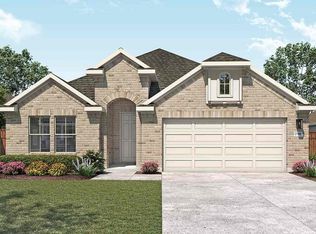 DRB Homes
 - $325,9994 bd2 ba2k sqft1236 Still Pond Dr, Crowley, TX 76036New ConstructionNTREIS
- $354,9904 bd3 ba2.1k sqft1013 Fairfax Ct, Crowley, TX 76036New ConstructionNTREIS
- $308,9994 bd2 ba1.8k sqft1312 Still Pond Dr, Crowley, TX 76036New ConstructionNTREIS
- $299,0003 bd2 ba1.3k sqft4833 Elkhart Dr, Crowley, TX 76036For SaleMLS ID #21314429, Jaiden Harris. NTREIS
- from $329,9903 bd2 ba1.8k sqftMahogany Plan, Hulen Trails, Fort Worth, TX 76036New ConstructionDRB Homes
- from $324,9904 bd2 ba1.8k sqftThe Davenport II Plan, Terra Trace, Crowley, TX 76036New ConstructionSmith Douglas Homes
- $342,9995 bd3 ba2.2k sqft1317 Still Pond Dr, Crowley, TX 76036New ConstructionNTREIS
- $424,9605 bd4 ba3k sqft4401 Aralia St, Fort Worth, TX 76036For SaleMLS ID #21327869, Ben Caballero. NTREIS
- from $309,9903 bd2 ba1.6k sqftBeech Plan, Hulen Trails, Fort Worth, TX 76036New ConstructionDRB Homes
- from $334,9903 bd2 ba1.9k sqftEllsworth Plan, Hunters Ridge, Crowley, TX 76036New ConstructionM/I Homes
- $301,4993 bd2 ba1.6k sqft1225 Still Pond Dr, Crowley, TX 76036New ConstructionNTREIS
- $323,9994 bd2 ba1.9k sqft420 Sweet Ray Rd, Fort Worth, TX 76140New ConstructionNTREIS
- $345,9004 bd3 ba2.1k sqft1300 Helca Dr, Fort Worth, TX 76140New ConstructionNTREIS
- $329,0003 bd2 ba1.7k sqft224 Timber Creek Dr, Burleson, TX 76028For SaleMLS ID #21322944, Richard Odom. NTREIS
- $380,0003 bd2 ba1.8k sqft12713 Panther Creek Dr, Godley, TX 76044For SaleMLS ID #21343706, Sarah Padgett. NTREIS
- $295,4994 bd2 ba1.7k sqft333 Sweet Ray Rd, Fort Worth, TX 76140New ConstructionNTREIS