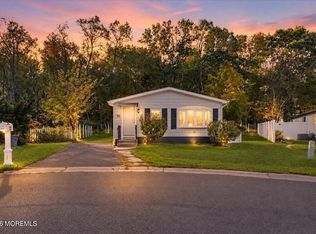
Welcome to the desirable 55+ Marlboro Greens adult community! This sought-after Blakesley model is ideally situated on a premium cul-de-sac location, offering a peaceful and private setting. Featuring a convenient first-floor primary bedroom, this inviting home offers a spacious, comfortable layout with engineered wood flooring, a cozy den, and an eat-in kitchen complete with granite countertops and newer appliances. Sliding glass doors lead to a private patio, perfect for relaxing or enjoying the outdoors. The first floor also features updated bathrooms with newer vanities and shower door, along with a newer washer and dryer. The versatile second-floor loft includes a full bathroom and additional closet storage, ideal for guests or flexible living space. Enjoy the wonderful amenities this pet-free community has to offer, including a clubhouse, outdoor pool, tennis courts, and jogging paths. Conveniently located close to shopping, dining, and transportation. A wonderful opportunity to enjoy comfortable, low-maintenance living in a sought-after adult community!
For sale
$420,000
447 Bayberry Court, Englishtown, NJ 07726
2beds
1,365sqft
Adult Community
Built in 1986
1,306 Square Feet Lot
$416,200 Zestimate®
$308/sqft
$410/mo HOA
What's special
Eat-in kitchenVersatile second-floor loftCozy denConvenient first-floor primary bedroomNewer washer and dryerAdditional closet storageNewer vanities
- 10 days
- 469
- 16
Zillow last checked:
Listing updated:
Listed by:
Roshan Quigley 732-492-6847,
Weichert Realtors-Manalapan
Source: MoreMLS,MLS#: 22631722
Facts & features
Interior
Bedrooms & bathrooms
- Bedrooms: 2
- Bathrooms: 3
- Full bathrooms: 2
- 1/2 bathrooms: 1
Rooms
- Room types: Loft
Bathroom
- Description: Half
Bathroom
- Description: Full
Other
- Description: Full
Family room
- Description: Dining Combo
Heating
- Natural Gas, Forced Air
Cooling
- Central Air
Features
- Ceilings - 9Ft+ 1st Flr, Recessed Lighting
- Flooring: Tile
- Basement: None
Interior area
- Total structure area: 1,365
- Total interior livable area: 1,365 sqft
Property
Parking
- Total spaces: 1
- Parking features: Common, Driveway
- Attached garage spaces: 1
- Has uncovered spaces: Yes
Features
- Stories: 2
- Exterior features: Lighting
- Pool features: Community, In Ground
Lot
- Size: 1,306 Square Feet
- Features: Back to Woods, Dead End Street
Details
- Parcel number: 30002880000000290000C0447
- Zoning description: Planned Residential
Construction
Type & style
- Home type: SingleFamily
- Property subtype: Adult Community
- Attached to another structure: Yes
Condition
- Year built: 1986
Utilities & green energy
- Sewer: Public Sewer
Community & HOA
Community
- Senior community: Yes
- Subdivision: Marlboro Greens
HOA
- Has HOA: Yes
- Services included: Trash, Common Area, Lawn Maintenance, Pool
- HOA fee: $410 monthly
Location
- Region: Englishtown
Financial & listing details
- Price per square foot: $308/sqft
- Tax assessed value: $182,500
- Annual tax amount: $4,789
- Date on market: 10/14/2026
- Inclusions: Outdoor Lighting, Washer, Track Lighting, Timer Thermostat, Blinds/Shades, Ceiling Fan(s), Dishwasher, Dryer, Light Fixtures, Microwave, Stove, Refrigerator, Screens, Freezer, Garbage Disposal, Garage Door Opener, Gas Grill, Gas Cooking
Estimated market value
$416,200
$395,000 - $437,000
$2,790/mo
Price history
| Date | Event | Price |
|---|---|---|
| 10/15/2026 | Listed for sale | $420,000+111.1%$308/sqft |
Source:  MoreMLS #22631722 Report a problem | ||
| 4/25/2016 | Sold | $199,000-9.1%$146/sqft |
Source: MoreMLS #21604512 Report a problem | ||
| 2/7/2016 | Listed for sale | $218,900$160/sqft |
Source: Berkshire Hathaway HomeServices #21604512 Report a problem | ||
Public tax history
| Year | Property taxes | Tax assessment |
|---|---|---|
| 2025 | $4,458 | $182,500 |
| 2024 | $4,458 +1.8% | $182,500 |
| 2023 | $4,378 +1.3% | $182,500 |
| 2022 | $4,323 +1.2% | $182,500 |
| 2021 | $4,272 +1.1% | $182,500 |
| 2020 | $4,225 +1.7% | $182,500 |
| 2019 | $4,154 +2.1% | $182,500 |
| 2018 | $4,070 +7% | $182,500 |
| 2017 | $3,805 +3.3% | $182,500 |
| 2016 | $3,684 +11.6% | $182,500 +1.6% |
| 2015 | $3,301 +3% | $179,700 +11.9% |
| 2014 | $3,206 -17.6% | $160,600 |
| 2013 | $3,890 +0.8% | $160,600 -19.9% |
| 2012 | $3,860 +1.6% | $200,600 |
| 2011 | $3,798 -19.8% | $200,600 |
| 2010 | $4,737 +0.4% | $200,600 +69.7% |
| 2009 | $4,720 | $118,200 |
| 2008 | -- | $118,200 |
| 2007 | -- | $118,200 |
| 2006 | -- | $118,200 |
| 2005 | -- | $118,200 |
| 2003 | -- | $118,200 |
| 2002 | -- | $118,200 |
| 2001 | -- | $118,200 |
Find assessor info on the county website
Monthly payment
Est. payment
Payment breakdown
Explore the cost of this home by adjusting the details. Changes won't be saved.Climate risks
Neighborhood: 07726

Similar homes
- $419,0002 bd2 ba1.1k sqft48 Wild Turkey Way #B, Manalapan, NJ 07726For Sale

 MLS ID #22626038, Sylwia Cieniewicz, Berkshire Hathaway HomeServices Fox & Roach - Manalapan. MoreMLS
- $405,0003 bd2 ba1k sqft72 Deer Way, Englishtown, NJ 07726For Sale
 MLS ID #22633511, Svetlana Kim, EXP Realty. MoreMLS
- $--3 bd2 ba1.1k sqft20 Short Oaks Ct, Manalapan, NJ 07726Auction
 Auction.com 1
- $327,0002 bd1 ba1.1k sqft24 E Meadow Green Circle, Manalapan, NJ 07726For Sale
 MLS ID #22632044, Kathleen Bonczek, Orange Key Realty. MoreMLS
- $420,0003 bd2 ba960 sqft6 Fawn Run, Manalapan, NJ 07726For SaleMLS ID #22632041, Roy J Eisen, EXIT Realty East Coast Shirvanian. MoreMLS
- $325,0002 bd2 ba1.1k sqft240 Medford Court #A, Manalapan, NJ 07726For SaleMLS ID #22613206, Domenick Acerra, EXP Realty. MoreMLS
- $329,0002 bd1 ba1.1k sqft39 Meadow Green Circle #D, Manalapan, NJ 07726For SaleMLS ID #22623181, Neil Grasso, American Homes Group. MoreMLS
- $315,0002 bd1 ba1.1k sqft233 Medford Court #E, Manalapan, NJ 07726For SaleMLS ID #22628605, Laurin LaLima, C21/ Mack Morris Iris Lurie. MoreMLS
- $445,0002 bd3 ba1.2k sqft694 Darlington Drive #88, Old Bridge, NJ 08857For SaleMLS ID #22633528, Carly Choffo, Ellen Rosenbaum Real Estate. MoreMLS
- $249,0001 bd1 ba999 sqft131 Amberly Drive #C, Manalapan, NJ 07726For SaleMLS ID #22633258, Angel Zhao, Goldstone Realty. MoreMLS
- $395,0002 bd2 ba1k sqft407 Hampton Court, Manalapan, NJ 07726For SaleMLS ID #22630805, Jethro Kwok, Realty One Group Lifestyle Home. MoreMLS
- $300,0002 bd1 ba1.1k sqft7 Pine Cluster Circle #J, Manalapan, NJ 07726For SaleMLS ID #22631990, Jonathan Rouzeau, Keller Williams Realty West Monmouth. MoreMLS
- $319,0002 bd2 ba1.1k sqft29 Meadow Green Circle #A, Manalapan, NJ 07726For SaleMLS ID #22608578, Christine Romeo DiSantillo, RE/MAX Central. MoreMLS
- $449,9903 bd2 ba1.3k sqft54 Queens Way, Englishtown, NJ 07726For SaleMLS ID #22632813, Svetlana Kim, EXP Realty. MoreMLS
- $489,9002 bd2 ba1.3k sqft9 Bishop Court, Marlboro, NJ 07746For SaleMLS ID #22633275, Heidi Modjeski, Real Broker, LLC- Hampton. MoreMLS
- $419,0002 bd2 ba998 sqft471 Hawthorne Place, Morganville, NJ 07751For SaleMLS ID #22633008, Lisa Imbasciani, Homesite Realty Inc.. MoreMLS
- $429,0002 bd2 ba1k sqft431 Hampton Court, Manalapan, NJ 07726For SaleMLS ID #22624367, Stacey DiGrande, C21/ Mack Morris Iris Lurie. MoreMLS
- $274,9002 bd1 ba1.1k sqft127 Amberly Drive #D, Manalapan, NJ 07726For SaleMLS ID #22631868, Celia Tennenbaum, Berkshire Hathaway HomeServices Fox & Roach - Manalapan. MoreMLS
- $419,0002 bd2 ba1.4k sqft56 Kingsley Way, Freehold, NJ 07728For SaleMLS ID #22632926, Aboelhamd Azer, Royal Valley Realty Inc. MoreMLS
- $269,9992 bd1 ba1.1k sqft55 Amberly Drive #K, Manalapan, NJ 07726For SaleMLS ID #22625912, Yana Futerman, Dreamlife Realty Services Corp. MoreMLS
