Skip main navigation
Sold for $635,000
  • $635,000

    447 Fisher Court #447, Shelton, CT 06484

    3beds
    3,482sqft
    Condominium
    Built in 1995
    -- sqft lot
    $636,800 Zestimate®
    $182/sqft
    $4,872 Estimated rent

    Home value

    $636,800

    $605,000 - $669,000

    $4,872/mo

    Zestimate® history
    Loading
    Loading...

    Owner options

    List your home for rent

    $4,872/mo

    Rent Zestimate®

    Find your next renter with Zillow Rental Manager. Plus, with online applications, you can quickly screen prospective tenants – for free.

    Learn more

    $4,872/mo

    Rent Zestimate®

    Refinance and save

    $4,705/mo

    Est. payment

    Refinancing to a lower rate could help reduce your monthly payments and save thousands over the life of the loan.

    See today's rates

    $4,705/mo

    Est. payment

    Explore your selling options

    Work with a Zillow partner agent

    Leverage their expertise and Zillow's premium Showcase listings to get your home seen by more buyers.

    Get started

    List with your own agent

    Get your home in front of millions of buyers by listing it on Zillow.

    Learn how to do it

    Sell it yourself

    Take full control of how buyers see your home on Zillow by listing For Sale by Owner (FSBO).

    List your home

    What's special

    Charming stone patioVaulted ceilingsSecond private outdoor retreatOffice or playroomCozy breakfast nookMain level laundryEat-in kitchen
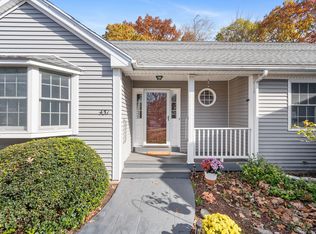
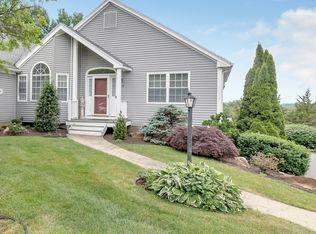
    Welcome to highly sought after Aspetuck Village. This turnkey Breckenridge end-unit is situated on a cul-de-sac and offers the perfect blend of comfort, space, and lifestyle. Featuring 3 beds and 3.5 baths, this beautifully maintained unit boasts an open-concept main level where the eat-in kitchen, dining area, and living room flow seamlessly together. The kitchen is appointed with granite countertops and a cozy breakfast nook, while the dining and living areas showcase hardwood floors and vaulted ceilings. Enjoy the sunken 4-season sunroom, filled with natural light and step out onto a spacious deck overlooking a private, tree-lined yard. The primary suite offers 2 walk-in closets, and full bath with a whirlpool tub and separate shower. A 2nd bedroom with its own full bath, along with a convenient 1/2 bath, completes the main floor. The finished walkout lower level significantly expands your living space, featuring a 3rd bedroom, full bath, office or playroom, storage room, and direct access to the 2-car garage. Step outside to a charming stone patio, a second private outdoor retreat. Additional highlights include main level laundry, 3-zone heating/cooling installed in 2020. Aspetuck Village is known for its meticulously maintained grounds and exceptional amenities including an in-ground pool, clubhouse tennis and pickleball courts, bocce, and a playground. With low HOA fees and Shelton's attractive property taxes. This is truly a must-see! Aspetuck has a one-time fee of $1500 to all new buyers.

    Zillow last checked:

    Listing updated:

    Listed by:

    Gina F. Williams (203)856-5942,

    Preston Gray Real Estate 475-269-5100,

    Marissa Papa 203-331-7043,

    Preston Gray Real Estate

    Bought with:

    Keenan Carey, RES.0812454

    Carey & Guarrera Real Estate

    Source: Smart MLS,MLS#: 24159100MLS Logo

    Facts & features

    Interior

    Bedrooms & bathrooms
    • Bedrooms: 3
    • Bathrooms: 4
    • Full bathrooms: 3
    • 1/2 bathrooms: 1
    Primary bedroom
    • Features: Vaulted Ceiling(s), Bedroom Suite, Ceiling Fan(s), Full Bath, Walk-In Closet(s), Wall/Wall Carpet
    • Level: Main
    Bedroom
    • Features: Full Bath, Wall/Wall Carpet
    • Level: Main
    Bedroom
    • Features: Wall/Wall Carpet
    • Level: Lower
    Bathroom
    • Features: Stall Shower
    • Level: Lower
    Bathroom
    • Level: Main
    Dining room
    • Features: Vaulted Ceiling(s), Hardwood Floor
    • Level: Main
    Kitchen
    • Features: Breakfast Nook, Granite Counters, Tile Floor
    • Level: Main
    Living room
    • Features: Skylight, Vaulted Ceiling(s), Bookcases, Fireplace, Pellet Stove, Hardwood Floor
    • Level: Main
    Rec play room
    • Features: Wall/Wall Carpet
    • Level: Main
    Sun room
    • Features: Balcony/Deck, Beamed Ceilings, Ceiling Fan(s), French Doors, Wall/Wall Carpet
    • Level: Main
    Heating
    • Forced Air, Zoned, Oil
    Cooling
    • Central Air
    Appliances
    • Included: Oven/Range, Refrigerator, Dishwasher, Washer, Dryer, Electric Water Heater, Water Heater
    • Laundry: Main Level
    Features
    • Open Floorplan
    • Basement: Full,Heated,Finished,Garage Access,Cooled,Walk-Out Access
    • Attic: None
    • Number of fireplaces: 1
    • Common walls with other units/homes: End Unit
    Interior area
    • Total structure area: 3,482
    • Total interior livable area: 3,482 sqft
    • Finished area above ground: 1,837
    • Finished area below ground: 1,645

    Property

    Parking
    • Total spaces: 2
    • Parking features: Attached, Driveway, Garage Door Opener
    • Attached garage spaces: 2
    • Has uncovered spaces: Yes
    Features
    • Stories: 2
    • Patio & porch: Deck, Patio
    • Exterior features: Rain Gutters, Lighting, Underground Sprinkler
    • Has private pool: Yes
    • Pool features: Fenced, In Ground
    Lot
    • Features: Corner Lot, Level, Cul-De-Sac
    Details
    • Parcel number: 300671
    • Zoning: PRD1

    Construction

    Type & style
    • Home type: Condo
    • Architectural style: Ranch
    • Property subtype: Condominium
    • Attached to another structure: Yes
    Materials
    • Vinyl Siding
    Condition
    • New construction: No
    • Year built: 1995

    Utilities & green energy

    • Sewer: Public Sewer
    • Water: Public

    Community & HOA

    Community
    • Features: Golf, Health Club, Library, Medical Facilities, Park, Public Rec Facilities, Shopping/Mall
    • Security: Security System
    • Subdivision: Huntington
    HOA
    • Has HOA: Yes
    • Amenities included: Clubhouse, Guest Parking, Pool, Tennis Court(s), Management
    • Services included: Front Desk Receptionist, Maintenance Grounds, Trash, Snow Removal, Pool Service, Road Maintenance
    • HOA fee: $372 monthly
    Location
    • Region: Shelton

    Financial & listing details

    • Price per square foot: $182/sqft
    • Tax assessed value: $316,190
    • Annual tax amount: $5,951
    • Date on market: 3/19/2026

    Price history

    DateEventPrice
    6/18/2026Sold$635,000+2.4%$182/sqft
    Source: Smart MLS #24159100 Report a problem
    4/13/2026Pending sale$619,900$178/sqft
    Source: Smart MLS #24159100 Report a problem
    3/19/2026Listed for sale$619,900+10.7%$178/sqft
    Source: Smart MLS #24159100 Report a problem
    1/5/2024Sold$560,000-3.4%$161/sqft
    Source: Smart MLS #170602581 Report a problem
    12/3/2023Pending sale$580,000$167/sqft
    Source: Smart MLS #170602581 Report a problem
    11/2/2023Price change$580,000-2.5%$167/sqft
    Source: Smart MLS #170602581 Report a problem
    10/6/2023Listed for sale$595,000$171/sqft
    Source: Smart MLS #170602581 Report a problem

    Public tax history

    Tax history is unavailable.

    Neighborhood: 06484

    Nearby schools

    GreatSchools rating
    Schools provided by the listing agent
    • Elementary: Mohegan
    • Middle: Shelton,Perry Hill
    • High: Shelton

    Source: Smart MLS. This data may not be complete. We recommend contacting the local school district to confirm school assignments for this home.

    Get pre-qualified for a loan
    At Zillow Home Loans, we can pre-qualify you in as little as 5 minutes with no impact to your credit score.

    An equal housing lender. NMLS #10287.

    Sell for more on Zillow
    Get a Zillow Showcase℠ listing at no additional cost and you could sell for .
    $636,800
    2% more
    +$12,736
    With Zillow Showcase(estimated)
    $649,536