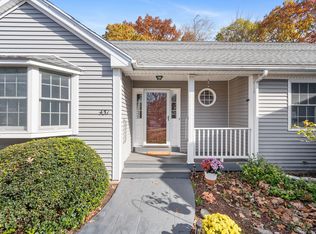
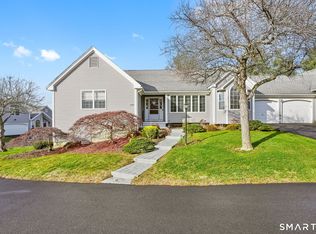
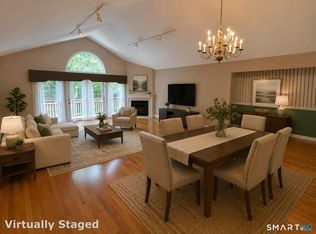
Move right into this impeccably maintained Pompano-style ranch end unit in sought-after Aspetuck Village. This bright and inviting home features a spacious eat-in kitchen with abundant cabinetry, tile flooring, and plenty of room for casual dining. The open-concept living and dining areas are ideal for entertaining, highlighted by a vaulted ceiling, electric fireplace insert, and sliding door leading to a private deck with spectacular views. The primary suite offers 2 walk-in closets and private full bath, while the guest bedroom also enjoys its own full bath, providing comfort and privacy for family or visitors. A convenient main-level laundry room and half bath complete the first floor. The finished walk-out lower level adds exceptional living space with a home office, gym, storage area, and direct access to the two-car garage. Enjoy the ease of ranch-style living in one of the area's most desirable communities, offering a perfect blend of comfort, convenience, and move-in-ready condition.
Under contract
$599,900
459 Fisher Court #459, Shelton, CT 06484
2beds
2,143sqft
Condominium
Built in 1995
-- sqft lot
$605,400 Zestimate®
$280/sqft
$347/mo HOA
What's special
Electric fireplace insertConvenient main-level laundry roomTile flooringVaulted ceilingSpacious eat-in kitchenAbundant cabinetry
- 87 days
- 35
- 0
Zillow last checked:
Listing updated:
Listed by:
Jodi Dawley (203)521-2233,
Real Estate Two 203-926-1122,
Jenna Giampaolo 203-218-8842,
Real Estate Two
Source: Smart MLS,MLS#: 24183567
Facts & features
Interior
Bedrooms & bathrooms
- Bedrooms: 2
- Bathrooms: 3
- Full bathrooms: 2
- 1/2 bathrooms: 1
Primary bedroom
- Features: Full Bath, Walk-In Closet(s)
- Level: Main
- Area: 194.58 Square Feet
- Dimensions: 13.8 x 14.1
Bedroom
- Features: Full Bath
- Level: Main
- Area: 165.77 Square Feet
- Dimensions: 12.1 x 13.7
Dining room
- Level: Main
- Area: 187.68 Square Feet
- Dimensions: 13.6 x 13.8
Kitchen
- Features: Breakfast Nook, Tile Floor
- Level: Main
- Area: 233.77 Square Feet
- Dimensions: 9.7 x 24.1
Living room
- Features: Vaulted Ceiling(s), Fireplace
- Level: Main
- Area: 290.68 Square Feet
- Dimensions: 16.9 x 17.2
Office
- Level: Lower
- Area: 436.16 Square Feet
- Dimensions: 18.8 x 23.2
Other
- Level: Lower
- Area: 321.16 Square Feet
- Dimensions: 14.8 x 21.7
Heating
- Forced Air, Oil
Cooling
- Central Air
Appliances
- Included: Oven/Range, Microwave, Refrigerator, Dishwasher, Washer, Dryer, Water Heater, Tankless Water Heater
- Laundry: Main Level
Features
- Open Floorplan
- Basement: Full,Heated,Garage Access,Partially Finished,Walk-Out Access
- Attic: Pull Down Stairs
- Number of fireplaces: 1
- Common walls with other units/homes: End Unit
Interior area
- Total structure area: 2,143
- Total interior livable area: 2,143 sqft
- Finished area above ground: 1,527
- Finished area below ground: 616
Property
Parking
- Total spaces: 2
- Parking features: Attached
- Attached garage spaces: 2
Features
- Stories: 2
- Patio & porch: Deck
- Has private pool: Yes
- Pool features: In Ground
Details
- Parcel number: 300683
- Zoning: PRD1
Construction
Type & style
- Home type: Condo
- Architectural style: Ranch
- Property subtype: Condominium
- Attached to another structure: Yes
Materials
- Vinyl Siding
Condition
- New construction: No
- Year built: 1995
Details
- Builder model: Pompano
Utilities & green energy
- Sewer: Public Sewer
- Water: Public
Community & HOA
Community
- Subdivision: Huntington
HOA
- Has HOA: Yes
- Amenities included: Clubhouse, Tennis Court(s), Management
- Services included: Maintenance Grounds, Trash, Snow Removal, Pest Control, Pool Service, Road Maintenance
- HOA fee: $347 monthly
Location
- Region: Shelton
Financial & listing details
- Price per square foot: $280/sqft
- Tax assessed value: $387,240
- Annual tax amount: $6,006
- Date on market: 6/15/2026
Estimated market value
$605,400
$575,000 - $636,000
$3,891/mo
Price history
| Date | Event | Price |
|---|---|---|
| 6/19/2026 | Pending sale | $599,900$280/sqft |
Source:  Smart MLS #24183567 Report a problem Smart MLS #24183567 Report a problem | ||
| 6/15/2026 | Listed for sale | $599,900$280/sqft |
Source: Smart MLS #24183567 Report a problem | ||
Public tax history
Tax history is unavailable.
Monthly payment
Est. payment
Payment breakdown
Explore the cost of this home by adjusting the details. Changes won't be saved.Climate risks
Neighborhood: 06484
Nearby schools
Schools provided by the listing agent
- Elementary: Mohegan
- Middle: Shelton,Perry Hill
- High: Shelton
Source: Smart MLS. This data may not be complete. We recommend contacting the local school district to confirm school assignments for this home.


Similar homes
- $559,9003 bd3 ba2.3k sqftRivendell, Shelton, CT 06484For Sale

 MLS ID #24182160, Lori A. Frasco, Dave Jones Realty, LLC. Smart MLS
 - $549,0003 bd4 ba1.9k sqftGreystone On The Lake, Shelton, CT 06484For Sale
 MLS ID #24172513, Anthony Parenti, Berkshire Hathaway NE Prop.. Smart MLS
 - $599,9004 bd3 ba2.8k sqft46 Longfellow Road, Shelton, CT 06484For Sale
 MLS ID #24191668, Brian Christy, William Raveis Real Estate. Smart MLS
 - $679,9003 bd3 ba2.6k sqftCranberry Hill Estates Pc, Shelton, CT 06484For Sale
 MLS ID #24182133, Marissa Papa, Preston Gray Real Estate. Smart MLS
 - $579,0003 bd3 ba3k sqft61 Wakeley Street, Shelton, CT 06484For SaleMLS ID #24201914, Marissa Papa, Preston Gray Real Estate. Smart MLS
- $699,9995 bd3 ba3k sqft11 Olin Court, Shelton, CT 06484For SaleMLS ID #24203555, Glenn Marr, Marr Caruso Realty Group. Smart MLS
- $550,0004 bd3 ba2.6k sqft275 Riverview Avenue, Shelton, CT 06484For SaleMLS ID #24195845, Aziz Seyal, William Raveis Real Estate. Smart MLS
- $489,9003 bd3 ba1.8k sqft123 River Road, Shelton, CT 06484For SaleMLS ID #24174914, Marissa Papa, Preston Gray Real Estate. Smart MLS
- $750,0003 bd3 ba2.1k sqft285 Mallard Drive, Orange, CT 06477For SaleMLS ID #24205247, Jennifer Kelley, Compass Connecticut, LLC. Smart MLS
- $615,0004 bd3 ba2.1k sqft9 Sky Edge Lane, Bethel, CT 06801For SaleMLS ID #24198878, Danielle Valenti, Compass Connecticut, LLC. Smart MLS
- $605,0003 bd3 ba1.4k sqftOronoque Village, Stratford, CT 06614For SaleMLS ID #24147937, Monica Osorio, Realty ONE Group Connect. Smart MLS
- $665,0003 bd2 ba2.1k sqft148 Cross Hill Road, Monroe, CT 06468For SaleMLS ID #24171474, Sarah Callands, Coldwell Banker Realty. Smart MLS
- $649,9003 bd3 ba2.3k sqftOronoque Forest, West Haven, CT 06516For SaleMLS ID #24203098, Tracy Vitelli, RE/MAX Alliance. Smart MLS
- $550,0002 bd3 ba1.7k sqftCopper Square, Bethel, CT 06801For SaleMLS ID #24205290, Kris Kling, Compass Connecticut, LLC. Smart MLS
- $599,9004 bd4 ba2.1k sqft203 Russell Street, New Haven, CT 06513For SaleMLS ID #24195560, Stephanie Plaza, Lamacchia Realty. Smart MLS
- $650,0004 bd2 ba2k sqft110 Bart Road, Monroe, CT 06468For SaleMLS ID #24183917, Terri Tournas, Coldwell Banker Realty. Smart MLS
- $629,9003 bd3 ba2.2k sqft357 Plains Road, Milford, CT 06461For SaleMLS ID #24196674, Chris Carey, Carey & Guarrera Real Estate. Smart MLS
- $624,0003 bd2 ba2.3k sqft233 Hattertown Road, Newtown, CT 06470For SaleMLS ID #24195374, Mitzi Muller, William Raveis Real Estate. Smart MLS
- $499,9003 bd2 ba1.2k sqft125 Luna Trl Extension, Southbury, CT 06488For SaleMLS ID #24203500, Marian Van Egas, Berkshire Hathaway NE Prop.. Smart MLS
- $734,9004 bd3 ba2.1k sqft20 Westminster Court, Milford, CT 06461For SaleMLS ID #24193463, Lisa M. Croce, Keller Williams Realty Group. Smart MLS
