Skip main navigation
Sold for $620,000
  • $620,000

    451 Fisher Court #451, Shelton, CT 06484

    3beds
    1,832sqft
    Condominium, Townhouse
    Built in 1995
    -- sqft lot
    $667,400 Zestimate®
    $338/sqft
    $3,970 Estimated rent

    Home value

    $667,400

    $607,000 - $734,000

    $3,970/mo

    Zestimate® history
    Loading
    Loading...

    Owner options

    List your home for rent

    $3,970/mo

    Rent Zestimate®

    Find your next renter with Zillow Rental Manager. Plus, with online applications, you can quickly screen prospective tenants – for free.

    Learn more

    $3,970/mo

    Rent Zestimate®

    Refinance and save

    $4,630/mo

    Est. payment

    Refinancing to a lower rate could help reduce your monthly payments and save thousands over the life of the loan.

    See today's rates

    $4,630/mo

    Est. payment

    Explore your selling options

    Work with a Zillow partner agent

    Leverage their expertise and Zillow's premium Showcase listings to get your home seen by more buyers.

    Get started

    List with your own agent

    Get your home in front of millions of buyers by listing it on Zillow.

    Learn how to do it

    Sell it yourself

    Take full control of how buyers see your home on Zillow by listing For Sale by Owner (FSBO).

    List your home

    What's special

    Tennis courtOversized deckVaulted ceilingsIn ground poolSpacious family roomFinished walkout basementHome gym
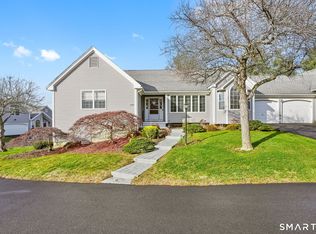
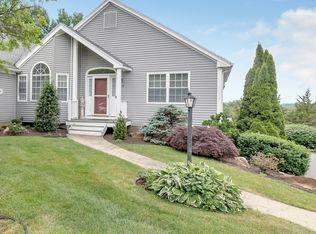
    Welcome to the desirable Condominium community of Aspetuck Village located in Shelton Ct. This magnificent Emerson Ranch Corner Unit offers a spacious 3 bedroom 3.5 bath townhouse with over 2500 square feet of living space. Gleaming hardwood flooring along with vaulted ceilings make this beautiful home a must see. The main level boasts a formal dining room, large living room with brick wood fireplace and glass doors that exit to the oversized deck with stairs leading to the lower patio. Continuing on this level you will find a large Eat in Kitchen with Granite countertops, Stainless Steel Appliances and double wide glass French doors that lead to a beautiful 4 season Sunroom/Den. Additionally you have a Primary bedroom suite, second bedroom and sizable home office share a Jack & Jill bath. Downstairs is a finished walkout basement that includes the 3rd bedroom, full bath, spacious family room leading out to a stone patio. Additionally the lower level has plenty of storage and a home gym. The Development offers a magnificent club house, in ground pool, tennis court, and playground. Don't miss this wonderful opportunity to make this your new home.

    Zillow last checked:

    Listing updated:

    Listed by:

    Annpauline Creamer 845-590-8968,

    Houlihan Lawrence 914-277-8040

    Bought with:

    Chris Carey, REB.0792889

    Carey & Guarrera Real Estate

    Source: Smart MLS,MLS#: 24057528MLS Logo

    Facts & features

    Interior

    Bedrooms & bathrooms
    • Bedrooms: 3
    • Bathrooms: 4
    • Full bathrooms: 3
    • 1/2 bathrooms: 1
    Rooms
    • Room types: Exercise Room, Laundry
    Primary bedroom
    • Features: Bedroom Suite, Walk-In Closet(s)
    • Level: Main
    Bedroom
    • Features: Jack & Jill Bath
    • Level: Main
    Bedroom
    • Level: Lower
    Dining room
    • Level: Main
    Family room
    • Level: Lower
    Kitchen
    • Level: Main
    Living room
    • Features: Fireplace
    • Level: Main
    Office
    • Level: Main
    Sun room
    • Level: Main
    Heating
    • Forced Air, Oil
    Cooling
    • Central Air
    Appliances
    • Included: Oven/Range, Refrigerator, Dishwasher, Washer, Dryer, Water Heater
    • Laundry: Lower Level
    Features
    • Basement: Full
    • Attic: None
    • Number of fireplaces: 1
    Interior area
    • Total structure area: 1,832
    • Total interior livable area: 1,832 sqft
    • Finished area above ground: 1,832

    Property

    Parking
    • Total spaces: 2
    • Parking features: Attached
    • Attached garage spaces: 2
    Features
    • Stories: 2
    • Has private pool: Yes
    • Pool features: In Ground
    Lot
    • Features: Cul-De-Sac
    Details
    • Parcel number: 300675
    • Zoning: PRD1

    Construction

    Type & style
    • Home type: Condo
    • Architectural style: Townhouse
    • Property subtype: Condominium, Townhouse
    Materials
    • Vinyl Siding
    Condition
    • New construction: No
    • Year built: 1995
    Details
    • Builder model: Emerson

    Utilities & green energy

    • Sewer: Public Sewer
    • Water: Public

    Community & HOA

    Community
    • Features: Basketball Court, Health Club, Playground, Tennis Court(s)
    • Subdivision: Huntington
    HOA
    • Has HOA: Yes
    • Amenities included: Clubhouse, Tennis Court(s)
    • Services included: Trash, Pool Service
    • HOA fee: $399 monthly
    Location
    • Region: Shelton

    Financial & listing details

    • Price per square foot: $338/sqft
    • Tax assessed value: $289,940
    • Annual tax amount: $5,561
    • Date on market: 11/2/2024

    Price history

    DateEventPrice
    12/13/2024Sold$620,000+6%$338/sqft
    Source: Smart MLS #24057528 Report a problem
    11/5/2024Pending sale$585,000$319/sqft
    Source: Smart MLS #24057528 Report a problem
    11/2/2024Listed for sale$585,000+49.2%$319/sqft
    Source: Smart MLS #24057528 Report a problem
    9/20/2019Sold$392,000+22.5%$214/sqft
    Source: Smart MLS #170208278 Report a problem
    8/31/1998Sold$320,000$175/sqft
    Source: Smart MLS #98015322 Report a problem

    Public tax history

    Tax history is unavailable.
    Find assessor info on the county website

    Neighborhood: 06484

    Nearby schools

    GreatSchools rating
    Schools provided by the listing agent
    • Elementary: Mohegan
    • Middle: Shelton,Perry Hill
    • High: Shelton

    Source: Smart MLS. This data may not be complete. We recommend contacting the local school district to confirm school assignments for this home.

    Get pre-qualified for a loan
    At Zillow Home Loans, we can pre-qualify you in as little as 5 minutes with no impact to your credit score.

    An equal housing lender. NMLS #10287.

    Sell for more on Zillow
    Get a Zillow Showcase℠ listing at no additional cost and you could sell for .
    $667,400
    2% more
    +$13,348
    With Zillow Showcase(estimated)
    $680,748