Skip main navigation
Sold for $333,000
  • $333,000

    447 Nursery Dr N, Mechanicsburg, PA 17055

    3beds
    1,642sqft
    Townhouse
    Built in 2006
    -- sqft lot
    $343,700 Zestimate®
    $203/sqft
    $2,004 Estimated rent

    Home value

    $343,700

    Estimated sales range

    Not available

    $2,004/mo

    Zestimate® history
    Loading
    Loading...

    Owner options

    List your home for rent

    $2,004/mo

    Rent Zestimate®

    Find your next renter with Zillow Rental Manager. Plus, with online applications, you can quickly screen prospective tenants – for free.

    Learn more

    $2,004/mo

    Rent Zestimate®

    Refinance and save

    $2,250/mo

    Est. payment

    Refinancing to a lower rate could help reduce your monthly payments and save thousands over the life of the loan.

    See today's rates

    $2,250/mo

    Est. payment

    Explore your selling options

    Work with a Zillow partner agent

    Leverage their expertise and Zillow's premium Showcase listings to get your home seen by more buyers.

    Get started

    List with your own agent

    Get your home in front of millions of buyers by listing it on Zillow.

    Learn how to do it

    Sell it yourself

    Take full control of how buyers see your home on Zillow by listing For Sale by Owner (FSBO).

    List your home

    What's special

    Gas fireplaceHeated saltwater poolTranquil sitting areaJetted tubNatural lightBeautifully maintained parksWalking trails
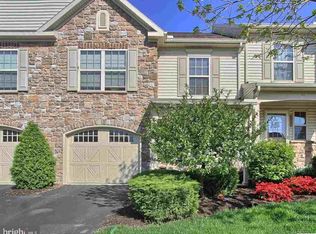
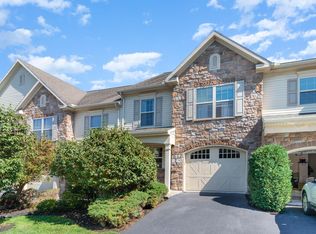
    This end-unit townhome offers the perfect blend of comfort, style, and convenience in the sought-after Winding Hills community. As an end unit, it features extra windows that flood the home with natural light, creating a warm, inviting atmosphere throughout. Step into the dramatic two-story great room with a cozy gas fireplace—ideal for relaxing or entertaining. The kitchen and dining room feature hardwood flooring, adding timeless elegance to the main level. The heart of the home features a well-appointed layout, while upstairs you'll find a spacious oversized primary suite complete with a tranquil sitting area, a huge walk-in closet, and a luxurious en-suite bath featuring a jetted tub, separate walk-in shower, and dual vanities. Additional highlights include a convenient second-floor laundry, a two-car garage, and a full unfinished basement offering endless potential for storage, a home gym, or future living space. The roof was replaced in 2024. Enjoy a resort-style lifestyle with access to top-tier community amenities, including a heated saltwater pool, clubhouse, fitness center, walking trails, and beautifully maintained parks—all designed to enhance everyday living. Don’t miss your chance to live in this vibrant, amenity-rich neighborhood. Just minutes from major highways, the turnpike, shopping and restaurants, this home offers unbeatable convenience. Schedule your tour today and experience low-maintenance luxury living at its best!

    Zillow last checked:

    Listing updated:

    Listed by:

    Debbi LOVING 717-579-2141,

    Coldwell Banker Realty

    Bought with:

    Rosa Santiago, RS352511

    Century 21 Realty Services

    Source: Bright MLS,MLS#: PACB2042784MLS Logo

    Facts & features

    Interior

    Bedrooms & bathrooms
    • Bedrooms: 3
    • Bathrooms: 3
    • Full bathrooms: 2
    • 1/2 bathrooms: 1
    • Main level bathrooms: 1
    Rooms
    • Room types: Dining Room, Kitchen, Great Room
    Dining room
    • Features: Flooring - HardWood
    • Level: Main
    Great room
    • Features: Fireplace - Gas
    • Level: Main
    Kitchen
    • Features: Flooring - HardWood, Eat-in Kitchen, Recessed Lighting
    • Level: Main
    Heating
    • Forced Air, Natural Gas
    Cooling
    • Central Air, Electric
    Appliances
    • Included: Electric Water Heater
    • Laundry: Upper Level
    Features
    • Eat-in Kitchen, Pantry
    • Flooring: Wood
    • Basement: Full
    • Number of fireplaces: 1
    • Fireplace features: Gas/Propane
    Interior area
    • Total structure area: 1,642
    • Total interior livable area: 1,642 sqft
    • Finished area above ground: 1,642
    • Finished area below ground: 0

    Property

    Parking
    • Total spaces: 2
    • Parking features: Garage Door Opener, Inside Entrance, Asphalt, Attached
    • Attached garage spaces: 2
    • Has uncovered spaces: Yes
    Accessibility
    • Accessibility features: Accessible Entrance
    Features
    • Levels: Two
    • Stories: 2
    • Exterior features: Street Lights, Sidewalks
    • Pool features: Community
    • Has spa: Yes
    • Spa features: Bath
    Details
    • Additional structures: Above Grade, Below Grade
    • Parcel number: 42100256105UT24
    • Zoning: RESIDENTIAL
    • Special conditions: Standard

    Construction

    Type & style
    • Home type: Townhouse
    • Architectural style: Traditional
    • Property subtype: Townhouse
    Materials
    • Stone, Vinyl Siding
    • Foundation: Concrete Perimeter
    Condition
    • New construction: No
    • Year built: 2006

    Utilities & green energy

    • Sewer: Public Sewer
    • Water: Public

    Community & HOA

    Community
    • Condo and coop fee: $270 monthly
    • Subdivision: Winding Hills
    HOA
    • Has HOA: Yes
    • Amenities included: Clubhouse, Fitness Center, Jogging Path, Pool
    • Services included: Common Area Maintenance, Maintenance Grounds, Pool(s), Recreation Facility, Health Club, Insurance
    • HOA fee: $138 quarterly
    • HOA name: WINDING HILLS
    • Second HOA name: Gala Square
    Location
    • Region: Mechanicsburg
    • Municipality: UPPER ALLEN TWP

    Financial & listing details

    • Price per square foot: $203/sqft
    • Tax assessed value: $231,900
    • Annual tax amount: $4,803
    • Date on market: 6/19/2025
    • Listing agreement: Exclusive Right To Sell
    • Inclusions: Washer, Dryer, And Refrigerator
    • Ownership: Condominium

    Price history

    DateEventPrice
    10/24/2025Sold$333,000-2%$203/sqft
    Source: Bright MLS #PACB2042784 Report a problem
    9/12/2025Pending sale$339,900$207/sqft
    Source: Bright MLS #PACB2042784 Report a problem
    8/14/2025Price change$339,900-2.9%$207/sqft
    Source: Bright MLS #PACB2042784 Report a problem
    6/19/2025Listed for sale$349,900+169.2%$213/sqft
    Source: Bright MLS #PACB2042784 Report a problem
    3/15/2018Listing removed$1,795$1/sqft
    Source: AMERICAN HERITAGE PROPERTY MANAGEMENT LLC Report a problem
    2/15/2018Listed for rent$1,795$1/sqft
    Source: AMERICAN HERITAGE PROPERTY MANAGEMENT LLC Report a problem
    1/18/2012Sold$130,000-42.2%$79/sqft
    Source: Public Record Report a problem
    8/6/2011Listing removed$224,900$137/sqft
    Source: Homestead Group Select Professionals #10189155 Report a problem
    4/1/2011Price change$224,900-2.2%$137/sqft
    Source: Coldwell Banker Homestead Group Select Professionals #10189155 Report a problem
    2/5/2011Listed for sale$229,900$140/sqft
    Source: Coldwell Banker Homestead Group Select Professionals #10189155 Report a problem
    1/3/2011Listing removed$229,900$140/sqft
    Source: The Homestead Group, Inc. Realtor #10189155 Report a problem
    5/22/2010Price change$229,900-1.3%$140/sqft
    Source: The Homestead Group, Inc. Realtor #10189155 Report a problem
    1/17/2010Listed for sale$232,900-0.4%$142/sqft
    Source: The Homestead Group, Inc. Realtor #10189155 Report a problem
    2/1/2007Sold$233,795$142/sqft
    Source: Public Record Report a problem

    Public tax history

    YearProperty taxesTax assessment
    2025$5,088 +5.9%$231,900
    2024$4,803 +2.4%$231,900
    2023$4,689 +2.8%$231,900
    2022$4,563 +0.5%$231,900
    2021$4,540 +5.3%$231,900
    2020$4,311 +285.7%$231,900
    2019$1,118 -72.9%$231,900
    2018$4,132 $231,900
    2017-- $231,900
    2016-- $231,900
    2015-- $231,900
    2014-- $231,900
    2013-- $231,900
    2012-- $231,900
    2011-- $231,900 +6.2%
    2010-- $218,440
    2009-- $218,440
    2008-- $218,440 +4268.8%
    2007-- $5,000
    Find assessor info on the county website

    Neighborhood: 17055

    Nearby schools

    GreatSchools rating
    Schools provided by the listing agent
    • High: Mechanicsburg Area
    • District: Mechanicsburg Area

    Source: Bright MLS. This data may not be complete. We recommend contacting the local school district to confirm school assignments for this home.

    Sell for more on Zillow
    Get a Zillow Showcase℠ listing at no additional cost and you could sell for .
    $343,700
    2% more
    +$6,874
    With Zillow Showcase(estimated)
    $350,574
    Sell for more on Zillow
    Get a Zillow Showcase℠ listing at no additional cost and you could sell for .
    $343,700
    2% more
    +$6,874
    With Zillow Showcase(estimated)
    $350,574