Skip main navigation
Sold for $325,000
  • $325,000

    473 Nursery Dr N, Mechanicsburg, PA 17055

    3beds
    1,842sqft
    Townhouse
    Built in 2005
    -- sqft lot
    $320,800 Zestimate®
    $176/sqft
    $2,104 Estimated rent

    Home value

    $320,800

    $305,000 - $337,000

    $2,104/mo

    Zestimate® history
    Loading
    Loading...

    Owner options

    List your home for rent

    $2,104/mo

    Rent Zestimate®

    Find your next renter with Zillow Rental Manager. Plus, with online applications, you can quickly screen prospective tenants – for free.

    Learn more

    $2,104/mo

    Rent Zestimate®

    Refinance and save

    $2,352/mo

    Est. payment

    Refinancing to a lower rate could help reduce your monthly payments and save thousands over the life of the loan.

    See today's rates

    $2,352/mo

    Est. payment

    Explore your selling options

    Work with a Zillow partner agent

    Leverage their expertise and Zillow's premium Showcase listings to get your home seen by more buyers.

    Get started

    List with your own agent

    Get your home in front of millions of buyers by listing it on Zillow.

    Learn how to do it

    Sell it yourself

    Take full control of how buyers see your home on Zillow by listing For Sale by Owner (FSBO).

    List your home

    What's special

    Gas fireplaceLaundry areaHome freshly paintedNice walk-in closetDouble sink
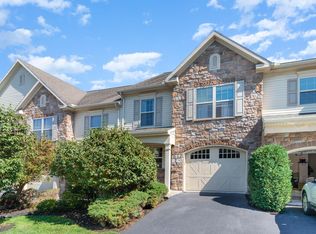
    Welcome to this meticulously maintained townhome situated in highly sought after Winding Hills! This home boasts hardwood floors throughout the main level, Dining Room is open to the spacious Living Room with gas fireplace, Kitchen with granite countertops and center island, Sliding glass doors lead to your private deck with backyard nestled in the adjoining courtyard. Overflow parking lot perfect for guest parking! The second floor has 3 spacious bedrooms, 2 full baths with ceramic tile in each and your laundry area. Primary suite includes a whirlpool tub with jets, nice walk-in closet, and double sink. Full Basement has epoxied floor and provides space for future finishing or ample storage. Home freshly painted, new carpet on upper level, new HVAC in 2023, new roof in 2022. This home is situated in award winning Winding Hills development, which has paved walking and bike paths, an in-ground community pool with clubhouse, and a gym for residents only. Convenient location close to schools and shopping.

    Zillow last checked:

    Listing updated:

    Listed by:

    Tammi Hennessy 717-816-7346,

    RE/MAX Realty Agency, Inc.

    Bought with:

    Jim Lehman, RS337264

    Keller Williams Keystone Realty

    Source: Bright MLS,MLS#: PACB2053944MLS Logo

    Facts & features

    Interior

    Bedrooms & bathrooms
    • Bedrooms: 3
    • Bathrooms: 3
    • Full bathrooms: 2
    • 1/2 bathrooms: 1
    • Main level bathrooms: 1
    Rooms
    • Room types: Living Room, Dining Room, Primary Bedroom, Bedroom 2, Bedroom 3, Kitchen, Foyer
    Primary bedroom
    • Features: Attached Bathroom, Bathroom - Jetted Tub, Double Sink, Flooring - Carpet
    • Level: Upper
    • Area: 195 Square Feet
    • Dimensions: 13 X 15
    Bedroom 2
    • Features: Flooring - Carpet
    • Level: Upper
    • Area: 156 Square Feet
    • Dimensions: 12 X 13
    Bedroom 3
    • Features: Flooring - Carpet
    • Level: Upper
    • Area: 120 Square Feet
    • Dimensions: 10 X 12
    Dining room
    • Features: Flooring - Wood
    • Level: Main
    • Area: 168 Square Feet
    • Dimensions: 12 X 14
    Foyer
    • Features: Attached Bathroom, Flooring - Wood
    • Level: Main
    • Area: 88 Square Feet
    • Dimensions: 8 X 11
    Kitchen
    • Features: Built-in Features, Granite Counters, Flooring - Wood, Kitchen - Gas Cooking
    • Level: Main
    • Area: 165 Square Feet
    • Dimensions: 11 X 15
    Living room
    • Features: Flooring - Wood, Fireplace - Gas
    • Level: Main
    • Area: 180 Square Feet
    • Dimensions: 12 X 15
    Heating
    • Forced Air, Natural Gas
    Cooling
    • Central Air, Electric
    Appliances
    • Included: Microwave, Dishwasher, Disposal, Dryer, Oven/Range - Gas, Refrigerator, Washer, Water Heater, Electric Water Heater
    • Laundry: Dryer In Unit, Washer In Unit, Upper Level
    Features
    • Bathroom - Walk-In Shower, Bathroom - Tub Shower, Breakfast Area, Combination Kitchen/Living, Combination Dining/Living, Kitchen Island, Upgraded Countertops, Walk-In Closet(s), Dry Wall
    • Flooring: Carpet, Wood, Ceramic Tile
    • Windows: Double Pane Windows, Window Treatments
    • Basement: Unfinished,Space For Rooms,Concrete,Full
    • Number of fireplaces: 1
    • Fireplace features: Glass Doors, Gas/Propane
    Interior area
    • Total structure area: 1,842
    • Total interior livable area: 1,842 sqft
    • Finished area above ground: 1,842
    • Finished area below ground: 0

    Property

    Parking
    • Total spaces: 1
    • Parking features: Garage Door Opener, Garage Faces Front, Attached, Driveway
    • Attached garage spaces: 1
    • Has uncovered spaces: Yes
    Accessibility
    • Accessibility features: None
    Features
    • Levels: Two
    • Stories: 2
    • Patio & porch: Deck
    • Exterior features: Sidewalks
    • Pool features: Community
    • Spa features: Bath
    • Has view: Yes
    • View description: Courtyard
    Details
    • Additional structures: Above Grade, Below Grade
    • Parcel number: 42100256105UT13
    • Zoning: RESIDENTIAL
    • Special conditions: Standard

    Construction

    Type & style
    • Home type: Townhouse
    • Architectural style: Contemporary
    • Property subtype: Townhouse
    Materials
    • Vinyl Siding, Stone
    • Foundation: Active Radon Mitigation, Concrete Perimeter
    • Roof: Architectural Shingle
    Condition
    • Excellent
    • New construction: No
    • Year built: 2005
    Details
    • Builder model: Sutton

    Utilities & green energy

    • Electric: 200+ Amp Service, 220 Volts
    • Sewer: Public Sewer
    • Water: Public
    • Utilities for property: Electricity Available, Natural Gas Available, Sewer Available, Water Available

    Community & HOA

    Community
    • Features: Pool
    • Security: Smoke Detector(s)
    • Condo and coop fee: $138 quarterly
    • Subdivision: Winding Hills
    HOA
    • Has HOA: Yes
    • Amenities included: Pool, Other
    • HOA fee: $270 monthly
    • HOA name: GALA SQUARE
    Location
    • Region: Mechanicsburg
    • Municipality: UPPER ALLEN TWP

    Financial & listing details

    • Price per square foot: $176/sqft
    • Tax assessed value: $200,000
    • Annual tax amount: $4,534
    • Date on market: 5/13/2026
    • Listing agreement: Exclusive Agency
    • Listing terms: Cash,Conventional,FHA,VA Loan
    • Ownership: Fee Simple

    Price history

    DateEventPrice
    7/31/2026Sold$325,000$176/sqft
    Source: Bright MLS #PACB2053944 Report a problem
    6/30/2026Pending sale$325,000$176/sqft
    Source: Bright MLS #PACB2053944 Report a problem
    6/26/2026Price change$325,000-3%$176/sqft
    Source: Bright MLS #PACB2053944 Report a problem
    6/2/2026Price change$335,000-2.9%$182/sqft
    Source: Bright MLS #PACB2053944 Report a problem
    5/13/2026Listed for sale$345,000+6.2%$187/sqft
    Source: Bright MLS #PACB2053944 Report a problem
    9/29/2023Sold$325,000-3%$176/sqft
    Source: Bright MLS #PACB2022738 Report a problem
    8/22/2023Pending sale$335,000$182/sqft
    Source: Bright MLS #PACB2022738 Report a problem
    8/6/2023Price change$335,000-0.9%$182/sqft
    Source: Bright MLS #PACB2022738 Report a problem
    7/28/2023Listed for sale$337,900+63.2%$183/sqft
    Source: Bright MLS #PACB2022738 Report a problem
    4/1/2014Sold$207,000+1%$112/sqft
    Source: Public Record Report a problem
    1/24/2014Listed for sale$205,000+5.7%$111/sqft
    Source: RE/MAX 1ST ADVANTAGE #10247692 Report a problem
    6/13/2013Listing removed$194,000$105/sqft
    Source: Coldwell Banker Select Professionals #10233053 Report a problem
    6/5/2013Price change$194,000-2.5%$105/sqft
    Source: Coldwell Banker Select Professionals #10233053 Report a problem
    4/26/2013Price change$199,000-7.4%$108/sqft
    Source: Coldwell Banker Select Professionals #10233053 Report a problem
    2/2/2013Listed for sale$214,900+8.6%$117/sqft
    Source: Coldwell Banker Select Professionals #10233053 Report a problem
    3/6/2006Sold$197,802$107/sqft
    Source: Public Record Report a problem

    Public tax history

    YearProperty taxesTax assessment
    2025$4,388 +5.9%$200,000
    2024$4,143 +2.4%$200,000
    2023$4,044 +2.8%$200,000
    2022$3,935 +0.5%$200,000
    2021$3,915 +5.3%$200,000
    2020$3,718 +285.7%$200,000
    2019$964 -72.9%$200,000
    2018$3,563 $200,000
    2017-- $200,000
    2016-- $200,000
    2015-- $200,000
    2014-- $200,000
    2013-- $200,000
    2012-- $200,000 -12.5%
    2011-- $228,700 +19.9%
    2010-- $190,710
    2009-- $190,710
    2008-- $190,710
    2007-- $190,710
    Find assessor info on the county website

    Neighborhood: 17055

    Nearby schools

    GreatSchools rating
    Schools provided by the listing agent
    • Middle: Mechanicsburg
    • High: Mechanicsburg Area
    • District: Mechanicsburg Area

    Source: Bright MLS. This data may not be complete. We recommend contacting the local school district to confirm school assignments for this home.

    Sell for more on Zillow
    Get a Zillow Showcase℠ listing at no additional cost and you could sell for .
    $320,800
    2% more
    +$6,416
    With Zillow Showcase(estimated)
    $327,216
    Sell for more on Zillow
    Get a Zillow Showcase℠ listing at no additional cost and you could sell for .
    $320,800
    2% more
    +$6,416
    With Zillow Showcase(estimated)
    $327,216