Skip main navigation
Sold for $285,500
  • $285,500

    463 Nursery Dr N, Mechanicsburg, PA 17055

    3beds
    1,642sqft
    Townhouse
    Built in 2006
    -- sqft lot
    $288,700 Zestimate®
    $174/sqft
    $2,004 Estimated rent

    Home value

    $288,700

    Estimated sales range

    Not available

    $2,004/mo

    Zestimate® history
    Loading
    Loading...

    Owner options

    List your home for rent

    $2,004/mo

    Rent Zestimate®

    Find your next renter with Zillow Rental Manager. Plus, with online applications, you can quickly screen prospective tenants – for free.

    Learn more

    $2,004/mo

    Rent Zestimate®

    Refinance and save

    $1,967/mo

    Est. payment

    Refinancing to a lower rate could help reduce your monthly payments and save thousands over the life of the loan.

    See today's rates

    $1,967/mo

    Est. payment

    Explore your selling options

    Work with a Zillow partner agent

    Leverage their expertise and Zillow's premium Showcase listings to get your home seen by more buyers.

    Get started

    List with your own agent

    Get your home in front of millions of buyers by listing it on Zillow.

    Learn how to do it

    Sell it yourself

    Take full control of how buyers see your home on Zillow by listing For Sale by Owner (FSBO).

    List your home

    What's special

    Expansive side yard bufferRelaxing whirlpool tubEnd-unit townhouseFormal dining areaEnsuite bathGenerously sized primary suiteDouble bowl vanity
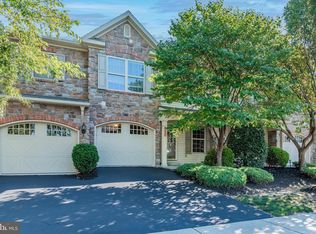
    Welcome to Winding Hills—one of Mechanicsburg’s most sought-after communities—where comfort, convenience, and lifestyle come together. This beautifully maintained end-unit townhouse offers the perfect blend of privacy and functionality, featuring a rare private rear setting with no homes directly behind and an expansive side yard buffer—providing both space and serenity not often found in townhouse living. Step inside to a thoughtfully designed floor plan highlighted by a dramatic two-story great room, filled with natural light from a stunning wall of windows that create an open, airy atmosphere. The spacious kitchen offers ample counter space and flows seamlessly into a formal dining area, making it ideal for both everyday living and entertaining. The second floor is equally impressive, featuring a convenient hall laundry area and a generously sized primary suite complete with an ensuite bath, double bowl vanity, and relaxing whirlpool tub. Two additional bedrooms and a full bath provide flexibility for guests, home office space, or growing needs. The unfinished basement offers excellent potential for future living space, home gym, or storage—ready to be customized to your lifestyle. Recent updates include newer HVAC, roof, and brand-new carpet, offering peace of mind and move-in-ready convenience. Whether you're a first-time buyer, downsizing, or simply seeking low-maintenance living in a prime location, this home checks all the boxes. Enjoy the lifestyle, space, and setting—this is Winding Hills living at its best.

    Zillow last checked:

    Listing updated:

    Listed by:

    John Esser 717-648-3737,

    RE/MAX Realty Associates,

    Co-Listing Agent: Jamie M Esser 717-514-2555,

    RE/MAX Realty Associates

    Bought with:

    JOHN SHANNON JR, RS229313

    RE/MAX 1st Advantage

    Source: Bright MLS,MLS#: PACB2051640MLS Logo

    Facts & features

    Interior

    Bedrooms & bathrooms
    • Bedrooms: 3
    • Bathrooms: 3
    • Full bathrooms: 2
    • 1/2 bathrooms: 1
    • Main level bathrooms: 1
    Rooms
    • Room types: Dining Room, Primary Bedroom, Bedroom 2, Bedroom 3, Kitchen, Great Room
    Primary bedroom
    • Features: Attached Bathroom, Walk-In Closet(s), Flooring - Carpet
    • Level: Upper
    • Area: 336 Square Feet
    • Dimensions: 16 X 21
    Bedroom 2
    • Features: Flooring - Carpet
    • Level: Upper
    • Area: 140 Square Feet
    • Dimensions: 10 X 14
    Bedroom 3
    • Features: Flooring - Carpet
    • Level: Upper
    • Area: 132 Square Feet
    • Dimensions: 11 X 12
    Dining room
    • Features: Flooring - Luxury Vinyl Plank
    • Level: Main
    • Area: 110 Square Feet
    • Dimensions: 10 X 11
    Great room
    • Features: Cathedral/Vaulted Ceiling, Flooring - Luxury Vinyl Plank
    • Level: Main
    • Area: 176 Square Feet
    • Dimensions: 11 X 16
    Kitchen
    • Features: Flooring - Vinyl
    • Level: Main
    • Area: 168 Square Feet
    • Dimensions: 12 X 14
    Heating
    • Forced Air, Natural Gas
    Cooling
    • Central Air, Electric
    Appliances
    • Included: Gas Water Heater
    Features
    • Basement: Concrete
    • Has fireplace: No
    Interior area
    • Total structure area: 1,642
    • Total interior livable area: 1,642 sqft
    • Finished area above ground: 1,642
    • Finished area below ground: 0

    Property

    Parking
    • Total spaces: 2
    • Parking features: Garage Faces Front, Attached, Off Street
    • Attached garage spaces: 2
    Accessibility
    • Accessibility features: None
    Features
    • Levels: Two
    • Stories: 2
    • Pool features: Community
    Details
    • Additional structures: Above Grade, Below Grade
    • Parcel number: 42100256105UT16
    • Zoning: RESIDENTIAL
    • Special conditions: Standard

    Construction

    Type & style
    • Home type: Townhouse
    • Architectural style: Traditional
    • Property subtype: Townhouse
    Materials
    • Stick Built
    • Foundation: Concrete Perimeter
    Condition
    • New construction: No
    • Year built: 2006

    Utilities & green energy

    • Sewer: Public Sewer
    • Water: Public

    Community & HOA

    Community
    • Condo and coop fee: $270 monthly
    • Subdivision: Gala Square-winding Hills
    HOA
    • Has HOA: Yes
    • Amenities included: Common Grounds, Community Center, Jogging Path, Pool
    • Services included: Maintenance Grounds, Pool(s), Recreation Facility, Reserve Funds, Snow Removal
    • HOA fee: $138 quarterly
    • HOA name: WINDING HILLS HOA
    • Second HOA name: Gala Square Hoa
    Location
    • Region: Mechanicsburg
    • Municipality: UPPER ALLEN TWP

    Financial & listing details

    • Price per square foot: $174/sqft
    • Tax assessed value: $231,900
    • Annual tax amount: $5,258
    • Date on market: 3/23/2026
    • Listing agreement: Exclusive Right To Sell
    • Listing terms: Cash,Conventional
    • Inclusions: Washer, Dryer, And Kitchen Refrigerator All As Is At No Value
    • Ownership: Condominium

    Price history

    DateEventPrice
    5/15/2026Sold$285,500-4.8%$174/sqft
    Source: Bright MLS #PACB2051640 Report a problem
    4/18/2026Pending sale$299,900$183/sqft
    Source: Bright MLS #PACB2051640 Report a problem
    3/23/2026Listed for sale$299,900+38.2%$183/sqft
    Source: Bright MLS #PACB2051640 Report a problem
    4/17/2017Sold$217,000-1.3%$132/sqft
    Source: Public Record Report a problem
    4/6/2017Pending sale$219,900$134/sqft
    Source: RE/MAX 1ST ADVANTAGE #10296636 Report a problem
    4/6/2017Listed for sale$219,900$134/sqft
    Source: RE/MAX 1ST ADVANTAGE #10296636 Report a problem
    2/17/2017Listing removed$219,900$134/sqft
    Source: RE/MAX 1ST ADVANTAGE #10296636 Report a problem
    2/10/2017Price change$219,900-2.2%$134/sqft
    Source: RE/MAX 1ST ADVANTAGE #10296636 Report a problem
    1/23/2017Listed for sale$224,900+0.9%$137/sqft
    Source: RE/MAX 1ST ADVANTAGE #10296636 Report a problem
    9/14/2006Sold$222,900$136/sqft
    Source: Public Record Report a problem

    Public tax history

    YearProperty taxesTax assessment
    2025$5,088 +5.9%$231,900
    2024$4,803 +2.4%$231,900
    2023$4,689 +2.8%$231,900
    2022$4,563 +0.5%$231,900
    2021$4,540 +5.3%$231,900
    2020$4,311 +285.7%$231,900
    2019$1,118 -72.9%$231,900
    2018$4,132 $231,900
    2017-- $231,900
    2016-- $231,900
    2015-- $231,900
    2014-- $231,900
    2013-- $231,900
    2012-- $231,900
    2011-- $231,900 +10.8%
    2010-- $209,270
    2009-- $209,270
    2008-- $209,270
    2007-- $209,270
    Find assessor info on the county website

    Neighborhood: 17055

    Nearby schools

    GreatSchools rating
    Schools provided by the listing agent
    • High: Mechanicsburg Area
    • District: Mechanicsburg Area

    Source: Bright MLS. This data may not be complete. We recommend contacting the local school district to confirm school assignments for this home.

    Sell for more on Zillow
    Get a Zillow Showcase℠ listing at no additional cost and you could sell for .
    $288,700
    2% more
    +$5,774
    With Zillow Showcase(estimated)
    $294,474
    Sell for more on Zillow
    Get a Zillow Showcase℠ listing at no additional cost and you could sell for .
    $288,700
    2% more
    +$5,774
    With Zillow Showcase(estimated)
    $294,474