Skip main navigation
Sold for $307,000
  • $307,000

    461 Nursery Dr N, Mechanicsburg, PA 17055

    3beds
    2,427sqft
    Townhouse
    Built in 2006
    -- sqft lot
    $335,600 Zestimate®
    $126/sqft
    $2,437 Estimated rent

    Home value

    $335,600

    $319,000 - $352,000

    $2,437/mo

    Zestimate® history
    Loading
    Loading...

    Owner options

    List your home for rent

    $2,437/mo

    Rent Zestimate®

    Find your next renter with Zillow Rental Manager. Plus, with online applications, you can quickly screen prospective tenants – for free.

    Learn more

    $2,437/mo

    Rent Zestimate®

    Refinance and save

    $2,085/mo

    Est. payment

    Refinancing to a lower rate could help reduce your monthly payments and save thousands over the life of the loan.

    See today's rates

    $2,085/mo

    Est. payment

    Explore your selling options

    Work with a Zillow partner agent

    Leverage their expertise and Zillow's premium Showcase listings to get your home seen by more buyers.

    Get started

    List with your own agent

    Get your home in front of millions of buyers by listing it on Zillow.

    Learn how to do it

    Sell it yourself

    Take full control of how buyers see your home on Zillow by listing For Sale by Owner (FSBO).

    List your home

    What's special

    Single car garageCommunity poolsEfficient gas heatingCarriage style doorsLow maintenanceWalk in closet
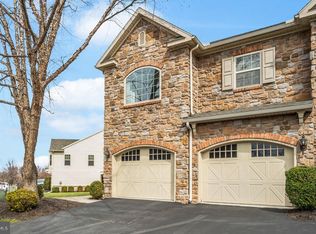
    Move Right In to this 3 bed, 2.5 bath Townhome in the Winding Hills Community. Solid Surface Floors Throughout the 1st Flr, Dramatic/Vaulted Family Room w/ an Inviting Fireplace, Freshly Painted, and New Carpet Throughout. Efficient Gas Heating, Single Car Garage w/ Carriage Style Doors, and a Partially Finished Basement which is Perfect for Storage or Additional Living Space. Retreat to your Spacious Owners Suite w/ En Suite Owner Bath and Walk in Closet. All this in an Incredible Convenient Location; Seconds to Major Transportation and Shopping. Winding Hills is Highlighted by Walking Trails, Low Maintenance, Clubhouse, and Community Pools.

    Zillow last checked:

    Listing updated:

    Listed by:

    Edwin Tichenor 717-585-2626,

    Turn Key Realty Group

    Bought with:

    KRISTA GREENE, RS336090

    Lawyers Realty, LLC

    Source: Bright MLS,MLS#: PACB2024090MLS Logo

    Facts & features

    Interior

    Bedrooms & bathrooms
    • Bedrooms: 3
    • Bathrooms: 3
    • Full bathrooms: 2
    • 1/2 bathrooms: 1
    • Main level bathrooms: 1
    Rooms
    • Room types: Living Room, Dining Room, Primary Bedroom, Bedroom 2, Bedroom 3, Kitchen, Family Room, Great Room
    Basement
    • Area: 650
    Heating
    • Forced Air, Natural Gas
    Cooling
    • Central Air, Electric
    Appliances
    • Included: Refrigerator, Microwave, Dishwasher, Oven/Range - Electric, Electric Water Heater
    Features
    • Ceiling Fan(s), Combination Kitchen/Living, Dining Area, Open Floorplan, Recessed Lighting, 9'+ Ceilings, Vaulted Ceiling(s)
    • Flooring: Carpet, Hardwood
    • Windows: Palladian, Low Emissivity Windows
    • Basement: Full,Partially Finished
    • Number of fireplaces: 1
    • Fireplace features: Mantel(s)
    Interior area
    • Total structure area: 2,427
    • Total interior livable area: 2,427 sqft
    • Finished area above ground: 1,777
    • Finished area below ground: 650

    Property

    Parking
    • Total spaces: 1
    • Parking features: Garage Door Opener, Asphalt, Attached
    • Attached garage spaces: 1
    • Has uncovered spaces: Yes
    Accessibility
    • Accessibility features: None
    Features
    • Levels: Two
    • Stories: 2
    • Patio & porch: Patio
    • Exterior features: Lighting, Sidewalks
    • Pool features: Community
    Details
    • Additional structures: Above Grade, Below Grade
    • Parcel number: 42100256105UT17
    • Zoning: RESIDENTIAL
    • Special conditions: Standard

    Construction

    Type & style
    • Home type: Townhouse
    • Architectural style: Traditional
    • Property subtype: Townhouse
    Materials
    • Frame
    • Foundation: Permanent
    • Roof: Asphalt,Shingle
    Condition
    • Very Good
    • New construction: No
    • Year built: 2006

    Utilities & green energy

    • Electric: 200+ Amp Service
    • Sewer: Public Sewer
    • Water: Public
    • Utilities for property: Underground Utilities, Cable

    Community & HOA

    Community
    • Features: Pool
    • Condo and coop fee: $245 monthly
    • Subdivision: Gala Square-winding Hills
    HOA
    • Has HOA: Yes
    • Amenities included: Clubhouse, Pool, Jogging Path, Common Grounds, Fitness Center
    • Services included: Common Area Maintenance, Maintenance Grounds, Management, Pool(s), Recreation Facility, Snow Removal
    • HOA fee: $138 quarterly
    Location
    • Region: Mechanicsburg
    • Municipality: UPPER ALLEN TWP

    Financial & listing details

    • Price per square foot: $126/sqft
    • Tax assessed value: $212,300
    • Annual tax amount: $4,292
    • Date on market: 9/7/2023
    • Listing agreement: Exclusive Right To Sell
    • Ownership: Condominium

    Price history

    DateEventPrice
    10/12/2023Sold$307,000-1%$126/sqft
    Source: Bright MLS #PACB2024090 Report a problem
    9/16/2023Pending sale$310,000$128/sqft
    Source: Bright MLS #PACB2024090 Report a problem
    9/7/2023Listed for sale$310,000+38.4%$128/sqft
    Source: Bright MLS #PACB2024090 Report a problem
    8/17/2018Sold$224,000-3.4%$92/sqft
    Source: Public Record Report a problem
    5/23/2018Listed for sale$232,000+16%$96/sqft
    Source: Joy Daniels Real Estate Group, Ltd 2 #1001487268 Report a problem
    8/17/2011Sold$200,000+1.1%$82/sqft
    Source: Public Record Report a problem
    5/23/2011Price change$197,900-4.8%$82/sqft
    Source: Homestead Group Select Professionals #10205913 Report a problem
    3/8/2011Price change$207,900-1%$86/sqft
    Source: Coldwell Banker Homestead Group Select Professionals #10205913 Report a problem
    3/4/2011Listed for sale$209,900-6.7%$86/sqft
    Source: Listhub #10205913 Report a problem
    8/8/2009Listing removed$224,900$93/sqft
    Source: Re/Max #10180803 Report a problem
    7/18/2009Listed for sale$224,900$93/sqft
    Source: Re/Max #10180803 Report a problem

    Public tax history

    YearProperty taxesTax assessment
    2025$4,862 +5.9%$221,600
    2024$4,590 +6.9%$221,600 +4.4%
    2023$4,292 +2.8%$212,300
    2022$4,177 +0.5%$212,300
    2021$4,156 +5.3%$212,300
    2020$3,947 +285.7%$212,300
    2019$1,023 -72.9%$212,300
    2018$3,783 $212,300
    2017-- $212,300
    2016-- $212,300
    2015-- $212,300
    2014-- $212,300
    2013-- $212,300
    2012-- $212,300
    2011-- $212,300 0%
    2010-- $212,350
    2009-- $212,350
    2008-- $212,350
    2007-- $212,350
    Find assessor info on the county website

    Neighborhood: 17055

    Nearby schools

    GreatSchools rating
    Schools provided by the listing agent
    • Elementary: Upper Allen
    • Middle: Mechanicsburg
    • High: Mechanicsburg Area
    • District: Mechanicsburg Area

    Source: Bright MLS. This data may not be complete. We recommend contacting the local school district to confirm school assignments for this home.

    Sell for more on Zillow
    Get a Zillow Showcase℠ listing at no additional cost and you could sell for .
    $335,600
    2% more
    +$6,712
    With Zillow Showcase(estimated)
    $342,312
    Sell for more on Zillow
    Get a Zillow Showcase℠ listing at no additional cost and you could sell for .
    $335,600
    2% more
    +$6,712
    With Zillow Showcase(estimated)
    $342,312