Skip main navigation
Sold for $325,000
  • $325,000

    451 Nursery Dr N, Mechanicsburg, PA 17055

    3beds
    1,851sqft
    Townhouse
    Built in 2006
    -- sqft lot
    $340,400 Zestimate®
    $176/sqft
    $2,130 Estimated rent

    Home value

    $340,400

    $323,000 - $357,000

    $2,130/mo

    Zestimate® history
    Loading
    Loading...

    Owner options

    List your home for rent

    $2,130/mo

    Rent Zestimate®

    Find your next renter with Zillow Rental Manager. Plus, with online applications, you can quickly screen prospective tenants – for free.

    Learn more

    $2,130/mo

    Rent Zestimate®

    Refinance and save

    $2,220/mo

    Est. payment

    Refinancing to a lower rate could help reduce your monthly payments and save thousands over the life of the loan.

    See today's rates

    $2,220/mo

    Est. payment

    Explore your selling options

    Work with a Zillow partner agent

    Leverage their expertise and Zillow's premium Showcase listings to get your home seen by more buyers.

    Get started

    List with your own agent

    Get your home in front of millions of buyers by listing it on Zillow.

    Learn how to do it

    Sell it yourself

    Take full control of how buyers see your home on Zillow by listing For Sale by Owner (FSBO).

    List your home

    What's special

    Gas fireplaceSaltwater poolSensational viewsLarge corner jetted tubGenerous sized bedroomsBeautifully landscaped parkWalking trails
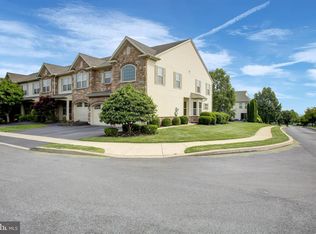
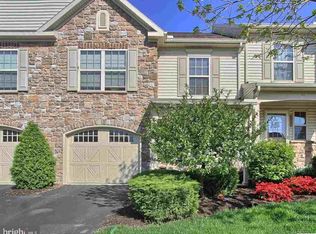
    Welcome to one of Central Pennsylvania‘s premier neighborhoods, Winding Hills. Ideally situated near grocery stores, shopping, Rt 11/15 and the PA Turnpike. Over 365 acres of open space, walking trails, clubhouse, gym, and saltwater pool. Immaculate townhome in Gala Square, a beautifully landscaped park that crests the community offering sensational views. Gleaming Hardwood floors. Spacious kitchen features gorgeous granite countertops, tile backsplash, kitchen island with pendant lights, and all NEW stainless steel appliances. The kitchen flows seamlessly into the two story vaulted great room featuring an impressive Palladian window along with a beautiful gas fireplace that adds a modern, grand appeal. Outside you will discover a paver patio with privacy fences on both sides that's great for grilling, lounging, or intimate dining. The second floor has three generous sized bedrooms, two full bathrooms, and the laundry that includes the washer and dryer. Owners suite offers two closets and a “spa-like” bathroom. The bathroom features a large corner jetted tub, separate tile shower and an expansive double bowl vanity. The unfinished lower level could be finished for more living space and still have adequate storage. You will not want to miss this home! Call today for more information or to schedule your own private showing.

    Zillow last checked:

    Listing updated:

    Listed by:

    JENNIFER HOLLISTER 717-798-8154,

    Joy Daniels Real Estate Group, Ltd,

    Listing Team: Jennifer Hollister Group

    Bought with:

    Steve Hawbecker, RS103895A

    RE/MAX Realty Associates

    Source: Bright MLS,MLS#: PACB2040364MLS Logo

    Facts & features

    Interior

    Bedrooms & bathrooms
    • Bedrooms: 3
    • Bathrooms: 3
    • Full bathrooms: 2
    • 1/2 bathrooms: 1
    • Main level bathrooms: 1
    Basement
    • Area: 0
    Heating
    • Heat Pump, Natural Gas
    Cooling
    • Central Air, Electric
    Appliances
    • Included: Stainless Steel Appliance(s), Water Treat System, Gas Water Heater
    • Laundry: Upper Level
    Features
    • Combination Kitchen/Living, Dining Area, Formal/Separate Dining Room, Kitchen Island, Primary Bath(s), Walk-In Closet(s)
    • Flooring: Hardwood, Carpet, Ceramic Tile
    • Basement: Full
    • Has fireplace: No
    Interior area
    • Total structure area: 1,851
    • Total interior livable area: 1,851 sqft
    • Finished area above ground: 1,851
    • Finished area below ground: 0

    Property

    Parking
    • Total spaces: 1
    • Parking features: Garage Faces Front, Attached
    • Attached garage spaces: 1
    Accessibility
    • Accessibility features: None
    Features
    • Levels: Two
    • Stories: 2
    • Patio & porch: Patio
    • Exterior features: Sidewalks
    • Pool features: Community
    • Has spa: Yes
    • Spa features: Bath
    Details
    • Additional structures: Above Grade, Below Grade
    • Parcel number: 42100256105UT22
    • Zoning: RESIDENTIAL
    • Special conditions: Standard

    Construction

    Type & style
    • Home type: Townhouse
    • Architectural style: Traditional
    • Property subtype: Townhouse
    Materials
    • Stone, Vinyl Siding
    • Foundation: Concrete Perimeter
    • Roof: Architectural Shingle
    Condition
    • New construction: No
    • Year built: 2006

    Utilities & green energy

    • Sewer: Public Sewer
    • Water: Public

    Community & HOA

    Community
    • Features: Pool
    • Condo and coop fee: $270 monthly
    • Subdivision: Winding Hills
    HOA
    • Has HOA: Yes
    • HOA fee: $138 quarterly
    Location
    • Region: Mechanicsburg
    • Municipality: UPPER ALLEN TWP

    Financial & listing details

    • Price per square foot: $176/sqft
    • Tax assessed value: $212,000
    • Annual tax amount: $4,391
    • Date on market: 3/27/2025
    • Listing agreement: Exclusive Right To Sell
    • Inclusions: Washer, Dryer, Kitchen Appliances, Treadmill
    • Exclusions: All Window Rods / Curtains
    • Ownership: Fee Simple

    Price history

    DateEventPrice
    5/15/2025Sold$325,000$176/sqft
    Source: Bright MLS #PACB2040364 Report a problem
    3/31/2025Pending sale$325,000$176/sqft
    Source: Bright MLS #PACB2040364 Report a problem
    3/27/2025Listed for sale$325,000+62.5%$176/sqft
    Source: Bright MLS #PACB2040364 Report a problem
    10/2/2008Sold$200,000-11.7%$108/sqft
    Source: Public Record Report a problem
    6/24/2008Listing removed$226,425$122/sqft
    Source: Z57 Report a problem
    6/14/2008Listed for sale$226,425$122/sqft
    Source: Z57 Report a problem

    Public tax history

    YearProperty taxesTax assessment
    2025$4,651 +5.9%$212,000
    2024$4,391 +2.4%$212,000
    2023$4,286 +2.8%$212,000
    2022$4,171 +0.5%$212,000
    2021$4,150 +5.3%$212,000
    2020$3,941 +285.7%$212,000
    2019$1,022 -72.9%$212,000
    2018$3,777 $212,000
    2017-- $212,000
    2016-- $212,000
    2015-- $212,000
    2014-- $212,000
    2013-- $212,000
    2012-- $212,000
    2011-- $212,000 +16.6%
    2010-- $181,790
    2009-- $181,790 +3535.8%
    2008-- $5,000
    2007-- $5,000
    Find assessor info on the county website

    Neighborhood: 17055

    Nearby schools

    GreatSchools rating
    Schools provided by the listing agent
    • High: Mechanicsburg Area
    • District: Mechanicsburg Area

    Source: Bright MLS. This data may not be complete. We recommend contacting the local school district to confirm school assignments for this home.

    Sell for more on Zillow
    Get a Zillow Showcase℠ listing at no additional cost and you could sell for .
    $340,400
    2% more
    +$6,808
    With Zillow Showcase(estimated)
    $347,208
    Sell for more on Zillow
    Get a Zillow Showcase℠ listing at no additional cost and you could sell for .
    $340,400
    2% more
    +$6,808
    With Zillow Showcase(estimated)
    $347,208