Fresh, clean, new, well-maintained... just a few of the thoughts that will come to mind as you step inside this 2024 Lennar build in Loudoun Place. Step inside an inviting foyer that stretches to a light filled living space with room to gather around the electric fireplace, enjoy a meal around a table in a large dining area, or sit in the well-designed and feels-like-brand-new kitchen at the large island. Don't miss the large pantry, ample closet space and half-bath on the first floor! Up the stairs you will find even more living space in the loft for a second place to relax, work, entertain, or hobby. The loft is surrounded by the four spacious and bright bedrooms with the primary bedroom boasting a double vanity and large walk-in closet and...a laundry room on the second floor right where you need it most! Back downstairs, walk out the sliding door and gaze upon the wildflower field and pond out in the distance, an open space to call your own but with the privacy of a natural setting. You barely have to leave the neighborhood for recreation as you will have access to a neighborhood resident-only pool, two playgrounds, picnic areas, and well maintained sidewalks! This house is "like" brand-new, all appliances & mechanicals 2024...what peace of mind! Schedule your showing today and be wowed.
Active
$289,500
4470 Nokes Pl, Indianapolis, IN 46235
4beds
2,011sqft
Residential, Single Family Residence
Built in 2024
4,791 Square Feet Lot
$285,900 Zestimate®
$144/sqft
$58/mo HOA
What's special
Electric fireplaceLight filled living spaceInviting foyerAmple closet spaceLarge dining areaLarge pantryLarge island
- 66 days
- 289
- 42
Zillow last checked:
Listing updated:
Listed by:
Christine Richert crichert@maywright.com,
Maywright Property Co.
Source: MIBOR as distributed by MLS GRID,MLS#: 22120721
Facts & features
Interior
Bedrooms & bathrooms
- Bedrooms: 4
- Bathrooms: 3
- Full bathrooms: 2
- 1/2 bathrooms: 1
- Main level bathrooms: 1
Primary bedroom
- Level: Upper
- Area: 238 Square Feet
- Dimensions: 14X17
Bedroom 2
- Level: Upper
- Area: 120 Square Feet
- Dimensions: 12x10
Bedroom 3
- Level: Upper
- Area: 120 Square Feet
- Dimensions: 10x12
Bedroom 4
- Level: Upper
- Area: 100 Square Feet
- Dimensions: 10x10
Dining room
- Level: Main
- Area: 168 Square Feet
- Dimensions: 14X12
Kitchen
- Level: Main
- Area: 224 Square Feet
- Dimensions: 14x16
Living room
- Level: Main
- Area: 255 Square Feet
- Dimensions: 15x17
Loft
- Level: Upper
- Area: 130 Square Feet
- Dimensions: 13X10
Heating
- Electric
Cooling
- Central Air
Appliances
- Included: Dishwasher, Dryer, Electric Water Heater, MicroHood, Gas Oven, Refrigerator, Washer
Features
- Kitchen Island, Entrance Foyer, Pantry, Walk-In Closet(s)
- Has basement: No
- Number of fireplaces: 1
- Fireplace features: Electric, Family Room
Interior area
- Total structure area: 2,011
- Total interior livable area: 2,011 sqft
Property
Parking
- Total spaces: 2
- Parking features: Attached
- Attached garage spaces: 2
Features
- Levels: Two
- Stories: 2
- Patio & porch: Covered, Patio
- Exterior features: Smart Lock(s)
- Has view: Yes
- View description: Garden, Water
- Has water view: Yes
- Water view: Water
Lot
- Size: 4,791 Square Feet
- Features: Sidewalks
Details
- Parcel number: 490815127006023400
- Horse amenities: None
Construction
Type & style
- Home type: SingleFamily
- Architectural style: Traditional
- Property subtype: Residential, Single Family Residence
Materials
- Vinyl With Brick
- Foundation: Slab
Condition
- New construction: No
- Year built: 2024
Details
- Builder name: Lennar
Utilities & green energy
- Electric: 200+ Amp Service
- Water: Public
Community & HOA
Community
- Subdivision: Loudoun Place
HOA
- Has HOA: Yes
- Amenities included: Insurance, Maintenance, Management, Park, Picnic Area, Playground, Pond Seasonal, Pool, Trail(s)
- Services included: Entrance Common, Insurance, Maintenance, ParkPlayground, Management, Walking Trails
- HOA fee: $700 annually
- HOA phone: 317-253-1401
Location
- Region: Indianapolis
Financial & listing details
- Price per square foot: $144/sqft
- Annual tax amount: $5,952
- Date on market: 8/20/2026
- Cumulative days on market: 62 days
Estimated market value
$285,900
$272,000 - $300,000
$2,007/mo
Price history
| Date | Event | Price |
|---|---|---|
| 8/20/2026 | Listed for sale | $289,500$144/sqft |
Source:  MIBOR as distributed by MLS GRID #22120721 Report a problem MIBOR as distributed by MLS GRID #22120721 Report a problem | ||
| 1/18/2025 | Listing removed | $2,100$1/sqft |
Source: Zillow Rentals Report a problem | ||
| 12/19/2024 | Listed for rent | $2,100$1/sqft |
Source: Zillow Rentals Report a problem | ||
| 12/18/2024 | Listing removed | $2,100$1/sqft |
Source: Zillow Rentals Report a problem | ||
| 11/11/2024 | Listed for rent | $2,100$1/sqft |
Source: Zillow Rentals Report a problem | ||
Public tax history
Tax history is unavailable.
Monthly payment
Est. payment
Payment breakdown
Explore the cost of this home by adjusting the details. Changes won't be saved.Climate risks
Neighborhood: Far Eastside
Nearby schools
Schools provided by the listing agent
- Elementary: Winding Ridge Elementary School
- Middle: Belzer Middle School
- High: Lawrence Central High School
Source: MIBOR as distributed by MLS GRID. This data may not be complete. We recommend contacting the local school district to confirm school assignments for this home.
Similar homes
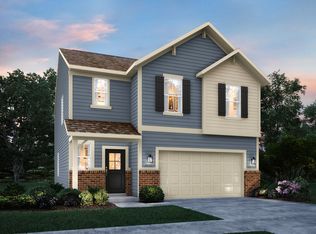
- $289,9004 bd3 ba2k sqft11464 Basalt Dr, Indianapolis, IN 46235Active
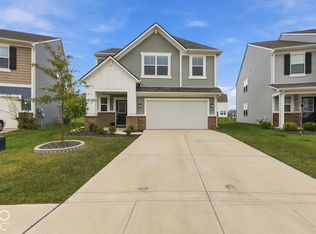 MLS ID #22129828, Logan Sanford, Real Broker, LLC. MIBOR as distributed by MLS GRID
 - $285,0004 bd3 ba1.7k sqft11606 Melnick Ln, Indianapolis, IN 46235Active
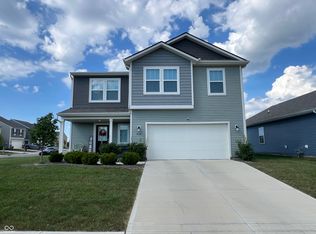 MLS ID #22124896, Scott Veerkamp, My Agent. MIBOR as distributed by MLS GRID
 - $309,7455 bd3 ba2.4k sqft11627 Cotterill Way, Indianapolis, IN 46235Active
 MIBOR as distributed by MLS GRID
 - $309,3904 bd3 ba2.1k sqft11744 Everland Pl, Indianapolis, IN 46235Active
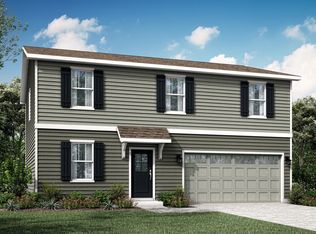 MIBOR as distributed by MLS GRID
