Welcome to your dream home at 44700 11th St E, Lancaster, CA 93535! This stunning single-family residence offers 2,289 sqft of living space on a spacious 7,795 sqft lot, making it the perfect retreat for your family.
Step inside to discover a beautifully updated interior featuring luxurious LVP Cali flooring throughout. The home boasts 4 generously sized bedrooms and 3 pristine bathrooms, with the convenience of 2 bedrooms and 2 bathrooms located downstairs, including a primary suite for added privacy and comfort.
The heart of the home is the open-concept kitchen, complete with a stylish island that's perfect for meal prep and entertaining. Gather around the cozy fireplace in the living area on chilly evenings, creating memories that will last a lifetime.
Additional features include a dedicated den and an office room, providing flexible spaces for work or relaxation. The recently serviced gas heater and a newer roof with a 30-year warranty ensure peace of mind for years to come.
Outside, the low-maintenance front yard turf and expansive backyard offer plenty of space for outdoor activities and family gatherings. You'll love the convenience of nearby food centers and grocery stores, making daily errands a breeze.
Priced at just $459,999, this home is a rare find in the Lancaster area. Don't miss out on the opportunity to make this beautiful property your own. Contact us today to schedule a viewing and start living the lifestyle you've always dreamed of!
Pre-foreclosure
Listed by: Real Broker • George Hernandez • Contact: 909-539-3139
Est. $471,900
44700 11th St E, Lancaster, CA 93535
4beds
2,289sqft
Single Family Residence
Built in 1973
7,795 Square Feet Lot
$471,900 Zestimate®
$206/sqft
$-- HOA
What's special
Cozy fireplaceExpansive backyardOpen-concept kitchenOffice roomDedicated denStylish islandBeautifully updated interior
- 188 days
- 16
- 0
Zillow last checked:
Listing updated:
Listed by:
George Hernandez DRE #02172931 909-539-3139,
Real Broker
Source: CRMLS,MLS#: PW24162820 Originating MLS: California Regional MLS
Originating MLS: California Regional MLSFacts & features
Interior
Bedrooms & bathrooms
- Bedrooms: 4
- Bathrooms: 3
- Full bathrooms: 3
- Main level bathrooms: 2
- Main level bedrooms: 2
Rooms
- Room types: Bedroom, Den, Living Room, Primary Bathroom, Primary Bedroom, Office
Primary bedroom
- Features: Main Level Primary
Primary bedroom
- Features: Multiple Primary Suites
Bedroom
- Features: Bedroom on Main Level
Bathroom
- Features: Bathtub, Separate Shower, Tub Shower
Kitchen
- Features: Kitchen Island
Heating
- Natural Gas, Wood Stove
Cooling
- Evaporative Cooling
Appliances
- Included: Dishwasher, Gas Cooktop, Gas Oven, Gas Range, Microwave
- Laundry: In Garage
Features
- Breakfast Bar, Bedroom on Main Level, Main Level Primary, Multiple Primary Suites
- Flooring: Vinyl
- Has fireplace: Yes
- Fireplace features: Living Room, Wood Burning
- Common walls with other units/homes: No Common Walls
Interior area
- Total interior livable area: 2,289 sqft
Property
Parking
- Total spaces: 2
- Parking features: Direct Access, Driveway, Garage Faces Front, Garage
- Attached garage spaces: 2
Accessibility
- Accessibility features: None
Features
- Levels: Two
- Stories: 2
- Entry location: front
- Patio & porch: None
- Pool features: None
- Spa features: None
- View description: None
Lot
- Size: 7,795 Square Feet
- Features: 0-1 Unit/Acre, Back Yard, Front Yard
Details
- Additional structures: Shed(s), Storage
- Parcel number: 3147004029
- Special conditions: Standard
Construction
Type & style
- Home type: SingleFamily
- Property subtype: Single Family Residence
Materials
- Roof: Shingle
Condition
- New construction: No
- Year built: 1973
Utilities & green energy
- Sewer: Public Sewer
- Water: Public
- Utilities for property: Electricity Available, Electricity Connected, Natural Gas Available, Natural Gas Connected, Sewer Available, Sewer Connected, Water Available, Water Connected
Community & HOA
Community
- Features: Curbs
Location
- Region: Lancaster
Financial & listing details
- Price per square foot: $206/sqft
- Tax assessed value: $474,300
- Date on market: 8/7/2024
- Cumulative days on market: 57 days
- Listing terms: Cash,Cash to New Loan,Conventional,FHA
Foreclosure details
Estimated market value
$471,900
$448,000 - $495,000
$3,062/mo
Price history
| Date | Event | Price |
|---|---|---|
| 12/19/2024 | Sold | $465,000-1.1%$203/sqft |
Source:  CRMLS #PW24162820 Report a problem CRMLS #PW24162820 Report a problem | ||
| 12/13/2024 | Pending sale | $469,999$205/sqft |
Source: CRMLS #PW24162820 Report a problem | ||
| 10/4/2024 | Contingent | $469,999$205/sqft |
Source: CRMLS #PW24162820 Report a problem | ||
| 9/29/2024 | Price change | $469,999+2.2%$205/sqft |
Source: CRMLS #PW24162820 Report a problem | ||
| 8/7/2024 | Listed for sale | $459,999+43.7%$201/sqft |
Source: CRMLS #PW24162820 Report a problem | ||
| 6/10/2005 | Sold | $320,000$140/sqft |
Source: Public Record Report a problem | ||
Public tax history
| Year | Property taxes | Tax assessment |
|---|---|---|
| 2026 | -- | $474,300 +2% |
| 2025 | $7,230 +9.3% | $465,000 +6.3% |
| 2024 | $6,612 +2.2% | $437,289 +2% |
| 2023 | $6,468 +4.1% | $428,716 +2% |
| 2022 | $6,213 +37.1% | $420,310 +36.2% |
| 2021 | $4,532 +6.4% | $308,500 +7.5% |
| 2020 | $4,258 | $287,000 |
| 2019 | $4,258 +6.6% | $287,000 +7.5% |
| 2018 | $3,995 | $266,900 +21.9% |
| 2017 | $3,995 +16.3% | $219,000 +10.6% |
| 2016 | $3,434 +11.4% | $198,000 +20.7% |
| 2015 | $3,083 +24.2% | $164,000 +13.1% |
| 2014 | $2,481 | $145,000 +23.9% |
| 2012 | -- | $117,000 |
| 2011 | -- | $117,000 |
| 2010 | -- | $117,000 -35% |
| 2009 | -- | $180,000 -40.9% |
| 2008 | -- | $304,400 -8.6% |
| 2007 | -- | $332,927 +2% |
| 2006 | -- | $326,400 +118.4% |
| 2005 | -- | $149,448 +4% |
| 2004 | -- | $143,647 +1.9% |
| 2003 | -- | $141,015 +2% |
| 2002 | -- | $138,251 +4% |
| 2000 | -- | $132,885 |
Find assessor info on the county website
Monthly payment
Climate risks
Neighborhood: Challenger
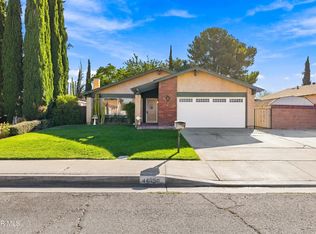
Similar homes
- $459,9994 bd3 ba1.6k sqft1715 E Norberry St, Lancaster, CA 93535For Sale
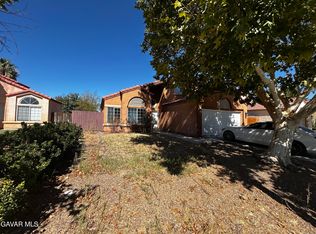 MLS ID #26007719, Heaven Roberson. GAVAR
 - $499,9004 bd3 ba1.5k sqft44641 5th St E, Lancaster, CA 93535For Sale
 MLS ID #26007815, Jacqueline Cox-Anderson. GAVAR
 - $484,9004 bd3 ba1.8k sqft1342 Lightcap St, Lancaster, CA 93535For Sale
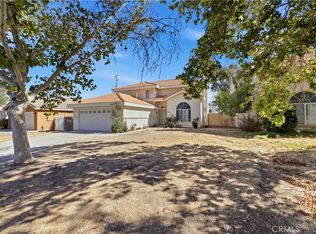 MLS ID #SR26193672, Norma Rodriguez, Real Brokerage Technologies Inc. CRMLS
 - $444,9004 bd2 ba1.8k sqft544 E Avenue J1, Lancaster, CA 93535For Sale
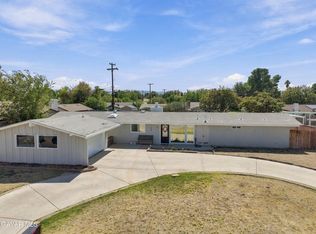 MLS ID #26007586, Stan Roy. GAVAR
