TURNKEY HOME w/breath taking mountain views! Privacy - No neighbor behind you! Come see this open floorplan 2BR/1.75 BA newer singlewide in the popular 55+ community of Fairview Estates in East Hemet. Upgraded Kitchen open to family room. All appliances included REFRIGERATOR, WASHER, DRYER.
Split floorplan with bedrooms on opposite ends of the home. The master suite, at the rear of the home, has the mountain and fields view out the window. Roomy step-in shower. The 2nd BR at front of home has shower-in-tub. Feel close to nature again w/open field as your backdrop. Well-maintained and only 6 years old. Inside laundry area. Cute and clean. Low maintenance landscaping, large concrete area patio, carport fits 2 cars. Shed at end of carport to stay organized. Charming entry through white vinyl fence. And enjoy your own fruit - Plum, Orange, Lemon and Clementine trees line the back fence.
This popular park has low monthly space rent that includes access to the clubhouse (billiards, banquet room), community laundry, horseshoe pits, pool, and spa. Many utilities are included and very easy on your budget! Conveniently located near shopping and dining, and spots in Idyllwild. Schedule your showing now - at this price, it won't last! SUBJECT TO ESCROW CANCELLATION.
For sale
Listed by: Century 21 Masters • Jeannette Grismer • Contact: 951-634-4265
$73,000
44725 E 74th Hwy #174, Hemet, CA 92544
2beds
868sqft
Manufactured Home
Built in 2020
-- sqft lot
$-- Zestimate®
$84/sqft
$-- HOA
What's special
- 44 days |
- 106 |
- 9 |
Zillow last checked:
Listing updated:
Listed by:
Jeannette Grismer DRE #01012729 951-634-4265,
Century 21 Masters
Source: CRMLS,MLS#: SW26129533 Originating MLS: California Regional MLS
Originating MLS: California Regional MLSFacts & features
Interior
Bedrooms & bathrooms
- Bedrooms: 2
- Bathrooms: 2
- Full bathrooms: 1
- 3/4 bathrooms: 1
Rooms
- Room types: Bedroom, Great Room, Kitchen, Laundry, Primary Bedroom
Primary bedroom
- Features: Main Level Primary
Bedroom
- Features: All Bedrooms Down
Bedroom
- Features: Bedroom on Main Level
Bathroom
- Features: Bathroom Exhaust Fan, Full Bath on Main Level, Separate Shower, Tub Shower
Kitchen
- Features: Kitchen/Family Room Combo, Laminate Counters
Heating
- Central
Cooling
- Central Air
Appliances
- Included: Free-Standing Range, Gas Range, Refrigerator, Water Heater, Dryer, Washer
- Laundry: Washer Hookup, Inside
Features
- Ceiling Fan(s), Laminate Counters, All Bedrooms Down, Bedroom on Main Level, Main Level Primary
- Flooring: Carpet, Laminate
- Windows: Double Pane Windows
Interior area
- Total interior livable area: 868 sqft
Property
Parking
- Total spaces: 2
- Parking features: Covered, Carport, Driveway Level, Tandem
- Carport spaces: 2
Accessibility
- Accessibility features: Safe Emergency Egress from Home, Low Pile Carpet, No Stairs
Features
- Levels: One
- Stories: 1
- Entry location: Side
- Patio & porch: Concrete
- Exterior features: Rain Gutters
- Pool features: Association
- Has spa: Yes
- Spa features: Association
- Fencing: Vinyl,Wood,Wire
- Has view: Yes
- View description: Hills, Mountain(s)
- Park: Fairview
Lot
- Features: Back Yard, Corners Marked, Landscaped, Level, Rectangular Lot, Street Level
Details
- Additional structures: Shed(s)
- On leased land: Yes
- Lease amount: $650
- Special conditions: Standard
Construction
Type & style
- Home type: MobileManufactured
- Property subtype: Manufactured Home
Materials
- Drywall
- Roof: Shingle
Condition
- Turnkey
- Year built: 2020
Utilities & green energy
- Electric: Standard
- Sewer: Sewer Tap Paid
- Water: Public
- Utilities for property: Electricity Connected, Natural Gas Connected, Sewer Connected, Water Connected
Community & HOA
Community
- Features: Dog Park
- Security: Carbon Monoxide Detector(s), Fire Detection System, Smoke Detector(s)
- Senior community: Yes
HOA
- Amenities included: Clubhouse, Electricity, Gas, Pool, Spa/Hot Tub, Trash
Location
- Region: Hemet
Financial & listing details
- Price per square foot: $84/sqft
- Date on market: 6/13/2026
- Cumulative days on market: 44 days
- Listing terms: Cash,Cash to New Loan
- Road surface type: Paved
- Body type: Single Wide
Estimated market value
Not available
Estimated sales range
Not available
Not available
Price history
| Date | Event | Price |
|---|---|---|
| 8/3/2026 | Listed for sale | $73,000$84/sqft |
Source:  CRMLS #SW26129533 Report a problem CRMLS #SW26129533 Report a problem | ||
| 7/30/2026 | Pending sale | $73,000$84/sqft |
Source: CRMLS #SW26129533 Report a problem | ||
| 6/14/2026 | Listed for sale | $73,000$84/sqft |
Source: CRMLS #SW26129533 Report a problem | ||
Public tax history
Tax history is unavailable.
Monthly payment
Climate risks
Neighborhood: 92544
Nearby schools
GreatSchools rating
- 3/10Valle Vista Elementary SchoolGrades: K-5Distance: 0.8 mi
- 2/10Dartmouth Middle SchoolGrades: 6-8Distance: 3.2 mi
- 6/10Hemet High SchoolGrades: 9-12Distance: 3.3 mi
- $294,0003 bd1 ba3.3k sqft44682 Florida Ave, Hemet, CA 92544Off Market
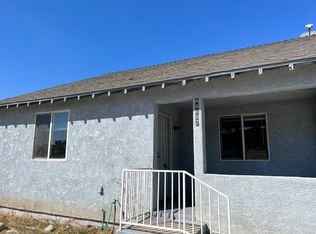
- $70,0002 bd1 ba5.7k sqft44725 State Highway 74 SPACE 138, Hemet, CA 92544Off Market
- $60,4002 bd2 ba1k sqft44725 State Highway 74 SPACE 161, Hemet, CA 92544Off Market
- $31,7632 bd2 ba1.4k sqft44725 State Highway 74 SPACE 210, Hemet, CA 92544Off Market
- $73,2003 bd2 ba1.1k sqft44725 State Highway 74 SPACE 236, Hemet, CA 92544Off Market
- $68,7002 bd2 ba1.1k sqft44725 State Highway 74 SPACE 225, Hemet, CA 92544Off Market
- $77,2002 bd2 ba1.3k sqft44725 State Highway 74 SPACE 227, Hemet, CA 92544Off Market
- $70,0002 bd2 ba1.1k sqft44725 State Highway 74 SPACE 229, Hemet, CA 92544Off Market
Similar homes
- $64,2002 bd2 ba1k sqft881 N Lake St #69, Hemet, CA 92544For Sale
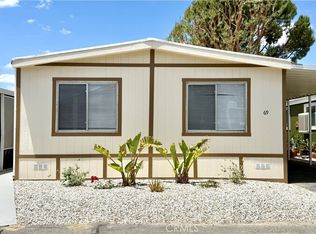 MLS ID #SW26120270, Blanca Hernandez, Century 21 Masters. CRMLS
 - $55,0001 bd2 ba960 sqft44725 State Hwy 74 Spc 195, Hemet, CA 92544For Sale
 MLS ID #IV26167445, SCOTT TUCKER, PROVIDENCE REALTY. CRMLS
 - $79,9002 bd1 ba672 sqftPueblo Sereno, Hemet, CA 92544For Sale
 MLS ID #250000236, Cyd Panaccione, Brush Realty. SDMLS
 - $75,0002 bd2 ba1.1k sqft1536 S State St Spc 48, Hemet, CA 92543For Sale
 MLS ID #SW26169536, Tiffainy Casey, Century 21 Masters. CRMLS
 - $59,0002 bd2 ba960 sqft42751 E Florida Ave #161, Hemet, CA 92544For SaleMLS ID #SW26097525, Blanca Hernandez, Century 21 Masters. CRMLS
- $65,0002 bd2 ba1.2k sqft881 N Lake St Space 219, Hemet, CA 92544For SaleMLS ID #SW26075233, Yesenia Vasquez, Honest Realty Group. CRMLS
- $54,9992 bd2 ba1.2k sqft43531 E Acacia Ave #69, Hemet, CA 92544For SaleMLS ID #SW26139133, Lauren Espey, Century 21 Masters. CRMLS
- $80,0002 bd2 ba1.2k sqft530 W Devonshire Ave Spc 7, Hemet, CA 92543For SaleMLS ID #IV26147866, GONZALO HERNANDEZ, REALTY ONE GROUP WEST - CORONA. CRMLS
- $89,9002 bd1 ba672 sqftPueblo Sereno, Hemet, CA 92544For SaleMLS ID #250017138, Cyd Panaccione, Brush Realty. SDMLS
- $70,0002 bd2 ba840 sqft601 N Kirby St Space 354, Hemet, CA 92545For SaleMLS ID #11611683, Holly Delbuono, Colonial Country Club. My State MLS
- $89,9002 bd1 ba672 sqftPueblo Sereno , Hemet, CA 92544For SaleMLS ID #588916, Robert Johnson. MHBO
- $69,0002 bd2 ba960 sqft4400 W Florida Ave Spc 277, Hemet, CA 92545For SaleMLS ID #11526249, Tammy Higgins, Royal Holiday. My State MLS
- $68,0002 bd2 ba1.1k sqft5001 W Florida Ave Spc 448, Hemet, CA 92545For SaleMLS ID #SW26168600, David Treadwell, Brubaker Culton R.E. & Dev.. CRMLS
- $68,0002 bd2 ba1k sqft5001 W Florida Ave Spc 104, Hemet, CA 92545For SaleMLS ID #SW26168899, Erin Witten, Exit Alliance Realty. CRMLS
- $70,0002 bd2 ba800 sqft601 N Kirby St Space 394, Hemet, CA 92545For SaleMLS ID #SW26142271, Hailey Penko, SimpliHOM. CRMLS
- $49,5001 bd1 ba700 sqft25521 N Lincoln Ave #4, Hemet, CA 92544For SaleMLS ID #SW26144518, Yvonne Ruiz, Exit Alliance Realty. CRMLS
- $79,9002 bd1 ba1k sqft1445 W Florida Ave Space 112, Hemet, CA 92543For SaleMLS ID #11852506, Flora Sheftel, Horizon Manufactured Homes INC. My State MLS
- $69,9002 bd2 ba720 sqft1499 Old Mountain Ave Space 96, San Jacinto, CA 92583For SaleMLS ID #IG26138865, Charlyn Ruiz Linarez, KW The Lakes. CRMLS
- $99,9002 bd2 ba1.1k sqft24600 Mountain Ave Space 138, Hemet, CA 92544For SaleMLS ID #SW26033913, Michele Willerford, Feigen Realty Group. CRMLS
- $47,0002 bd2 ba880 sqft881 N Lake St Space 362, Hemet, CA 92544For SaleMLS ID #SW26130236, Tristan Gacuya, Real Brokerage Technologies. CRMLS
