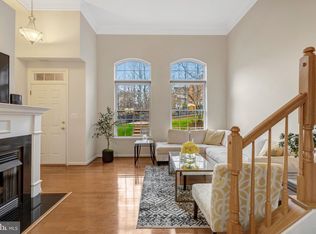
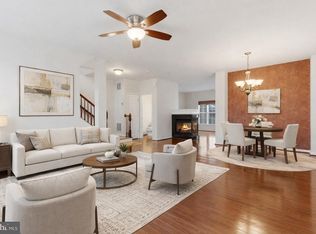
Fabulous location in Fair Lakes! • This Arlington model in East Market is coveted for it’s amazing floor plan w/ high ceilings & extra large windows • Beautiful tree lined courtyard out front • Hardwood floors • Majority of home is freshly painted • Stunning living room with 12 foot ceilings • Dedicated dining room overlooks the living room • Lovely kitchen w/ stainless steel appliances, granite counters (including bar), pantry, plus it’s open to the family room w/ gas fireplace. (Dishwasher 2024/Disposal 2021). Kitchen walks out to the rear deck w/ a new base 2023 • Primary bedroom offers 3 windows for natural light & faces the trees out front. Plus two wallk-in closets, both w/ nice closet organizers, and one with a window in the closet! • Primary bath w/ soaking tub, shower & double vanity • Charming hall bath was tastefully updated in 2023 w/ new quartz counter, flooring & fixtures/faucet, and don’t you love the color of the cabinet? • Third bedroom is simply gorgeous 2023! Use this as a bedroom/office/yoga, whatever you desire! • Powder room updated w/ beautiful fixtures 2021 • Washer/Dryer on bedroom level for your convenience • 1 car Garage on lower level - updated motor & tracks 2020 - also 1 driveway spot, plus community parking. ••••• East Market at Fair Lakes is incredibly convenient: Walk to Whole Foods, Starbucks, Club Pilates, Row House, Pei Wei Asian Kitchen, UFC Gym, Radiance Med Spa, UPS Store, Kohls, a nail salon and more! • Drive (or walk) to Fair Lake Shopping Center in 2 minutes: Target, Walmart, Home Goods, DSW, Petsmart, Michaels, Guapos, Ulta... and that's just a portion of the offerings. And of course, don't forget neighborhood favorite Tony's Pizza! ••• I know it looks bare now but you will love it when the trees fill in this spring, the courtyard out front is absolutely beautiful! ••• Easy access to 66/50/286 & FREE Fair Lakes Shuttle to Vienna Metro (orange line)!
Sold for $575,000
$575,000
4475 Beacon Grove Cir #B-805b, Fairfax, VA 22033
3beds
1,924sqft
Townhouse
Built in 2007
-- sqft lot
$582,800 Zestimate®
$299/sqft
$3,223 Estimated rent
Home value
$582,800
$554,000 - $612,000
$3,223/mo
Zestimate® history
Owner options
List your home for rent
$3,223/mo
Rent Zestimate®
Find your next renter with Zillow Rental Manager. Plus, with online applications, you can quickly screen prospective tenants – for free.
$3,223/mo
Rent Zestimate®
Refinance and save
$3,683/mo
Est. payment
Refinancing to a lower rate could help reduce your monthly payments and save thousands over the life of the loan.
$3,683/mo
Est. payment
Explore your selling options
Work with a Zillow partner agent
Leverage their expertise and Zillow's premium Showcase listings to get your home seen by more buyers.
Get startedList with your own agent
Get your home in front of millions of buyers by listing it on Zillow.
Learn how to do itSell it yourself
Take full control of how buyers see your home on Zillow by listing For Sale by Owner (FSBO).
List your homeWhat's special
Zillow last checked:
Listing updated:
Listed by:
Cheryl Smith 703-598-0979,
Keller Williams Fairfax Gateway
Bought with:
Ram Mishra, 0225229374
Spring Hill Real Estate, LLC.
Source: Bright MLS,MLS#: VAFX2159624
Facts & features
Interior
Bedrooms & bathrooms
- Bedrooms: 3
- Bathrooms: 3
- Full bathrooms: 2
- 1/2 bathrooms: 1
- Main level bathrooms: 1
Rooms
- Room types: Living Room, Dining Room, Primary Bedroom, Bedroom 2, Bedroom 3, Kitchen, Family Room, Foyer, Bathroom 2, Primary Bathroom, Half Bath
Basement
- Area: 0
Heating
- Forced Air, Natural Gas
Cooling
- Central Air, Ceiling Fan(s), Electric
Appliances
- Included: Microwave, Dishwasher, Disposal, Refrigerator, Cooktop, Washer, Dryer, Stainless Steel Appliance(s), Gas Water Heater
- Laundry: Upper Level
Features
- Breakfast Area, Ceiling Fan(s), Combination Kitchen/Dining, Combination Kitchen/Living, Crown Molding, Dining Area, Family Room Off Kitchen, Open Floorplan, Eat-in Kitchen, Kitchen - Table Space, Pantry, Primary Bath(s), Recessed Lighting, Soaking Tub, Bathroom - Stall Shower, Upgraded Countertops, Walk-In Closet(s)
- Flooring: Hardwood, Wood
- Doors: Six Panel
- Has basement: No
- Number of fireplaces: 1
- Fireplace features: Gas/Propane
Interior area
- Total structure area: 1,924
- Total interior livable area: 1,924 sqft
- Finished area above ground: 1,924
- Finished area below ground: 0
Property
Parking
- Total spaces: 2
- Parking features: Basement, Garage Faces Rear, Unassigned, Lighted, Paved, Attached, On Street, Driveway
- Attached garage spaces: 1
- Uncovered spaces: 1
Accessibility
- Accessibility features: None
Features
- Levels: Three
- Stories: 3
- Pool features: Community
- Has view: Yes
- View description: Trees/Woods
Lot
- Features: Wooded
Details
- Additional structures: Above Grade, Below Grade
- Parcel number: 0561 26 0805B
- Zoning: 402
- Special conditions: Standard
Construction
Type & style
- Home type: Townhouse
- Architectural style: Contemporary
- Property subtype: Townhouse
Materials
- Brick
- Foundation: Slab
Condition
- New construction: No
- Year built: 2007
Details
- Builder model: Arlington
Utilities & green energy
- Sewer: Public Sewer
- Water: Public
- Utilities for property: Fiber Optic
Community & HOA
Community
- Condo and coop fee: $364 monthly
- Subdivision: East Market At Fair Lake
HOA
- Has HOA: Yes
- Amenities included: Tot Lots/Playground, Jogging Path, Common Grounds
- Services included: Trash, Water, Snow Removal, Common Area Maintenance, Management, Maintenance Structure, Insurance, Maintenance Grounds
- HOA fee: $47 monthly
Location
- Region: Fairfax
Financial & listing details
- Price per square foot: $299/sqft
- Tax assessed value: $545,930
- Annual tax amount: $6,161
- Date on market: 1/26/2024
- Listing agreement: Exclusive Right To Sell
- Listing terms: Cash,Conventional,VA Loan
- Ownership: Condominium
Price history
| Date | Event | Price |
|---|---|---|
| 2/16/2024 | Sold | $575,000$299/sqft |
Source:  Bright MLS #VAFX2159624 Report a problem Bright MLS #VAFX2159624 Report a problem | ||
| 1/30/2024 | Pending sale | $575,000$299/sqft |
Source: Bright MLS #VAFX2159624 Report a problem | ||
| 1/26/2024 | Listed for sale | $575,000$299/sqft |
Source: Bright MLS #VAFX2159624 Report a problem | ||
Public tax history
Tax history is unavailable.
Neighborhood: Fair Lakes
Nearby homes
- $495,0002 bd3 ba1.1k sqft4475 Beacon Grove Cir #A-805A, Fairfax, VA 22033Sold
- $479,6002 bd3 ba1.3k sqft4477 Beacon Grove Cir #806A, Fairfax, VA 22033Off Market

- $590,0003 bd3 ba1.8k sqft4477 Beacon Grove Cir #B, Fairfax, VA 22033Sold
- $553,5003 bd2 ba1.8k sqft4479B Beacon Grove Cir, Fairfax, VA 22033Off Market
- $505,3002 bd2 ba1.1k sqft4483 Beacon Grove Cir, Fairfax, VA 22033Off Market
- $342,4102 bd2 ba1.1k sqft4467 Beacon Grove Cir #801A, Fairfax, VA 22033Off Market
- $386,5603 bd3 ba1.9k sqft4467 Beacon Grove Cir #801B, Fairfax, VA 22033Off Market
- $381,5203 bd2 ba1.9k sqft4473 Beacon Grove Cir #804B, Fairfax, VA 22033Off Market
Nearby schools
GreatSchools rating
- 5/10Greenbriar East Elementary SchoolGrades: PK-6Distance: 1.5 mi
- 6/10Johnson Middle SchoolGrades: 7-8Distance: 2.5 mi
- 6/10Fairfax High SchoolGrades: 9-12Distance: 4.7 mi
Schools provided by the listing agent
- Elementary: Greenbriar East
- Middle: Katherine Johnson
- High: Fairfax
- District: Fairfax County Public Schools
Source: Bright MLS. This data may not be complete. We recommend contacting the local school district to confirm school assignments for this home.
Get a cash offer in 3 minutes
Find out how much your home could sell for in as little as 3 minutes with a no-obligation cash offer.
Estimated market value
$582,800
Get a cash offer in 3 minutes
Find out how much your home could sell for in as little as 3 minutes with a no-obligation cash offer.
Estimated market value
$582,800
- Virginia
- Fairfax County
- Fairfax
- 22033
- Fair Lakes
- 4475 Beacon Grove Cir Unit B-805b
Nearby cities
Nearby neighborhoods
Nearby zip codes
Other Fairfax Topics
