Welcome home to a beautifully maintained three-level townhome-style condominium in the highly desirable East Market at Fair Lakes community in Fairfax. This spacious home offers comfortable living, thoughtful updates, and an exceptional location close to shopping, dining, parks, and major commuter routes. Inside, the home features hardwood flooring throughout, including red oak installed around 2022 on the stairwell landings with beautiful decorative inlays, as well as throughout the entire upper level. The primary suite offers high ceilings, a walk-in closet, and a private en-suite bath, while two additional bedrooms provide generous closet space and abundant natural light. The main living area features a cozy gas fireplace, visible from both the living room and kitchen. The updated kitchen includes a pantry and brand-new stainless steel appliances, including a double-oven range and a microwave with convection and air-fryer capabilities, both of which can be controlled remotely via Wi-Fi. Recessed lighting brightens the space, while the imported Portuguese tile backsplash adds a distinctive design touch. The private balcony features new flooring and a storage shed. The generously sized garage offers extensive cabinetry and additional storage space. The hot water heater is also brand new (2026). The location is exceptionally convenient. Just 0.3 miles away on foot, East Market at Fairfax offers everyday essentials and dining options, including Whole Foods, Starbucks, Pei Wei, Market Sandwich, Seafood Shack, and fitness studios such as UFC Gym, Row House, and Club Pilates. In the opposite direction, Fair Lakes Promenade (a short walk of just 0.5 miles) features restaurants such as Silver Diner, First Watch, Taco Bamba, and Capital Grille, along with shopping at Nordstrom Rack, Old Navy, Barnes & Noble, and more. You can even walk (1.3 miles) or drive (1.5 miles) to Fair Oaks Mall. Costco is only about 1 mile away, and Wegmans is approximately 2 miles away. Commuters will appreciate easy access to Routes 66, 50, and 29. The Fair Lakes community shuttle provides service to the Vienna Metro, about a 15-minute drive away. Outdoor enthusiasts will enjoy nearby trails, including the Rocky Run Stream Valley Trail and the scenic paths around Fair Lakes. This home offers the perfect combination of space, convenience, and lifestyle in one of Fairfax’s most vibrant communities. Dimensions are approximate and should be verified independently.
Sold for $590,000
$590,000
4477 Beacon Grove Cir #B, Fairfax, VA 22033
3beds
1,866sqft
Townhouse
Built in 2007
-- sqft lot
$593,900 Zestimate®
$316/sqft
$3,131 Estimated rent
Home value
$593,900
$558,000 - $630,000
$3,131/mo
Zestimate® history
Owner options
List your home for rent
$3,131/mo
Rent Zestimate®
Find your next renter with Zillow Rental Manager. Plus, with online applications, you can quickly screen prospective tenants – for free.
$3,131/mo
Rent Zestimate®
Refinance and save
$3,690/mo
Est. payment
Refinancing to a lower rate could help reduce your monthly payments and save thousands over the life of the loan.
$3,690/mo
Est. payment
Explore your selling options
Work with a Zillow partner agent
Leverage their expertise and Zillow's premium Showcase listings to get your home seen by more buyers.
Get startedList with your own agent
Get your home in front of millions of buyers by listing it on Zillow.
Learn how to do itSell it yourself
Take full control of how buyers see your home on Zillow by listing For Sale by Owner (FSBO).
List your homeWhat's special
Spacious homeRecessed lightingAbundant natural lightHardwood flooring throughoutPrivate en-suite bathImported portuguese tile backsplashUpdated kitchen
Zillow last checked:
Listing updated:
Listed by:
Angela Logomasini 703-944-8141,
Samson Properties,
Co-Listing Agent: Christopher C Prawdzik 202-680-4834,
Samson Properties
Bought with:
Courtney Stone, 0225249115
Pearson Smith Realty LLC
Source: Bright MLS,MLS#: VAFX2295524
Facts & features
Interior
Bedrooms & bathrooms
- Bedrooms: 3
- Bathrooms: 3
- Full bathrooms: 2
- 1/2 bathrooms: 1
Rooms
- Room types: Living Room, Dining Room, Bedroom 2, Bedroom 3, Kitchen, Family Room, Foyer, Bedroom 1, Laundry, Bathroom 1, Bathroom 3, Primary Bathroom
Bedroom 1
- Features: Cathedral/Vaulted Ceiling, Flooring - HardWood, Ceiling Fan(s), Walk-In Closet(s), Attached Bathroom
- Level: Upper
- Area: 180 Square Feet
- Dimensions: 12 X 15
Bedroom 2
- Features: Ceiling Fan(s), Flooring - HardWood
- Level: Upper
- Area: 120 Square Feet
- Dimensions: 10 X 12
Bedroom 3
- Features: Flooring - HardWood, Ceiling Fan(s)
- Level: Upper
- Area: 100 Square Feet
- Dimensions: 10 X 10
Primary bathroom
- Features: Soaking Tub, Bathroom - Walk-In Shower, Flooring - Ceramic Tile
- Level: Upper
- Area: 99 Square Feet
- Dimensions: 9 X 11
Bathroom 1
- Level: Upper
- Area: 25 Square Feet
- Dimensions: 5 X 5
Bathroom 3
- Features: Flooring - Ceramic Tile, Bathroom - Tub Shower
- Level: Upper
- Area: 35 Square Feet
- Dimensions: 5 X 7
Dining room
- Features: Flooring - HardWood
- Level: Upper
- Area: 90 Square Feet
- Dimensions: 9 X 10
Family room
- Features: Flooring - HardWood
- Level: Upper
- Area: 144 Square Feet
- Dimensions: 12 X 12
Foyer
- Features: Flooring - HardWood
- Level: Lower
Kitchen
- Features: Flooring - HardWood, Balcony Access, Granite Counters, Kitchen - Gas Cooking, Pantry, Recessed Lighting
- Level: Upper
- Area: 117 Square Feet
- Dimensions: 9 X 13
Laundry
- Level: Upper
- Area: 16 Square Feet
- Dimensions: 4 X 4
Living room
- Features: Flooring - HardWood, Ceiling Fan(s)
- Level: Upper
- Area: 192 Square Feet
- Dimensions: 12 X 16
Heating
- Forced Air, Natural Gas
Cooling
- Central Air, Electric
Appliances
- Included: Microwave, Dishwasher, Disposal, Dryer, Humidifier, Ice Maker, Double Oven, Refrigerator, Stainless Steel Appliance(s), Cooktop, Washer, Electric Water Heater
- Laundry: Upper Level, Laundry Room
Features
- Soaking Tub, Bathroom - Stall Shower, Ceiling Fan(s), Pantry, Recessed Lighting, Walk-In Closet(s)
- Flooring: Hardwood, Wood
- Windows: Window Treatments
- Has basement: No
- Number of fireplaces: 1
- Fireplace features: Gas/Propane, Double Sided
Interior area
- Total structure area: 1,866
- Total interior livable area: 1,866 sqft
- Finished area above ground: 1,866
- Finished area below ground: 0
Property
Parking
- Total spaces: 1
- Parking features: Storage, Garage Door Opener, Inside Entrance, Driveway, Attached
- Attached garage spaces: 1
- Has uncovered spaces: Yes
Accessibility
- Accessibility features: None
Features
- Levels: Three
- Stories: 3
- Exterior features: Balcony
- Pool features: None
Lot
- Features: Suburban
Details
- Additional structures: Above Grade, Below Grade
- Parcel number: 0561 26 0806B
- Zoning: 402
- Special conditions: Standard
Construction
Type & style
- Home type: Townhouse
- Architectural style: Contemporary
- Property subtype: Townhouse
Materials
- Concrete
- Foundation: Other
Condition
- Excellent
- New construction: No
- Year built: 2007
Utilities & green energy
- Sewer: Public Sewer
- Water: Public
- Utilities for property: Natural Gas Available, Electricity Available, Cable Available, Sewer Available, Water Available
Community & HOA
Community
- Security: Security System
- Condo and coop fee: $453 monthly
- Subdivision: East Market At Fair Lake
HOA
- Has HOA: Yes
- Amenities included: Tot Lots/Playground
- Services included: Common Area Maintenance, Maintenance Structure, Maintenance Grounds
- HOA fee: $52 monthly
- HOA name: EAST MARKET AT FAIRLAKES
- Second HOA name: East Market At Fair Lakes
Location
- Region: Fairfax
Financial & listing details
- Price per square foot: $316/sqft
- Tax assessed value: $521,950
- Annual tax amount: $6,034
- Date on market: 3/26/2026
- Listing agreement: Exclusive Right To Sell
- Ownership: Condominium
Price history
| Date | Event | Price |
|---|---|---|
| 4/27/2026 | Sold | $590,000$316/sqft |
Source:  Bright MLS #VAFX2295524 Report a problem Bright MLS #VAFX2295524 Report a problem | ||
| 4/10/2026 | Pending sale | $590,000$316/sqft |
Source: Bright MLS #VAFX2295524 Report a problem | ||
| 4/10/2026 | Contingent | $590,000$316/sqft |
Source: Bright MLS #VAFX2295524 Report a problem | ||
| 3/26/2026 | Listed for sale | $590,000$316/sqft |
Source: Bright MLS #VAFX2295524 Report a problem | ||
Public tax history
Tax history is unavailable.
Neighborhood: Fair Lakes
Nearby homes
- $495,0002 bd3 ba1.1k sqft4475 Beacon Grove Cir #A-805A, Fairfax, VA 22033Sold
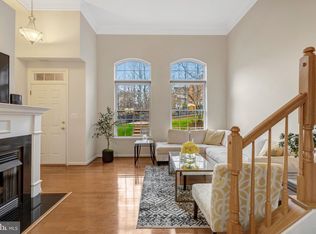
- $485,3002 bd3 ba1.3k sqft4477 Beacon Grove Cir #806A, Fairfax, VA 22033Off Market

- $575,0003 bd3 ba1.9k sqft4475 Beacon Grove Cir #B-805B, Fairfax, VA 22033Sold

- $556,1003 bd2 ba1.8k sqft4479B Beacon Grove Cir, Fairfax, VA 22033Off Market
- $505,3002 bd2 ba1.1k sqft4483 Beacon Grove Cir, Fairfax, VA 22033Off Market
- $342,4102 bd2 ba1.1k sqft4467 Beacon Grove Cir #801A, Fairfax, VA 22033Off Market
- $386,5603 bd3 ba1.9k sqft4467 Beacon Grove Cir #801B, Fairfax, VA 22033Off Market
- $381,5203 bd2 ba1.9k sqft4473 Beacon Grove Cir #804B, Fairfax, VA 22033Off Market
Nearby schools
GreatSchools rating
- 5/10Greenbriar East Elementary SchoolGrades: PK-6Distance: 1.5 mi
- 6/10Johnson Middle SchoolGrades: 7-8Distance: 2.5 mi
- 6/10Fairfax High SchoolGrades: 9-12Distance: 4.7 mi
Schools provided by the listing agent
- District: Fairfax County Public Schools
Source: Bright MLS. This data may not be complete. We recommend contacting the local school district to confirm school assignments for this home.
Get a cash offer in 3 minutes
Find out how much your home could sell for in as little as 3 minutes with a no-obligation cash offer.
Estimated market value
$593,900
Get a cash offer in 3 minutes
Find out how much your home could sell for in as little as 3 minutes with a no-obligation cash offer.
Estimated market value
$593,900
- Virginia
- Fairfax County
- Fairfax
- 22033
- Fair Lakes
- 4477 Beacon Grove Cir Unit B
Nearby cities
Nearby neighborhoods
Nearby zip codes
Other Fairfax Topics
