Skip main navigation
Off market
  • $479,500

    4477 Beacon Grove Cir #806A, Fairfax, VA 22033

    2beds
    1,330sqft
    Townhouse
    Built in 2007
    -- sqft lot
    $479,500 Zestimate®
    $361/sqft
    $2,776 Estimated rent

    Home value

    $479,500

    $451,000 - $508,000

    $2,776/mo

    Zestimate® history
    Loading
    Loading...

    Owner options

    List your home for rent

    $2,776/mo

    Rent Zestimate®

    Find your next renter with Zillow Rental Manager. Plus, with online applications, you can quickly screen prospective tenants – for free.

    Learn more

    $2,776/mo

    Rent Zestimate®

    Refinance and save

    $3,055/mo

    Est. payment

    Refinancing to a lower rate could help reduce your monthly payments and save thousands over the life of the loan.

    See today's rates

    $3,055/mo

    Est. payment

    Explore your selling options

    Work with a Zillow partner agent

    Leverage their expertise and Zillow's premium Showcase listings to get your home seen by more buyers.

    Get started

    List with your own agent

    Get your home in front of millions of buyers by listing it on Zillow.

    Learn how to do it

    Sell it yourself

    Take full control of how buyers see your home on Zillow by listing For Sale by Owner (FSBO).

    List your home

    What's special

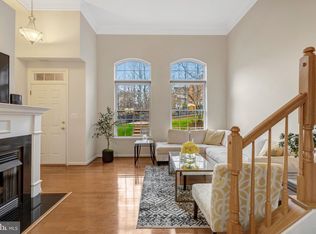
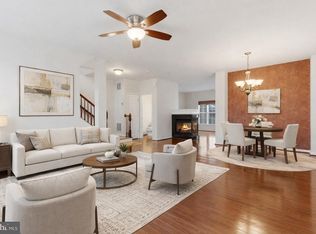
    Boasting a thoughtful open plan layout, this immaculate 2-bedroom, 2.5-bathroom townhouse style condo located in the heart of Fairfax feels like home the minute you come in. Features of this 1,330 sq. ft. home include a beautiful large patio/deck, hardwood floors, lots of natural light, and a convenient washer/dryer hook-up on the bedroom level. Beyond the entryway the home flows into a luminous, open-concept living, dining, and kitchen area. The inviting kitchen is equipped with granite countertops and a suite of high-end stainless-steel appliances. The living room is warm and inviting centered around a cozy fireplace. The property has been maintained beautifully with a lot of love and care, including various upgrades such as AC replaced May 2018, Water Heater replaced June 2020, and Forced Air Blower Motor (for heating and cooling air flow) replaced June 2020. The primary bedroom is large with no lack of storage, with a dual closet and an additional corner closet. The large bathtub allows you to enjoy a spa-like experience all in the comfort of your own home. The additional bedroom and full bathroom are equally well-appointed. You'll enjoy the back patio both morning and night! Bring your coffee or wine and make this house your home. Plenty of additional storage and parking for three (garage, driveway, and parking pass). Not to mention, unique to this property, residents have access to a FREE shuttle to/from Vienna Metro. Want to celebrate the purchase of your new home? No problem! Just minutes away from Fairfax Corner and Fair Lakes Shopping complex. The options of activities are endless! Dine cuisine from all over the world, including Guapo's, Olive Garden, The Capital Grille, and many more; catch a movie at Fairfax Corner right after - all within a 6-minute drive from the property! Not only are there plenty of restaurants but you find no shortage of shopping spree options, located just beside the Whole Foods, Target, Walmart, BJ's, and many, many more! Come check out this incredible property and call it HOME!

    This property is off market, which means it's not currently listed for sale or rent on Zillow. This may be different from what's available on other websites or public sources.

    Zillow last checked:

    Listing updated:

    Listed by:

    Shruthi Shyamala 703-678-3842,

    Pearson Smith Realty, LLC,

    Co-Listing Agent: Dustin M Fox 703-927-1461,

    Pearson Smith Realty, LLC

    Bought with:

    Art Lickunas, 0225200393

    Keller Williams Realty Dulles

    Source: Bright MLS,MLS#: VAFX2027510MLS Logo

    Facts & features

    Interior

    Bedrooms & bathrooms
    • Bedrooms: 2
    • Bathrooms: 3
    • Full bathrooms: 2
    • 1/2 bathrooms: 1
    • Main level bathrooms: 1
    Basement
    • Area: 0
    Heating
    • Forced Air, Natural Gas
    Cooling
    • Ceiling Fan(s), Central Air, Electric
    Appliances
    • Included: Microwave, Dishwasher, Disposal, Dryer, Exhaust Fan, Ice Maker, Oven/Range - Gas, Refrigerator, Cooktop, Washer, Water Heater, Electric Water Heater
    Features
    • Open Floorplan, Kitchen - Table Space, Eat-in Kitchen, Primary Bath(s), Upgraded Countertops
    • Flooring: Wood
    • Has basement: No
    • Number of fireplaces: 1
    • Fireplace features: Glass Doors, Gas/Propane, Mantel(s)
    Interior area
    • Total structure area: 1,330
    • Total interior livable area: 1,330 sqft
    • Finished area above ground: 1,330
    • Finished area below ground: 0

    Property

    Parking
    • Total spaces: 1
    • Parking features: Garage Faces Rear, Garage Door Opener, Inside Entrance, Attached
    • Attached garage spaces: 1
    Accessibility
    • Accessibility features: None
    Features
    • Levels: Two
    • Stories: 2
    • Exterior features: Sidewalks, Balcony
    • Pool features: None
    Details
    • Additional structures: Above Grade, Below Grade
    • Parcel number: 0561 26 0806A
    • Zoning: 402
    • Special conditions: Standard

    Construction

    Type & style
    • Home type: Townhouse
    • Architectural style: Colonial
    • Property subtype: Townhouse
    Materials
    • Brick, Combination
    • Foundation: Slab
    • Roof: Shingle,Composition
    Condition
    • New construction: No
    • Year built: 2007
    Details
    • Builder model: Georgetown

    Utilities & green energy

    • Sewer: Public Sewer
    • Water: Public

    Community & HOA

    Community
    • Security: Main Entrance Lock, Smoke Detector(s)
    • Condo and coop fee: $362 monthly
    • Subdivision: East Market At Fair Lake
    HOA
    • Has HOA: Yes
    • Amenities included: Common Grounds, Community Center, Jogging Path, Tot Lots/Playground, Transportation Service, Other
    • Services included: Common Area Maintenance, Maintenance Structure, Insurance, Management, Reserve Funds, Sewer, Snow Removal, Trash, Water
    • HOA fee: $45 monthly
    Location
    • Region: Fairfax

    Financial & listing details

    • Price per square foot: $361/sqft
    • Tax assessed value: $390,770
    • Annual tax amount: $4,585
    • Date on market: 10/22/2021
    • Listing agreement: Exclusive Right To Sell
    • Ownership: Condominium

    Price history

    DateEventPrice
    11/23/2023Listing removed--
    Source: Bright MLS #VAFX2027510 Report a problem
    11/22/2021Sold$407,500-0.6%$306/sqft
    Source: Bright MLS #VAFX2027510 Report a problem
    10/24/2021Pending sale$410,000$308/sqft
    Source: Bright MLS #VAFX2027510 Report a problem
    10/22/2021Listed for sale$410,000-1.2%$308/sqft
    Source: Bright MLS #VAFX2027510 Report a problem
    10/22/2021Listing removed$415,000$312/sqft
    Source: Bright MLS #VAFX2000795 Report a problem
    10/10/2021Listed for sale$415,000$312/sqft
    Source: Bright MLS #VAFX2000795 Report a problem

    Public tax history

    Tax history is unavailable.

    Neighborhood: Fair Lakes

    Nearby schools

    GreatSchools rating
    Schools provided by the listing agent
    • Elementary: Greenbriar East
    • Middle: Katherine Johnson
    • High: Fairfax
    • District: Fairfax County Public Schools

    Source: Bright MLS. This data may not be complete. We recommend contacting the local school district to confirm school assignments for this home.

    Get a cash offer in 3 minutes
    Find out how much your home could sell for in as little as 3 minutes with a no-obligation cash offer.
    Estimated market value
    $479,500
    Get a cash offer in 3 minutes
    Find out how much your home could sell for in as little as 3 minutes with a no-obligation cash offer.
    Estimated market value
    $479,500