Discover the perfect blend of modern comfort and peaceful country living at 4478 Oak Forest Dr in Milton! This beautifully updated 3-bedroom, 2-bath home offers an inviting open-concept layout with stylish finishes throughout. Step inside to find a spacious living area highlighted by decorative wood beam accents, abundant natural light, and durable luxury vinyl plank flooring that flows seamlessly through the main living spaces. The well-appointed kitchen features white shaker-style cabinetry, ample countertop space, stainless steel appliances, and a functional design ideal for everyday living and entertaining. Large windows and glass doors provide scenic views of the backyard while filling the home with natural light. The spacious primary suite serves as a private retreat, complete with a double vanity, soaking tub, separate shower, and additional storage. Three additional bedrooms offer flexibility for guests, family, a home office, or hobby room. Fresh finishes and a neutral color palette make this home move-in ready. Outside, enjoy the privacy of a large lot surrounded by mature trees and natural landscaping. The backyard offers plenty of space for outdoor activities, gardening, pets, or simply relaxing on the rear deck while enjoying the peaceful setting. Conveniently located just minutes from everyday essentials, this home provides easy access to Walmart, Publix, Lowe's, Home Depot, local restaurants, medical facilities, and shopping centers. Commuters will appreciate the short drive to downtown Milton, Pace, and Pensacola, while outdoor enthusiasts can enjoy nearby parks, boat ramps, Blackwater River recreation, and Gulf Coast beaches. Whether you're looking for your first home, additional space for a growing family, or a quiet retreat with modern amenities, this property delivers exceptional value, privacy, and convenience. Schedule your showing today and experience all that 4478 Oak Forest Dr has to offer!
Contingent
$165,000
4478 Oak Forest Dr, Milton, FL 32583
3beds
1,170sqft
MobileManufactured
Built in 2016
0.74 Acres Lot
$-- Zestimate®
$141/sqft
$-- HOA
What's special
Fresh finishesWhite shaker-style cabinetryStylish finishes throughoutRear deckAbundant natural lightAdditional storagePeaceful setting
- 50 days |
- 99 |
- 6 |
Likely to sell faster than
Zillow last checked:
Listing updated:
Listed by:
John Cho 850-602-5583,
Voyage Real Estate LLC
Source: PAR,MLS#: 683872
Facts & features
Interior
Bedrooms & bathrooms
- Bedrooms: 3
- Bathrooms: 2
- Full bathrooms: 2
Primary bedroom
- Level: First
- Area: 144
- Dimensions: 12 x 12
Bedroom
- Level: First
- Area: 100
- Dimensions: 10 x 10
Bedroom 1
- Level: First
- Area: 100
- Dimensions: 10 x 10
Heating
- Central
Cooling
- Central Air, Ceiling Fan(s)
Appliances
- Included: Electric Water Heater
Features
- Flooring: Vinyl
- Has basement: No
Interior area
- Total structure area: 1,170
- Total interior livable area: 1,170 sqft
Property
Parking
- Parking features: 2 Space/Unit
Features
- Levels: One
- Stories: 1
- Pool features: None
Lot
- Size: 0.74 Acres
- Features: Interior Lot
Details
- Parcel number: 171n280000021030000
- Zoning description: Mixed Residential Subdiv,Mobile Homes,Res Multi,Res Single
- Special conditions: Standard
Construction
Type & style
- Home type: MobileManufactured
Materials
- Frame
- Foundation: Off Grade
- Roof: Composition
Condition
- Resale
- New construction: No
- Year built: 2016
Utilities & green energy
- Electric: Circuit Breakers, Copper Wiring
- Sewer: Septic Tank
- Water: Public
Community & HOA
Community
- Subdivision: Oak Forest
HOA
- Has HOA: No
Location
- Region: Milton
Financial & listing details
- Price per square foot: $141/sqft
- Tax assessed value: $110,333
- Annual tax amount: $443
- Price range: $165K - $165K
- Date on market: 6/5/2026
- Cumulative days on market: 20 days

John Cho
(850) 602-5583
By pressing Contact Agent, you agree that the real estate professional identified above may call/text you about your search, which may involve use of automated means and pre-recorded/artificial voices. You don't need to consent as a condition of buying any property, goods, or services. Message/data rates may apply. You also agree to our Terms of Use. Zillow does not endorse any real estate professionals. We may share information about your recent and future site activity with your agent to help them understand what you're looking for in a home.
Estimated market value
Not available
Estimated sales range
Not available
Not available
Price history
| Date | Event | Price |
|---|---|---|
| 6/17/2026 | Contingent | $165,000$141/sqft |
Source:  PAR #683872 Report a problem PAR #683872 Report a problem | ||
| 6/5/2026 | Listed for sale | $165,000+258.7%$141/sqft |
Source: PAR #683872 Report a problem | ||
| 3/31/2026 | Sold | $46,000-51.5%$39/sqft |
Source: Public Record Report a problem | ||
| 10/9/2025 | Listing removed | $94,900$81/sqft |
Source: PAR #669003 Report a problem | ||
| 10/7/2025 | Price change | $94,900-5%$81/sqft |
Source: PAR #669003 Report a problem | ||
| 9/30/2025 | Price change | $99,900-9.1%$85/sqft |
Source: PAR #669003 Report a problem | ||
| 9/9/2025 | Price change | $109,900-8.3%$94/sqft |
Source: PAR #669003 Report a problem | ||
| 8/27/2025 | Price change | $119,900-7.7%$102/sqft |
Source: PAR #669003 Report a problem | ||
| 8/8/2025 | Listed for sale | $129,900+93.9%$111/sqft |
Source: PAR #669003 Report a problem | ||
| 3/8/2006 | Sold | $67,000$57/sqft |
Source: Public Record Report a problem | ||
Public tax history
| Year | Property taxes | Tax assessment |
|---|---|---|
| 2024 | $443 +1% | $59,022 +3% |
| 2023 | $439 +1.3% | $57,303 +3% |
| 2022 | $433 -0.2% | $55,634 +3% |
| 2021 | $434 +1.7% | $54,014 +1.4% |
| 2020 | $427 +1.4% | $53,268 +2.3% |
| 2019 | $421 | $52,070 +1.9% |
| 2018 | $421 +2.7% | $51,099 |
| 2017 | $410 | $51,099 +48.2% |
| 2016 | $410 +97.2% | $34,480 +0.6% |
| 2015 | $208 -0.4% | $34,286 +0.8% |
| 2014 | $209 | $34,014 +1.5% |
| 2013 | -- | $33,511 -8.6% |
| 2012 | -- | $36,668 -5.3% |
| 2011 | -- | $38,727 -5% |
| 2010 | -- | $40,786 -4.6% |
| 2009 | -- | $42,737 +0.1% |
| 2008 | -- | $42,694 |
| 2007 | -- | -- |
| 2006 | -- | -- |
| 2005 | -- | -- |
| 2004 | -- | -- |
| 2003 | -- | -- |
Find assessor info on the county website
Monthly payment
Climate risks
Neighborhood: 32583
Nearby schools
GreatSchools rating
- 4/10Bennett C Russell Elementary SchoolGrades: PK-5Distance: 2.5 mi
- 5/10Hobbs Middle SchoolGrades: 6-8Distance: 2 mi
- 4/10Milton High SchoolGrades: 9-12Distance: 2.7 mi
Schools provided by the listing agent
- Elementary: Bennett C Russell
- Middle: R. HOBBS
- High: Milton
Source: PAR. This data may not be complete. We recommend contacting the local school district to confirm school assignments for this home.
- $186,0002 bd1 ba1k sqft4520 Oak Forest Dr, Milton, FL 32583Off Market
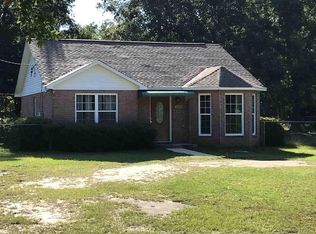
- $156,8003 bd2 ba1.5k sqft4508 Oak Forest Dr, Milton, FL 32583Off Market
- $218,8003 bd2 ba1.1k sqft4498 Oak Forest Dr, Milton, FL 32583Off Market
- $165,8002 bd2 ba1.1k sqft6151 Franklin St, Milton, FL 32583Off Market
- $322,0004 bd2 ba2k sqft4509 Oak Forest Dr, Milton, FL 32583Off Market
- $71,7253.02 Acres4484 Oak Forest Dr, Milton, FL 32583Off Market
- $137,4003 bd2 ba1.1k sqft4485 Oak Forest Dr, Milton, FL 32583Off Market
- $189,2003 bd1 ba1.6k sqft4530 Oak Forest Dr, Milton, FL 32583Off Market
Similar homes
- $144,0003 bd2 ba924 sqft5308 Persimmon Hollow Rd, Milton, FL 32583For Sale
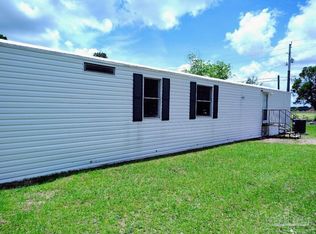 MLS ID #680042, Robert Hartley, Crystal Shores 2 Inc.. PAR
 - $195,0003 bd2 ba1.2k sqft8707 John Hamm Rd, Milton, FL 32583For Sale
 MLS ID #684664, Mark Hiller, Jr, Llc, EXP Realty, LLC. PAR
 - $220,0003 bd1 ba1.3k sqft6215 Glenwood Dr, Milton, FL 32583For Sale
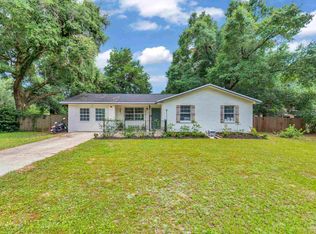 MLS ID #685332, Kaylee Miller, Epique Realty, Inc.. PAR
 - $189,0003 bd2 ba1.2k sqft5144 Pauline St, Milton, FL 32583For Sale
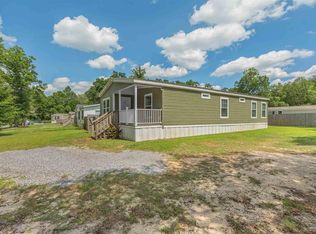 MLS ID #679087, Candace Makla, Connell & Company Realty Inc.. PAR
 - $184,9003 bd2 ba1.7k sqft6571 Cedar St, Milton, FL 32570For SaleMLS ID #672835, Joshua George, Realty Connections, LLC. PAR
- $129,9003 bd2 ba1k sqft5227 Chestnut Ave, Pace, FL 32571For SaleMLS ID #673890, William White, HomeSmart Sunshine Realty. PAR
- $199,0003 bd2 ba1.2k sqft5788 Washington St, Milton, FL 32570For SaleMLS ID #676600, Candace Makla, Connell & Company Realty Inc.. PAR
- $200,0003 bd2 ba1k sqft4272 W Avenida De Golf, Pace, FL 32571For SaleMLS ID #683741, Robert Brooks, ROB BROOKS REALTY. PAR
- $174,9003 bd2 ba1.2k sqft3609 Empire St, Pace, FL 32571For SaleMLS ID #684069, John Cho, Voyage Real Estate LLC. PAR
- $185,0003 bd1 ba1k sqft6520 Skyline Dr, Milton, FL 32570For SaleMLS ID #683207, Luke Kendrick, KELLER WILLIAMS REALTY GULF COAST. PAR
- $129,9003 bd2 ba1.2k sqft3801 Legend Creek Dr, Pace, FL 32571For SaleMLS ID #671188, Joshua George, Realty Connections, LLC. PAR
- $206,0003 bd2 ba975 sqft5411 Alabama St, Milton, FL 32570For SaleMLS ID #685291, Darina Ivanova, Levin Rinke Realty. PAR
- $149,9004 bd2 ba1.1k sqft1004 Medford Ave, Pensacola, FL 32505For SaleMLS ID #686465, Gary Sparks, MarMac Real Estate Coastal. PAR
- $199,0003 bd1 ba1k sqft4071 Diamond St, Pace, FL 32571For SaleMLS ID #683457, Joy Harrell, Bastion Realty LLC. PAR
- $225,0003 bd2 ba1.5k sqft5909 Lawson Ln, Milton, FL 32570For SaleMLS ID #684148, Tina Cebrynski, Patriot Realty. PAR
- $182,5003 bd2 ba1.6k sqft6208 Brosnaham Ave, Pensacola, FL 32503For SaleMLS ID #669999, Steven Koleno, Beycome of Florida, LLC. PAR
- $209,0004 bd2 ba1.1k sqft6407 Skyline Dr, Milton, FL 32570For SaleMLS ID #681072, Braden Porter, OLD SOUTH PROPERTIES INC. PAR
- $220,0002 bd2 ba1k sqft1932 Bay Point Blvd, Milton, FL 32583For SaleMLS ID #685047, Rhonda Musch, Equity & Trust Realty Inc.. PAR
- $214,0002 bd1 ba915 sqft4334 Damselfly Dr, Milton, FL 32583For SaleMLS ID #678639, Kimberly Fagan, Levin Rinke Realty. PAR
- $168,5003 bd2 ba1.3k sqft113 Berkley Dr, Pensacola, FL 32503For SaleMLS ID #678631, Alexis Bolin, KELLER WILLIAMS REALTY GULF COAST. PAR
