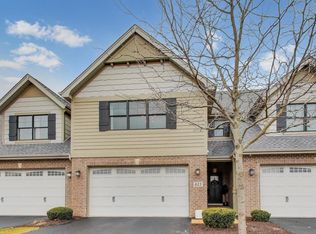
Totally remodeled!!! Absolutely gorgeous single-family home-like new with brick front 4 bedroom 2.1bath 2car garage in fieldstone subdivision! Freshly painted interior and exterior, and almost all details are "brand new"! High-end Waterproof 6.5mm Luxury Vinyl Plank Flooring throughout 1st and 2nd floors. This home features living room open to the dining room with bay window, family room with gas fireplace, and basement is English style with big lookout windows. The stunning and bright kitchen offers brand new white style cabinets, quartz countertops, all new stainless-steel appliances, and a large window which can view nice back yard. The master bedroom suite with vault ceiling and large closets, private bath with dual sink quartz top vanity and shower with attractive sliding glass doors. There is a big walk-in closet at 2nd large bedroom. Both two big bedrooms are very bright and large windows facing south. Full hall bath with quartz top vanity and shower/tub combo. Bright basement recreation room has brand new carpet installed. Two-layer decks with fenced at back yard is a best place to enjoy family relax time. Over $85K Remodeling which the seller was planned for themselves living. Brand new update list are: HVAC; 6.5 mm high end Vinyl plunk floorings and hardwood stairs; Asphalt driveway; Kitchen cabinets, Quartz countertop, kitchen faucet, garbage disposal, and marble tile backsplash; Refrigerator, dishwasher, Oven/stove, microwave; All bathroom's Vanities and faucets; bathroom's back lighting mirrors in all three bathrooms; basement carpet; All interior room doors/closet doors, and much more. Also, Roof is 2021; Water heater is 2021, Garage door 2021, Sewer cleans out at outside replaced 2021. Great Naperville location and district #203 schools. Beautiful neighborhood! Walking distance to Scott elementary school, Madison Jr High and Naper Blvd Library. Close to shopping. Restaurants, grocery stores, downtown Naperville, highways and much more places. Move-in ready! Quick close available! Must see!
Closed
Zillow last checked:
Listing updated:
Bought with:
Scott Wiley
Redfin Corporation
Source: MRED as distributed by MLS GRID,MLS#: 12060533
Price history
| Date | Event | Price |
|---|---|---|
| 7/2/2024 | Sold | $566,000+3%$297/sqft |
Source:  MRED as distributed by MLS GRID #12060533 Report a problem MRED as distributed by MLS GRID #12060533 Report a problem | ||
| 6/20/2024 | Pending sale | $549,500$289/sqft |
Source: MRED as distributed by MLS GRID #12060533 Report a problem | ||
| 6/2/2024 | Contingent | $549,500$289/sqft |
Source: MRED as distributed by MLS GRID #12060533 Report a problem | ||
| 5/28/2024 | Price change | $549,500-3.5%$289/sqft |
Source: MRED as distributed by MLS GRID #12060533 Report a problem | ||
| 5/20/2024 | Listed for sale | $569,500+29105.1%$299/sqft |
Source: MRED as distributed by MLS GRID #12060533 Report a problem | ||
| 3/24/2021 | Listing removed | -- |
Source: Owner Report a problem | ||
| 4/24/2017 | Listing removed | $2,100$1/sqft |
Source: Owner Report a problem | ||
| 4/19/2017 | Listed for rent | $2,100+7.7%$1/sqft |
Source: Owner Report a problem | ||
| 12/28/2013 | Listing removed | $1,950$1/sqft |
Source: Prospect Equities Premier #08483372 Report a problem | ||
| 12/26/2013 | Sold | $1,950-99.2%$1/sqft |
Source: Agent Provided Report a problem | ||
| 11/8/2013 | Listed for rent | $1,950$1/sqft |
Source: Prospect Equities Premier #08483372 Report a problem | ||
| 9/12/2012 | Listing removed | $1,950$1/sqft |
Source: Prospect Equities #08140474 Report a problem | ||
| 8/18/2012 | Listed for rent | $1,950$1/sqft |
Source: Prospect Equities #08140474 Report a problem | ||
| 9/3/1999 | Sold | $236,000+15.7%$124/sqft |
Source: Public Record Report a problem | ||
| 3/28/1995 | Sold | $204,000$107/sqft |
Source: Public Record Report a problem | ||

Get a cash offer in 3 minutes
Find out how much your home could sell for in as little as 3 minutes with a no-obligation cash offer.
Estimated market value
$597,400
