Be prepared to be impressed! This 3 bedroom, 3.1 bath gorgeous home will exceed all your expectations! It all starts with the timeless all brick facade with Hardie Board accents. Inside offers over 3,300 total finished square feet of living with the perfect blend of comfort, style and sophistication. Upon entry you are greeted by an open two-story foyer and rich hardwood flooring. Flanking the foyer is a welcoming flex space that can be used for home office, library or living room. The heart of this home is the dynamite kitchen and wonderful family room with dramatic vaulted two-story ceiling, wall of windows and fireplace. The kitchen is a chef's culinary delight with Quartz counter-tops, Wolf range (red knobs), Bosch Refrigerator, Bosch dishwasher & microwave too. Large center island with deep farm sink makes preparing meals a breeze. Abundant soft close custom cabinets with roll out drawers and organizers throughout. Large walk-in pantry with custom organization system. Dine in or out on the deck and enjoy serene tranquil views of the preserve area. Completing the first floor is the amazing first floor master suite with stunning updated master bathroom with marble floors and large walk-in marble shower. Up the custom staircase to the 2nd floor you will find a large versatile open loft overlooking the wonderful family room. In addition, you also have two very large bedrooms with generous closet space adjacent to the hall bathroom with custom vanity cabinet and tub/shower combo with upgraded ceramic tile insert. Last but not least is the absolutely awesome finished basement with look out windows, 9ft ceilings and full bath. There is nothing this home lacks! So many updates and upgrades throughout including new (2019) 2 stage furnace with UV lighting that kills 99% percent of all germs. Not a single detail has been left out! This home has it all! Better than new! Look no more! This is it!
Closed
$615,000
615 Bourbon Ct, Naperville, IL 60565
3beds
2,418sqft
Townhouse, Single Family Residence
Built in 2017
-- sqft lot
$660,500 Zestimate®
$254/sqft
$3,976 Estimated rent
Home value
$660,500
$627,000 - $694,000
$3,976/mo
Zestimate® history
Owner options
List your home for rent
$3,976/mo
Rent Zestimate®
Find your next renter with Zillow Rental Manager. Plus, with online applications, you can quickly screen prospective tenants – for free.
$3,976/mo
Rent Zestimate®
Refinance and save
$4,672/mo
Est. payment
Refinancing to a lower rate could help reduce your monthly payments and save thousands over the life of the loan.
$4,672/mo
Est. payment
Explore your selling options
Work with a Zillow partner agent
Leverage their expertise and Zillow's premium Showcase listings to get your home seen by more buyers.
Get startedList with your own agent
Get your home in front of millions of buyers by listing it on Zillow.
Learn how to do itSell it yourself
Take full control of how buyers see your home on Zillow by listing For Sale by Owner (FSBO).
List your homeWhat's special
Large versatile open loftDeep farm sinkHome officeHall bathroomLarge center islandWall of windowsUv lighting
Zillow last checked:
Listing updated:
Listed by:
Edye Burton 630-420-1220,
RE/MAX of Naperville,
Gage Burton 630-330-0733,
RE/MAX of Naperville
Bought with:
Gina Lamoso, ABR,PSA
Keller Williams Infinity
Source: MRED as distributed by MLS GRID,MLS#: 11844839
Facts & features
Interior
Bedrooms & bathrooms
- Bedrooms: 3
- Bathrooms: 4
- Full bathrooms: 3
- 1/2 bathrooms: 1
Rooms
- Room types: Loft, Eating Area
Primary bedroom
- Features: Flooring (Hardwood), Bathroom (Full)
- Level: Main
- Area: 180 Square Feet
- Dimensions: 15X12
Bedroom 2
- Features: Flooring (Carpet)
- Level: Second
- Area: 156 Square Feet
- Dimensions: 12X13
Bedroom 3
- Features: Flooring (Carpet)
- Level: Second
- Area: 187 Square Feet
- Dimensions: 17X11
Dining room
- Features: Flooring (Hardwood)
- Level: Main
- Area: 117 Square Feet
- Dimensions: 9X13
Eating area
- Features: Flooring (Hardwood)
- Level: Main
- Area: 117 Square Feet
- Dimensions: 9X13
Family room
- Features: Flooring (Carpet)
- Level: Main
- Area: 196 Square Feet
- Dimensions: 14X14
Kitchen
- Features: Kitchen (Eating Area-Table Space, Island, Pantry-Walk-in, Custom Cabinetry, Pantry, SolidSurfaceCounter), Flooring (Hardwood)
- Level: Main
- Area: 180 Square Feet
- Dimensions: 15X12
Laundry
- Features: Flooring (Hardwood)
- Level: Main
- Area: 45 Square Feet
- Dimensions: 9X5
Loft
- Features: Flooring (Carpet)
- Level: Second
- Area: 180 Square Feet
- Dimensions: 15X12
Heating
- Natural Gas
Cooling
- Central Air
Appliances
- Included: Range, Microwave, Dishwasher, Humidifier
- Laundry: Main Level, Sink
Features
- Flooring: Hardwood
- Basement: Unfinished,Full
- Number of fireplaces: 1
- Fireplace features: Gas Log, Gas Starter, Heatilator, Family Room
- Common walls with other units/homes: End Unit
Interior area
- Total structure area: 3,762
- Total interior livable area: 2,418 sqft
- Finished area below ground: 900
Property
Parking
- Total spaces: 2
- Parking features: Asphalt, Garage Door Opener, Garage, On Site, Garage Owned, Attached
- Attached garage spaces: 2
- Has uncovered spaces: Yes
Accessibility
- Accessibility features: No Disability Access
Features
- Patio & porch: Deck
Lot
- Dimensions: 22X73X71X46X95X29
- Features: Cul-De-Sac, Nature Preserve Adjacent, Landscaped, Mature Trees, Backs to Trees/Woods
Details
- Parcel number: 0832104061
- Special conditions: None
- Other equipment: Sump Pump
Construction
Type & style
- Home type: Townhouse
- Property subtype: Townhouse, Single Family Residence
Materials
- Brick
- Foundation: Concrete Perimeter
- Roof: Asphalt
Condition
- New construction: No
- Year built: 2017
Utilities & green energy
- Electric: Circuit Breakers
- Sewer: Storm Sewer
- Water: Lake Michigan
- Utilities for property: Cable Available
Community & HOA
Community
- Security: Fire Sprinkler System, Carbon Monoxide Detector(s)
HOA
- Has HOA: Yes
- Amenities included: In-Ground Sprinkler System
- Services included: Water, Insurance, Lawn Care, Snow Removal
- HOA fee: $309 monthly
Location
- Region: Naperville
Financial & listing details
- Price per square foot: $254/sqft
- Tax assessed value: $204,359
- Annual tax amount: $10,315
- Date on market: 7/28/2023
- Listing terms: Cash
- Ownership: Fee Simple w/ HO Assn.
Price history
| Date | Event | Price |
|---|---|---|
| 9/15/2023 | Sold | $615,000-2.2%$254/sqft |
Source:  MRED as distributed by MLS GRID #11844839 Report a problem MRED as distributed by MLS GRID #11844839 Report a problem | ||
| 8/18/2023 | Contingent | $629,000$260/sqft |
Source: MRED as distributed by MLS GRID #11844839 Report a problem | ||
| 8/9/2023 | Listed for sale | $629,000$260/sqft |
Source: MRED as distributed by MLS GRID #11844839 Report a problem | ||
| 8/7/2023 | Contingent | $629,000$260/sqft |
Source: MRED as distributed by MLS GRID #11844839 Report a problem | ||
| 8/2/2023 | Listed for sale | $629,000$260/sqft |
Source: MRED as distributed by MLS GRID #11844839 Report a problem | ||
| 8/1/2023 | Contingent | $629,000$260/sqft |
Source: MRED as distributed by MLS GRID #11844839 Report a problem | ||
| 7/28/2023 | Listed for sale | $629,000+22.1%$260/sqft |
Source: MRED as distributed by MLS GRID #11844839 Report a problem | ||
| 12/28/2018 | Sold | $515,000$213/sqft |
Source: Public Record Report a problem | ||
Public tax history
| Year | Property taxes | Tax assessment |
|---|---|---|
| 2024 | $12,029 +16.5% | $204,359 +9.6% |
| 2023 | $10,328 +0.1% | $186,510 +2.5% |
| 2022 | $10,316 +3.9% | $181,960 +3.9% |
| 2021 | $9,928 +2.2% | $175,080 +1.8% |
| 2020 | $9,711 +0% | $171,930 +12% |
| 2019 | $9,707 +2055.3% | $153,470 +2143.7% |
| 2018 | $450 +1.9% | $6,840 +3.5% |
| 2017 | $442 | $6,610 |
Find assessor info on the county website
Neighborhood: 60565
Nearby homes
- $575,0002 bd3 ba2k sqft613 Bourbon Ct, Naperville, IL 60565Sold
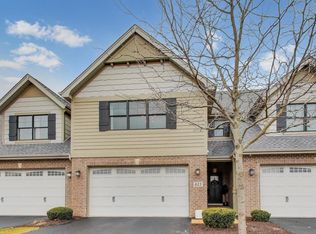
- $598,6003 bd3 ba2.6k sqft647 Bourbon Ct, Naperville, IL 60565Off Market

- $590,0003 bd3 ba2.7k sqft627 Bourbon Ct, Naperville, IL 60565Sold
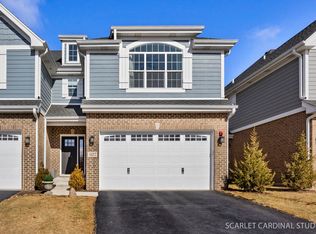
- $566,0004 bd3 ba1.9k sqft448 Bourbon Ln, Naperville, IL 60565Sold
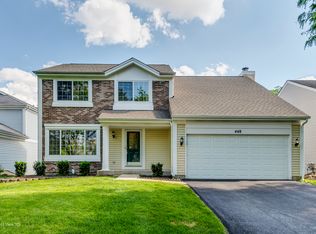
- $590,400-- bd2 ba2.1k sqft452 Bourbon Ln, Naperville, IL 60565Off Market
- $573,5003 bd3 ba1.8k sqft459 Bourbon Ln, Naperville, IL 60565Off Market
- $601,700-- bd2 ba1.3k sqft464 Bourbon Ln, Naperville, IL 60565Off Market
- $518,900-- bd2 ba1.1k sqft460 Bourbon Ln, Naperville, IL 60565Off Market
Nearby schools
GreatSchools rating
- 9/10Scott Elementary SchoolGrades: K-5Distance: 0.3 mi
- 7/10Madison Jr High SchoolGrades: 6-8Distance: 0.5 mi
- 9/10Naperville Central High SchoolGrades: 9-12Distance: 2.9 mi
Schools provided by the listing agent
- Elementary: Scott Elementary School
- Middle: Madison Junior High School
- High: Naperville Central High School
- District: 203
Source: MRED as distributed by MLS GRID. This data may not be complete. We recommend contacting the local school district to confirm school assignments for this home.
Get a cash offer in 3 minutes
Find out how much your home could sell for in as little as 3 minutes with a no-obligation cash offer.
Estimated market value
$660,500
Get a cash offer in 3 minutes
Find out how much your home could sell for in as little as 3 minutes with a no-obligation cash offer.
Estimated market value
$660,500
- Illinois
- DuPage County
- Naperville
- 60565
- 615 Bourbon Ct
Nearby cities
Nearby neighborhoods
Nearby zip codes
Other Naperville Topics
