Rarely available Fairlane model townhome in Naperville's highly sought-after Linden Woods! This beautiful former builder's model which has 2 extra large bedrooms and 2 extra large bathrooms is loaded with many upgrades and features! New modern light fixtures throughout. Step inside to an impressive two-story family room with fireplace and a striking board & batten staircase. The open-concept layout flows seamlessly into the dining area and kitchen, perfect for everyday living and entertaining. The upgraded kitchen features 42" white shaker-style cabinets, quartz countertops, tile backsplash, recessed lighting, breakfast bar, and high-end Bosch stainless steel appliances. A large laundry/mud room located off the garage includes ceramic tile floors, utility sink, and additional storage closet. This home offers numerous builder upgrades including an enhanced trim package, upgraded faucets, ceramic tile bathroom package, custom staircase, and Jeld-Wen windows. The spacious primary suite includes room for a seating area, a 9' x 8' walk-in closet, and a private bath with dual shave-height sinks, large walk-in shower, and linen closet. The full lookout basement with 9-foot ceilings offers incredible potential-bring your ideas and imagine finishing the space to create a home theater, gym, office, recreation room, or additional living area. Basement includes a bathroom rough-in, high-efficiency furnace, humidifier, and hot water heater. Relax on the Trex deck overlooking a serene natural area with native grasses, offering privacy and peaceful views. Water is included in the monthly HOA. Ideally located just 5 minutes from Downtown Naperville and the Naperville Metra train station, with easy access to I-355 and I-88 expressways and minutes from excellent shopping, dining, and entertainment. Located in award-winning Naperville School District 203, including Naperville Central High School. Homes in Linden Woods move quickly-schedule your showing today!
Closed
$575,000
613 Bourbon Ct, Naperville, IL 60565
2beds
2,098sqft
Townhouse, Single Family Residence
Built in 2018
-- sqft lot
$568,100 Zestimate®
$274/sqft
$3,441 Estimated rent
Home value
$568,100
$540,000 - $597,000
$3,441/mo
Zestimate® history
Owner options
List your home for rent
$3,441/mo
Rent Zestimate®
Find your next renter with Zillow Rental Manager. Plus, with online applications, you can quickly screen prospective tenants – for free.
$3,441/mo
Rent Zestimate®
Refinance and save
$4,504/mo
Est. payment
Refinancing to a lower rate could help reduce your monthly payments and save thousands over the life of the loan.
$4,504/mo
Est. payment
Explore your selling options
Work with a Zillow partner agent
Leverage their expertise and Zillow's premium Showcase listings to get your home seen by more buyers.
Get startedList with your own agent
Get your home in front of millions of buyers by listing it on Zillow.
Learn how to do itSell it yourself
Take full control of how buyers see your home on Zillow by listing For Sale by Owner (FSBO).
List your homeWhat's special
Recessed lightingJeld-wen windowsEnhanced trim packageAdditional storage closetCustom staircaseUtility sinkUpgraded kitchen
Zillow last checked:
Listing updated:
Listed by:
Anna Fattore 630-854-2780,
@properties Christies International Real Estate
Bought with:
Ginny Jackson
Baird & Warner
Source: MRED as distributed by MLS GRID,MLS#: 12586019
Facts & features
Interior
Bedrooms & bathrooms
- Bedrooms: 2
- Bathrooms: 3
- Full bathrooms: 2
- 1/2 bathrooms: 1
Rooms
- Room types: No additional rooms
Primary bedroom
- Features: Flooring (Carpet), Window Treatments (Blinds, Curtains/Drapes), Bathroom (Full)
- Level: Second
- Area: 320 Square Feet
- Dimensions: 20X16
Bedroom 2
- Features: Flooring (Carpet), Window Treatments (All)
- Level: Second
- Area: 156 Square Feet
- Dimensions: 12X13
Dining room
- Features: Flooring (Hardwood)
- Level: Main
- Area: 130 Square Feet
- Dimensions: 13X10
Family room
- Features: Flooring (Hardwood), Window Treatments (All)
- Level: Main
- Area: 196 Square Feet
- Dimensions: 14X14
Kitchen
- Features: Kitchen (Eating Area-Table Space, Pantry-Closet, Custom Cabinetry, Updated Kitchen), Flooring (Hardwood)
- Level: Main
- Area: 132 Square Feet
- Dimensions: 12X11
Laundry
- Features: Flooring (Ceramic Tile)
- Level: Main
- Area: 72 Square Feet
- Dimensions: 12X6
Heating
- Natural Gas, Forced Air
Cooling
- Central Air
Appliances
- Included: Range, Microwave, Dishwasher, High End Refrigerator, Washer, Dryer, Disposal, Stainless Steel Appliance(s), Humidifier
- Laundry: Main Level, Gas Dryer Hookup, In Unit, Sink
Features
- Cathedral Ceiling(s)
- Flooring: Hardwood
- Basement: Unfinished,Sub-Basement,Bath/Stubbed,Egress Window,8 ft + pour,Partial Exposure,Concrete,Full
- Number of fireplaces: 1
- Fireplace features: Gas Log, Heatilator, Family Room
Interior area
- Total structure area: 0
- Total interior livable area: 2,098 sqft
Property
Parking
- Total spaces: 2
- Parking features: Asphalt, Garage Door Opener, Off Site, Garage Owned, Attached, Garage
- Attached garage spaces: 2
- Has uncovered spaces: Yes
Accessibility
- Accessibility features: No Disability Access
Features
- Patio & porch: Deck
Lot
- Dimensions: 27 X 95 X 29 X 21 X 15 X 101
- Features: Landscaped
Details
- Parcel number: 0832104062
- Special conditions: None
- Other equipment: TV-Cable, Ceiling Fan(s), Radon Mitigation System
Construction
Type & style
- Home type: Townhouse
- Property subtype: Townhouse, Single Family Residence
Materials
- Brick, Fiber Cement
- Foundation: Concrete Perimeter
- Roof: Asphalt
Condition
- New construction: No
- Year built: 2018
Details
- Builder model: FAIRLANE
Utilities & green energy
- Electric: Circuit Breakers, 100 Amp Service
- Sewer: Public Sewer
- Water: Lake Michigan
Community & HOA
Community
- Security: Fire Sprinkler System, Carbon Monoxide Detector(s)
- Subdivision: Lindenwood Acres
HOA
- Has HOA: Yes
- Services included: Water, Insurance, Exterior Maintenance, Lawn Care, Snow Removal
- HOA fee: $440 monthly
Location
- Region: Naperville
Financial & listing details
- Price per square foot: $274/sqft
- Tax assessed value: $156,850
- Annual tax amount: $9,119
- Date on market: 3/7/2026
- Listing terms: Conventional
- Ownership: Fee Simple w/ HO Assn.
Price history
| Date | Event | Price |
|---|---|---|
| 4/22/2026 | Sold | $575,000$274/sqft |
Source:  MRED as distributed by MLS GRID #12586019 Report a problem MRED as distributed by MLS GRID #12586019 Report a problem | ||
| 3/19/2026 | Contingent | $575,000$274/sqft |
Source: MRED as distributed by MLS GRID #12586019 Report a problem | ||
| 3/7/2026 | Listed for sale | $575,000+15%$274/sqft |
Source: MRED as distributed by MLS GRID #12586019 Report a problem | ||
| 10/31/2023 | Sold | $500,000$238/sqft |
Source: MRED as distributed by MLS GRID #11853269 Report a problem | ||
| 10/5/2023 | Contingent | $500,000$238/sqft |
Source: MRED as distributed by MLS GRID #11853269 Report a problem | ||
| 8/10/2023 | Listed for sale | $500,000+25%$238/sqft |
Source: MRED as distributed by MLS GRID #11853269 Report a problem | ||
| 6/24/2019 | Listing removed | $399,995$191/sqft |
Source: Berg Properties #09995202 Report a problem | ||
| 4/3/2019 | Pending sale | $399,995$191/sqft |
Source: Berg Properties #09995202 Report a problem | ||
| 4/3/2019 | Listed for sale | $399,995+3.9%$191/sqft |
Source: Berg Properties #09995202 Report a problem | ||
| 3/4/2019 | Sold | $385,000$184/sqft |
Source: Public Record Report a problem | ||
Public tax history
| Year | Property taxes | Tax assessment |
|---|---|---|
| 2024 | $9,119 +3.8% | $156,850 +9.6% |
| 2023 | $8,782 +1.5% | $143,150 +2.5% |
| 2022 | $8,650 +3.8% | $139,650 +3.9% |
| 2021 | $8,333 +2.2% | $134,370 +1.8% |
| 2020 | $8,154 +3% | $131,950 +4.5% |
| 2019 | $7,914 +1718.5% | $126,240 +1809.8% |
| 2018 | $435 -83.9% | $6,610 |
| 2017 | $2,701 | $6,610 |
Find assessor info on the county website
Neighborhood: 60565
Nearby homes
- $615,0003 bd4 ba2.4k sqft615 Bourbon Ct, Naperville, IL 60565Sold

- $603,5003 bd3 ba2.6k sqft647 Bourbon Ct, Naperville, IL 60565Off Market

- $590,0003 bd3 ba2.7k sqft627 Bourbon Ct, Naperville, IL 60565Sold
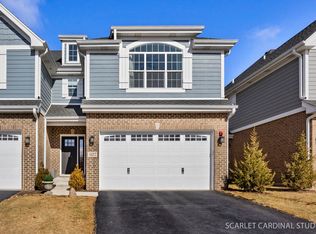
- $566,0004 bd3 ba1.9k sqft448 Bourbon Ln, Naperville, IL 60565Sold
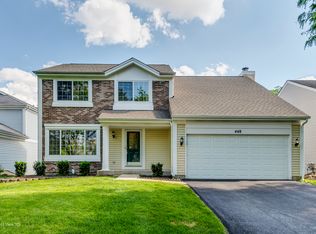
- $590,400-- bd2 ba2.1k sqft452 Bourbon Ln, Naperville, IL 60565Off Market
- $573,5003 bd3 ba1.8k sqft459 Bourbon Ln, Naperville, IL 60565Off Market
- $601,700-- bd2 ba1.3k sqft464 Bourbon Ln, Naperville, IL 60565Off Market
- $518,900-- bd2 ba1.1k sqft460 Bourbon Ln, Naperville, IL 60565Off Market
Nearby schools
GreatSchools rating
- 9/10Scott Elementary SchoolGrades: K-5Distance: 0.3 mi
- 7/10Madison Jr High SchoolGrades: 6-8Distance: 0.5 mi
- 9/10Naperville Central High SchoolGrades: 9-12Distance: 2.9 mi
Schools provided by the listing agent
- Elementary: Scott Elementary School
- Middle: Madison Junior High School
- High: Naperville Central High School
- District: 203
Source: MRED as distributed by MLS GRID. This data may not be complete. We recommend contacting the local school district to confirm school assignments for this home.
Get a cash offer in 3 minutes
Find out how much your home could sell for in as little as 3 minutes with a no-obligation cash offer.
Estimated market value
$568,100
Get a cash offer in 3 minutes
Find out how much your home could sell for in as little as 3 minutes with a no-obligation cash offer.
Estimated market value
$568,100
- Illinois
- DuPage County
- Naperville
- 60565
- 613 Bourbon Ct
Nearby cities
Nearby neighborhoods
Nearby zip codes
Other Naperville Topics
