PRICED TO SELL! This 3-bedroom, 2-bath Tempe home is priced well below market, creating an incredible opportunity to own in a prime location just minutes from ASU, Tempe Town Lake, Mill Avenue, Old Town Scottsdale, dining, shopping, entertainment, and major freeways. Inside, vaulted ceilings, plantation shutters, a cozy fireplace, and spacious living areas create a warm, inviting feel. The primary suite offers dual sinks and private backyard access. Step outside to your own Arizona retreat with a covered patio for entertaining and a sparkling pool perfect for sunny days and relaxing evenings. With a 2-car garage, great location, and compelling price, this is an opportunity you don't want to miss!
Pending
$500,000
448 E SUSAN Lane, Tempe, AZ 85288
3beds
1,660sqft
Single Family Residence
Built in 1983
6,042 Square Feet Lot
$-- Zestimate®
$301/sqft
$41/mo HOA
What's special
Sparkling poolCozy fireplaceCovered patio for entertainingPlantation shuttersVaulted ceilings
- 8 days
- 614
- 58
Likely to sell faster than
Zillow last checked:
Listing updated:
Listed by:
Eleazar Medrano 6027934812,
Real Broker
Source: ARMLS,MLS#: 7087167
Facts & features
Interior
Bedrooms & bathrooms
- Bedrooms: 3
- Bathrooms: 2
- Full bathrooms: 2
Heating
- Electric
Cooling
- Ceiling Fan(s)
Appliances
- Included: Dryer, Washer, Refrigerator, Built-in Microwave, Dishwasher, Disposal, Electric Range
- Laundry: Inside
Features
- Non-laminate Counter, High Speed Internet, Double Vanity, Breakfast Bar, Vaulted Ceiling(s), 3/4 Bath Master Bdrm
- Flooring: Carpet, Tile
- Has basement: No
- Number of fireplaces: 1
- Fireplace features: Living Room
Interior area
- Total structure area: 1,660
- Total interior livable area: 1,660 sqft
Property
Parking
- Total spaces: 4
- Parking features: Garage Door Opener, Direct Access
- Garage spaces: 2
- Uncovered spaces: 2
Accessibility
- Accessibility features: Lever Handles, Bath Lever Faucets, Bath Grab Bars
Features
- Stories: 1
- Patio & porch: Covered, Patio
- Has private pool: Yes
- Pool features: Outdoor Pool, Fenced
- Spa features: None
- Fencing: Block
- Has view: Yes
- View description: City
Lot
- Size: 6,042 Square Feet
- Features: North/South Exposure, Desert Back, Desert Front, Gravel/Stone Front, Gravel/Stone Back
Details
- Parcel number: 13202076
Construction
Type & style
- Home type: SingleFamily
- Architectural style: Ranch
- Property subtype: Single Family Residence
Materials
- Stucco, Wood Frame, Painted
- Roof: Tile,Concrete
Condition
- Year built: 1983
Details
- Builder name: MARLBOROUGH
Utilities & green energy
- Sewer: Public Sewer
Community & HOA
Community
- Subdivision: MARLBOROUGH PARK ESTATES
HOA
- Has HOA: Yes
- Services included: Maintenance Grounds
- HOA fee: $123 quarterly
- HOA name: MARLBOROUGH PARK
- HOA phone: 480-759-4945
Location
- Region: Tempe
Financial & listing details
- Price per square foot: $301/sqft
- Tax assessed value: $515,500
- Annual tax amount: $2,883
- Date on market: 10/1/2026
- Cumulative days on market: 8 days
- Listing terms: VA Loan,Cash,Conventional,FHA
- Ownership: Fee Simple
- Road surface type: Paved
Estimated market value
Not available
Estimated sales range
Not available
Not available
Price history
| Date | Event | Price |
|---|---|---|
| 10/5/2026 | Pending sale | $500,000$301/sqft |
Source:  ARMLS #7087167 Report a problem ARMLS #7087167 Report a problem | ||
| 9/30/2026 | Listed for sale | $500,000+273.1%$301/sqft |
Source: ARMLS #7087167 Report a problem | ||
| 7/3/1995 | Sold | $134,000+3.1%$81/sqft |
Source: Public Record Report a problem | ||
| 3/31/1995 | Sold | $130,000$78/sqft |
Source: Public Record Report a problem | ||
Public tax history
| Year | Property taxes | Tax assessment |
|---|---|---|
| 2025 | $2,869 +7.7% | $51,550 -6.2% |
| 2024 | $2,665 +1.2% | $54,970 +119.2% |
| 2023 | $2,633 +4.2% | $25,081 -20.9% |
| 2022 | $2,526 +1.4% | $31,720 +2.3% |
| 2021 | $2,490 +2% | $31,010 -0.8% |
| 2020 | $2,442 +2.8% | $31,260 +11.4% |
| 2019 | $2,377 | $28,060 +2.1% |
| 2018 | $2,377 +3.2% | $27,470 +11.3% |
| 2017 | $2,303 +3.9% | $24,670 +3.1% |
| 2016 | $2,216 -8.1% | $23,920 +3.3% |
| 2015 | $2,411 | $23,150 +10.9% |
| 2014 | -- | $20,870 +42.9% |
| 2013 | -- | $14,600 -7.8% |
| 2012 | -- | $15,830 -18.2% |
| 2011 | -- | $19,350 -15.2% |
| 2010 | -- | $22,830 -12.3% |
| 2009 | -- | $26,030 -18% |
| 2008 | -- | $31,750 +13.2% |
| 2007 | -- | $28,050 +46.9% |
| 2006 | -- | $19,100 |
| 2005 | -- | $19,100 +12.7% |
| 2004 | -- | $16,950 |
| 2003 | -- | $16,950 +19.4% |
| 2002 | -- | $14,200 |
Find assessor info on the county website
Monthly payment
Est. payment
Payment breakdown
Explore the cost of this home by adjusting the details. Changes won't be saved.Climate risks
Neighborhood: Marlborough Park
Nearby schools
Schools provided by the listing agent
- Elementary: Cecil Shamley School
- Middle: McKemy Academy of International Studies
- High: McClintock High School
- District: Tempe School District
Source: ARMLS. This data may not be complete. We recommend contacting the local school district to confirm school assignments for this home.

Similar homes
- $499,0003 bd2 ba1.5k sqft438 E PIERCE Street, Tempe, AZ 85288For Sale
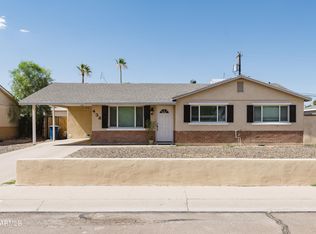 MLS ID #7078846, Kandis Palmer, RETSY. ARMLS
 - $--2 bd2 ba1.7k sqft306 E Ambassador Dr, Tempe, AZ 85281Auction
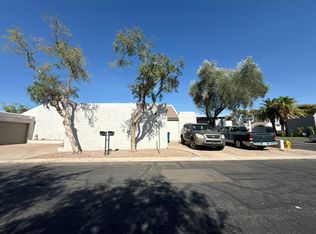 Auction.com 2
 - $499,9003 bd2 ba1.2k sqft1409 N OLEANDER Street, Tempe, AZ 85288For Sale
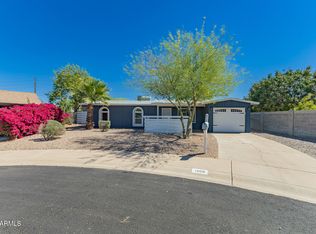 MLS ID #7001111, Andrew J Farrell, eXp Realty. ARMLS
 - $456,0003 bd2 ba1.5k sqft324 E Ambassador Drive, Tempe, AZ 85288For Sale
 MLS ID #7081087, Emily Duarte, Keller Williams Arizona Realty. ARMLS
