Completely renovated and move-in ready! This beautifully updated 4-bedroom, 2-bath Tempe home features new windows, doors, flooring, lighting, appliances, and stylish finishes throughout. The open great room flows into a modern kitchen with custom cabinetry, quartz countertops, stainless steel appliances, and a breakfast bar. Both bathrooms have been tastefully remodeled with contemporary finishes and designer tile. The spacious backyard offers a covered patio, low-maintenance turf, room to entertain, and an RV gate. **Prime location close to ASU, Papago Park, Phoenix Zoo, Tempe Marketplace, Scottsdale, and major freeways.** A true turnkey home in one of the Valley's most convenient locations!
RENT TO OWN AVAILABLE!
For sale
Price cut: $6K (10/5)
$608,000
313 E FILLMORE Street, Tempe, AZ 85288
4beds
1,338sqft
Single Family Residence
Built in 1961
6,007 Square Feet Lot
$-- Zestimate®
$454/sqft
$-- HOA
What's special
Covered patioContemporary finishesRv gateLow-maintenance turfNew windowsSpacious backyardBreakfast bar
- 42 days
- 125
- 8
Zillow last checked:
Listing updated:
Listed by:
Rod Randolph 480-560-8033,
Rosewood Realty LLC
Source: ARMLS,MLS#: 7075587
Facts & features
Interior
Bedrooms & bathrooms
- Bedrooms: 4
- Bathrooms: 2
- Full bathrooms: 2
Heating
- Electric, Ceiling
Cooling
- Central Air, Ceiling Fan(s), ENERGY STAR Qualified Equipment
Appliances
- Included: Dryer, Washer, Refrigerator, Dishwasher, Disposal, Electric Range, Electric Oven, Electric Cooktop
- Laundry: Gas Dryer Hookup
Features
- Double Vanity, Eat-in Kitchen, Full Bth Master Bdrm
- Flooring: Vinyl, Tile
- Windows: Double Pane Windows, ENERGY STAR Qualified Windows
- Has basement: No
- Has fireplace: No
Interior area
- Total structure area: 1,338
- Total interior livable area: 1,338 sqft
Property
Parking
- Total spaces: 2
- Parking features: Open
- Uncovered spaces: 2
Features
- Stories: 1
- Spa features: None
- Fencing: Block
Lot
- Size: 6,007 Square Feet
- Features: Desert Front, Grass Back
Details
- Parcel number: 12918004
Construction
Type & style
- Home type: SingleFamily
- Property subtype: Single Family Residence
Materials
- Stucco, Wood Frame, Painted, Block, Brick
- Roof: Composition
Condition
- Year built: 1961
Details
- Builder name: remodel
Utilities & green energy
- Sewer: Public Sewer
Community & HOA
Community
- Subdivision: PAPAGO MANOR SUBDIVISION
HOA
- Has HOA: No
- Services included: No Fees
Location
- Region: Tempe
Financial & listing details
- Price per square foot: $454/sqft
- Tax assessed value: $385,300
- Annual tax amount: $1,289
- Date on market: 9/2/2026
- Cumulative days on market: 41 days
- Listing terms: VA Loan,Cash,Conventional,Also for Rent,FHA,Lease Option
- Ownership: Fee Simple
Estimated market value
Not available
Estimated sales range
Not available
Not available
Price history
| Date | Event | Price |
|---|---|---|
| 10/5/2026 | Price change | $608,000-1%$454/sqft |
Source:  ARMLS #7075587 Report a problem ARMLS #7075587 Report a problem | ||
| 9/15/2026 | Price change | $614,000-0.8%$459/sqft |
Source: ARMLS #7075587 Report a problem | ||
| 9/8/2026 | Listed for rent | $2,790-3.5%$2/sqft |
Source: Zillow Rentals Report a problem | ||
| 9/4/2026 | Listed for sale | $619,000+3.2%$463/sqft |
Source: ARMLS #7075587 Report a problem | ||
| 9/14/2025 | Listing removed | $2,890$2/sqft |
Source: Zillow Rentals Report a problem | ||
| 9/5/2025 | Price change | $2,890-3.3%$2/sqft |
Source: Zillow Rentals Report a problem | ||
| 8/23/2025 | Price change | $2,990-6.6%$2/sqft |
Source: Zillow Rentals Report a problem | ||
| 8/14/2025 | Listed for rent | $3,200$2/sqft |
Source: Zillow Rentals Report a problem | ||
| 7/11/2025 | Listing removed | $599,900$448/sqft |
Source: ARMLS #6845323 Report a problem | ||
| 4/3/2025 | Listed for sale | $599,900+60%$448/sqft |
Source: ARMLS #6845323 Report a problem | ||
| 1/9/2025 | Sold | $375,000-7.4%$280/sqft |
Source: ARMLS #6763961 Report a problem | ||
| 12/9/2024 | Pending sale | $405,000$303/sqft |
Source: ARMLS #6763961 Report a problem | ||
| 12/5/2024 | Price change | $405,000-1%$303/sqft |
Source: ARMLS #6763961 Report a problem | ||
| 11/18/2024 | Price change | $409,000-1.4%$306/sqft |
Source: ARMLS #6763961 Report a problem | ||
| 11/5/2024 | Price change | $414,900-1%$310/sqft |
Source: ARMLS #6763961 Report a problem | ||
| 11/1/2024 | Price change | $419,000-1.4%$313/sqft |
Source: ARMLS #6763961 Report a problem | ||
| 10/28/2024 | Listed for sale | $425,000$318/sqft |
Source: ARMLS #6763961 Report a problem | ||
| 10/24/2024 | Pending sale | $425,000$318/sqft |
Source: ARMLS #6763961 Report a problem | ||
| 10/21/2024 | Listed for sale | $425,000$318/sqft |
Source: ARMLS #6763961 Report a problem | ||
| 10/16/2024 | Pending sale | $425,000$318/sqft |
Source: ARMLS #6763961 Report a problem | ||
| 10/14/2024 | Listed for sale | $425,000$318/sqft |
Source: ARMLS #6763961 Report a problem | ||
| 10/10/2024 | Pending sale | $425,000$318/sqft |
Source: ARMLS #6763961 Report a problem | ||
| 10/9/2024 | Listed for sale | $425,000$318/sqft |
Source: ARMLS #6763961 Report a problem | ||
| 9/30/2024 | Pending sale | $425,000$318/sqft |
Source: ARMLS #6763961 Report a problem | ||
| 9/29/2024 | Listed for sale | $425,000+107.3%$318/sqft |
Source: ARMLS #6763961 Report a problem | ||
| 7/12/2005 | Sold | $205,000+116%$153/sqft |
Source: ARMLS #2330555 Report a problem | ||
| 6/21/1999 | Sold | $94,900$71/sqft |
Source: Public Record Report a problem | ||
Public tax history
| Year | Property taxes | Tax assessment |
|---|---|---|
| 2025 | $1,282 +5.1% | $38,530 -3.3% |
| 2024 | $1,220 +2.6% | $39,830 +193.2% |
| 2023 | $1,188 +4.2% | $13,584 -40.4% |
| 2022 | $1,141 -1.7% | $22,800 +6.1% |
| 2021 | $1,161 +3.9% | $21,480 -0.9% |
| 2020 | $1,118 +3.9% | $21,670 +11.5% |
| 2019 | $1,076 | $19,430 +10.6% |
| 2018 | $1,076 +3.6% | $17,560 +12.2% |
| 2017 | $1,038 +8% | $15,650 +15.5% |
| 2016 | $962 -2% | $13,550 -2.9% |
| 2015 | $981 | $13,950 +30.9% |
| 2014 | -- | $10,660 +33.9% |
| 2013 | -- | $7,960 -14.7% |
| 2012 | -- | $9,330 -19.4% |
| 2011 | -- | $11,580 -13.8% |
| 2010 | -- | $13,430 -17.9% |
| 2009 | -- | $16,360 -10.8% |
| 2008 | -- | $18,350 +13.3% |
| 2007 | -- | $16,200 +59.6% |
| 2006 | -- | $10,150 |
| 2005 | -- | $10,150 +6.3% |
| 2004 | -- | $9,550 |
| 2003 | -- | $9,550 +29.1% |
| 2002 | -- | $7,400 |
Find assessor info on the county website
Monthly payment
Est. payment
Payment breakdown
Explore the cost of this home by adjusting the details. Changes won't be saved.Climate risks
Neighborhood: Papago Park View
Nearby schools
Schools provided by the listing agent
- Elementary: Yavapai Elementary School
- Middle: Tonalea Middle School
- High: Coronado High School
- District: Scottsdale Unified District
Source: ARMLS. This data may not be complete. We recommend contacting the local school district to confirm school assignments for this home.
Similar homes
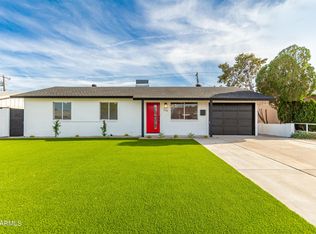
- $625,0003 bd2 ba1.2k sqft1203 E MARNY Road, Tempe, AZ 85288For Sale
 MLS ID #7092857, Lisa Roberts, Russ Lyon Sotheby's International Realty. ARMLS
 - $599,9894 bd2 ba1.7k sqft2069 E CARSON Drive, Tempe, AZ 85282For Sale
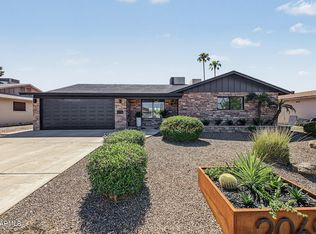 MLS ID #7088190, Leila A. Woodard, My Home Group Real Estate. ARMLS
 - $699,0003 bd2 ba1.8k sqft18 E GARFIELD Street, Tempe, AZ 85288For Sale
 MLS ID #7048082, Cindy Gutierrez, eXp Realty. ARMLS
 - $509,0003 bd2 ba1.2k sqft1233 E WEBER Drive, Tempe, AZ 85288For Sale
 MLS ID #7015063, Yuliya Farnoush, ALFA REALTY. ARMLS
