Located in a desirable 55+ community, this well-maintained 2-bedroom, 2-bath mobile home offers comfortable living on a generously sized lot. The interior features a bright and functional layout with a spacious living area and a thoughtful bedroom split for added privacy. Enjoy outdoor living year-round under the covered patio, perfect for relaxing or entertaining. The large lot provides additional space and flexibility, while the included storage shed offers convenient room for tools, seasonal items, or hobbies. Low-maintenance living in a quiet, established community.
For sale
Price cut: $5K (7/13)
$169,000
448 E Telegraph St Trailer 49, Washington, UT 84780
2beds
2baths
698sqft
Mobile Home
Built in 2004
1,742 Square Feet Lot
$166,000 Zestimate®
$242/sqft
$70/mo HOA
What's special
Bright and functional layoutGenerously sized lot
- 80 days |
- 94 |
- 3 |
Zillow last checked:
Listing updated:
Listed by:
Solomon C Turley 435-272-7643,
ELEMENT REAL ESTATE BROKERS LLC,
Nathan Shaffer 435-525-0079,
ELEMENT REAL ESTATE BROKERS LLC
Source: WCBR,MLS#: 26-272007
Facts & features
Interior
Bedrooms & bathrooms
- Bedrooms: 2
- Bathrooms: 2
Bedroom
- Level: Main
Bathroom
- Level: Main
Bathroom
- Level: Main
Bathroom
- Level: Main
Heating
- See Remarks
Cooling
- Central Air, None
Interior area
- Total structure area: 698
- Total interior livable area: 698 sqft
- Finished area above ground: 698
Property
Parking
- Total spaces: 1
- Parking features: None
- Carport spaces: 1
Features
- Stories: 1
Lot
- Size: 1,742 Square Feet
- Features: Curbs & Gutters
Details
- Parcel number: WCSP49
- Zoning description: Mobile Home
Construction
Type & style
- Home type: MobileManufactured
- Property subtype: Mobile Home
Materials
- Aluminum Siding
- Roof: Aluminum
Condition
- Built & Standing
- Year built: 2004
Utilities & green energy
- Water: Culinary
- Utilities for property: Electricity Connected, Natural Gas Connected
Community & HOA
Community
- Subdivision: CHEROKEE SPRINGS RV PARK
HOA
- Has HOA: Yes
- Services included: Sewer, Garbage, Clubhouse
- HOA fee: $70 monthly
Location
- Region: Washington
Financial & listing details
- Price per square foot: $242/sqft
- Tax assessed value: $148,400
- Annual tax amount: $89
- Date on market: 5/5/2026
- Cumulative days on market: 82 days
- Listing terms: FHA,Conventional,Cash,1031 Exchange
- Inclusions: Storage Shed(s), Patio, Covered, Landscaped, Full, Awnings
- Electric utility on property: Yes
- Road surface type: Paved

Solomon Turley
(435) 291-8129
By pressing Contact Agent, you agree that the real estate professional identified above may call/text you about your search, which may involve use of automated means and pre-recorded/artificial voices. You don't need to consent as a condition of buying any property, goods, or services. Message/data rates may apply. You also agree to our Terms of Use. Zillow does not endorse any real estate professionals. We may share information about your recent and future site activity with your agent to help them understand what you're looking for in a home.
Estimated market value
$166,000
$158,000 - $174,000
$1,412/mo
Price history
| Date | Event | Price |
|---|---|---|
| 7/13/2026 | Price change | $169,000-2.9%$242/sqft |
Source: WCBR #26-272007 Report a problem | ||
| 6/15/2026 | Price change | $174,000-5.9%$249/sqft |
Source:  UtahRealEstate.com #2155404 Report a problem UtahRealEstate.com #2155404 Report a problem | ||
| 5/29/2026 | Price change | $185,000-5.1%$265/sqft |
Source: WCBR #26-272007 Report a problem | ||
| 5/5/2026 | Listed for sale | $195,000$279/sqft |
Source: WCBR #26-272007 Report a problem | ||
Public tax history
| Year | Property taxes | Tax assessment |
|---|---|---|
| 2024 | $1,006 -2.5% | $148,400 -4.1% |
| 2023 | $1,031 -13.8% | $154,800 -8.3% |
| 2022 | $1,196 +40.5% | $168,900 +71.8% |
| 2021 | $851 -1.1% | $98,300 +4.6% |
| 2020 | $860 -4.7% | $94,000 -2.4% |
| 2019 | $903 +12.2% | $96,300 +22.7% |
| 2018 | $805 +12.6% | $78,500 +12.6% |
| 2017 | $715 | $69,700 +96.5% |
| 2016 | $715 +84.5% | $35,475 +5.4% |
| 2015 | $387 | $33,660 +27% |
| 2014 | $387 +21.7% | $26,510 +0.6% |
| 2013 | $318 -6.9% | $26,345 |
| 2012 | $342 -16.3% | $26,345 -16% |
| 2011 | $409 -3.7% | $31,350 -8.4% |
| 2010 | $424 +39% | $34,230 -0.9% |
| 2009 | $305 -19.9% | $34,530 -19.9% |
| 2008 | $381 | $43,105 +17.8% |
| 2006 | -- | $36,580 |
| 2005 | -- | -- |
Find assessor info on the county website
Monthly payment
Climate risks
Neighborhood: 84780
Nearby schools
GreatSchools rating
- 5/10Washington SchoolGrades: PK-5Distance: 0.5 mi
- 6/10Pine View Middle SchoolGrades: 8-9Distance: 2.3 mi
- 4/10Pine View High SchoolGrades: 10-12Distance: 1.4 mi
Schools provided by the listing agent
- Elementary: Washington Elementary
- Middle: Pine View Middle
- High: Pine View High
Source: WCBR. This data may not be complete. We recommend contacting the local school district to confirm school assignments for this home.
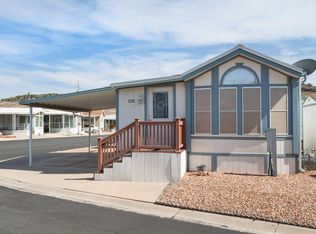
- $--1 bd1 ba619 sqft448 E Telegraph St TRAILER 125, Washington, UT 84780Sold
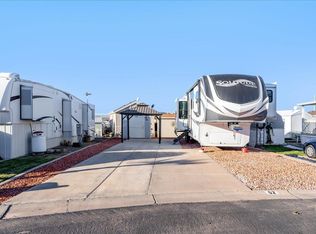
- $--2,613.6 Square Feet448 E Telegraph #52, Washington, UT 84780Sold
- $--1 bd1 ba280 sqft448 E Telegraph St TRAILER 126, Washington, UT 84780Sold

- $155,9001 bd1 ba843 sqft448 E Telegraph St TRAILER 71, Washington, UT 84780Off Market
- $139,5002 bd1 ba562 sqft448 E Telegraph St TRAILER 88, Washington, UT 84780Off Market
- $115,0001 bd1 ba408 sqft448 E Telegraph St TRAILER 2, Washington, UT 84780Off Market
- $80,0001 bd1 ba232 sqft448 E Telegraph #69, Washington, UT 84780Off Market
- $125,0001 bd1 ba408 sqft448 E Telegraph St TRAILER 151, Washington, UT 84780Off Market
Similar homes
- $165,0002 bd2 ba610 sqft1160 E Telegraph St Lot 58, Washington, UT 84780For Sale
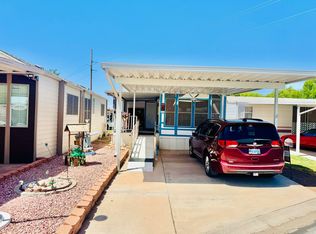 MLS ID #26-273904, VICKY LYN WILEY, REALTY ABSOLUTE. WCBR
 - $149,9002 bd1 ba520 sqft448 E Telegraph St Trailer 104, Washington, UT 84780For Sale
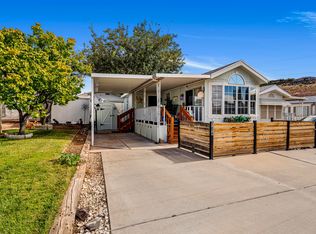 MLS ID #25-266507, JARED B BOWLER, MARKETPRO REAL ESTATE PLLC. WCBR
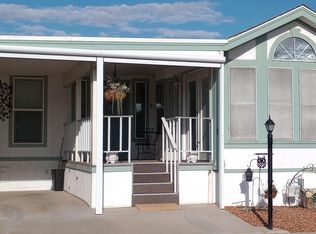
 - $190,0001 bd2 ba681 sqft448 E Telegraph St Trlr 121, Washington, UT 84780For Sale
 MLS ID #26-270866, Bryce Anderson, INTERMOUNTAIN PROPERTIES. WCBR
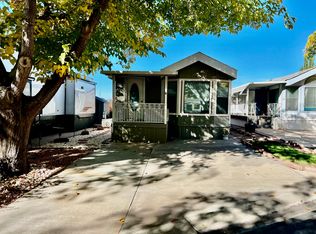
 - $160,0002 bd1 ba682 sqft1160 E Telegraph St Lot 12, Washington, UT 84780For Sale
 MLS ID #25-266769, VICKY LYN WILEY, REALTY ABSOLUTE. WCBR
 - $158,0001 bd1 ba474 sqft448 E Telegraph St Trlr 113, Washington, UT 84780For SaleMLS ID #26-274211, VICKY LYN WILEY, REALTY ABSOLUTE. WCBR
- $187,0002 bd2 ba646 sqft1150 W Red Hills Pkwy Unit 119, Washington, UT 84780For SaleMLS ID #26-269771, ROBIN J ERICKSON, FATHOM REALTY SG. WCBR
- $179,9001 bd1 ba606 sqft1160 E Telegraph St Lot 53, Washington, UT 84780For SaleMLS ID #26-271021, Brendan C Dalley, Real Broker, LLC. WCBR
- $150,0002 bd1 ba536 sqft448 E Telegraph St Trailer 97, Washington, UT 84780For SaleMLS ID #26-272073, MARY JO HALES, COLDWELL BANKER PREMIER REALTY. WCBR
- $159,9001 bd1 ba629 sqft1150 W Red Hills Pkwy Unit 73, Washington, UT 84780For Sale
 MLS ID #2146813, Blaine Lundskog, Probe Realtors, Inc.. UtahRealEstate.com
 - $164,9003 bd1 ba806 sqft1160 E Telegraph St Lot 81, Washington, UT 84780For SaleMLS ID #26-269834, VICKY LYN WILEY, REALTY ABSOLUTE. WCBR
- $179,0001 bd2 ba639 sqft1160 E Telegraph #A-235, Washington, UT 84780For SaleMLS ID #2150588, Vicky Wiley, Realty Absolute. UtahRealEstate.com
- $179,0001 bd2 ba639 sqft1160 E Telegraph St Lot 235A, Washington, UT 84780For SaleMLS ID #26-270933, VICKY LYN WILEY, REALTY ABSOLUTE. WCBR
- $165,0001 bd1 ba560 sqft1160 E Telegraph St Lot 49, Washington, UT 84780For SaleMLS ID #26-270733, VICKY LYN WILEY, REALTY ABSOLUTE. WCBR
- $145,0001 bd1 ba432 sqft1150 W Red Hills Pkwy Unit 16, Washington, UT 84780For SaleMLS ID #26-272650, VICKY LYN WILEY, REALTY ABSOLUTE. WCBR
- $167,9002 bd1 ba573 sqft840 N Twin Lakes Dr #238, Saint George, UT 84790For SaleMLS ID #26-274088, ROBIN J ERICKSON, FATHOM REALTY SG. WCBR
- $179,9001 bd1 ba399 sqft1160 E Telegraph St Lot 16, Washington, UT 84780For SaleMLS ID #25-266818, VICKY LYN WILEY, REALTY ABSOLUTE. WCBR
- $142,5002 bd2 ba706 sqft1160 E Telegraph St Lot 122, Washington, UT 84780For SaleMLS ID #26-271020, VICKY LYN WILEY, REALTY ABSOLUTE. WCBR
- $105,0001 bd1 ba560 sqft448 E Telegraph St Trlr 62, Washington, UT 84780For SaleMLS ID #26-274317, RETT SMITH, OUTLAND REAL ESTATE GROUP, INC.. WCBR
- $149,0001 bd1 ba523 sqft180 N 1100 E Unit 142, Washington, UT 84780For SaleMLS ID #26-269682, ROBIN J ERICKSON, FATHOM REALTY SG. WCBR
- $209,9002 bd2 ba644 sqft1160 E Telegraph St Lot 31, Washington, UT 84780For SaleMLS ID #26-272322, TAYLOR L LANGSTON, KW Ascend Keller Williams Realty. WCBR
