Welcome to 448 Jonna Gold Court!!
Tucked away on a quiet cul-de-sac, this gorgeous like-new home offers the perfect blend of modern comfort and peaceful country vibes. Sitting pretty on a spacious ½-acre private lot, you’ll love the serenity — and the space!
Step inside to an open floor plan with striking 12-foot cathedral ceilings accented by exposed beams, and luxury vinyl plank flooring that’s both stylish and low-maintenance. The bright kitchen boasts white cabinetry, granite countertops, and a breakfast bar perfect for morning coffee or late-night snacks.
This thoughtful split-bedroom layout features a spacious master suite for your own private retreat. Outside, a 12x12 covered patio overlooks a MASSIVE fully fenced backyard so private, you’ll forget you’re in a subdivision.
And wait until you see the oversized 3-car garage, plus a new storage shed that not only fits all your gear but even includes a built-in kids’ clubhouse — the ultimate backyard bonus!
This home truly has it all: space, privacy, upgrades, and charm. Schedule your showing before it’s gone!
Closed
Listed by: Century 21 Ashland Realty • Michelle Quade • Contact: 573-450-4869
Bought with: Century 21 Ashland Realty
Price Unknown
448 Jona Gold Ct, Jackson, MO 63755
3beds
1,357sqft
Single Family Residence
Built in 2021
0.46 Acres Lot
$329,800 Zestimate®
$--/sqft
$1,784 Estimated rent
Home value
$329,800
$277,000 - $396,000
$1,784/mo
Zestimate® history
Owner options
List your home for rent
$1,784/mo
Rent Zestimate®
Find your next renter with Zillow Rental Manager. Plus, with online applications, you can quickly screen prospective tenants – for free.
$1,784/mo
Rent Zestimate®
Refinance and save
Refinancing to a lower rate could help reduce your monthly payments and save thousands over the life of the loan.
Explore your selling options
Work with a Zillow partner agent
Leverage their expertise and Zillow's premium Showcase listings to get your home seen by more buyers.
Get startedList with your own agent
Get your home in front of millions of buyers by listing it on Zillow.
Learn how to do itSell it yourself
Take full control of how buyers see your home on Zillow by listing For Sale by Owner (FSBO).
List your homeWhat's special
Quiet cul-de-sacMassive fully fenced backyardGranite countertopsOpen floor planSpacious master suiteBright kitchenSplit-bedroom layout
Zillow last checked:
Listing updated:
Listed by:
Michelle Quade 573-450-4869,
Century 21 Ashland Realty
Bought with:
Michelle Quade, 2004012457
Century 21 Ashland Realty
Source: MARIS,MLS#: 25046076 Originating MLS: Southeast Missouri REALTORS
Originating MLS: Southeast Missouri REALTORSFacts & features
Interior
Bedrooms & bathrooms
- Bedrooms: 3
- Bathrooms: 2
- Full bathrooms: 2
- Main level bathrooms: 2
- Main level bedrooms: 3
Primary bedroom
- Features: Floor Covering: Carpeting
- Level: Main
- Area: 180
- Dimensions: 15x12
Bedroom 2
- Features: Floor Covering: Carpeting
- Level: Main
- Area: 132
- Dimensions: 12x11
Bedroom 3
- Features: Floor Covering: Carpeting
- Level: Main
- Area: 132
- Dimensions: 12x11
Primary bathroom
- Features: Floor Covering: Luxury Vinyl Plank
- Level: Main
- Area: 64
- Dimensions: 8x8
Bathroom
- Features: Floor Covering: Luxury Vinyl Plank
- Level: Main
- Area: 64
- Dimensions: 8x8
Dining room
- Features: Floor Covering: Luxury Vinyl Plank
- Level: Main
- Area: 120
- Dimensions: 12x10
Kitchen
- Features: Floor Covering: Luxury Vinyl Plank
- Level: Main
- Area: 120
- Dimensions: 12x10
Laundry
- Level: Main
Living room
- Features: Floor Covering: Luxury Vinyl Plank
- Level: Main
- Area: 256
- Dimensions: 16x16
Heating
- Electric, Forced Air
Cooling
- Ceiling Fan(s), Central Air, Electric
Appliances
- Included: Stainless Steel Appliance(s), Dishwasher, Disposal, Microwave, Electric Oven, Electric Range, Refrigerator, Electric Water Heater
- Laundry: Electric Dryer Hookup, Laundry Room, Main Level
Features
- Cathedral Ceiling(s), Granite Counters, High Ceilings, Open Floorplan, Walk-In Closet(s)
- Flooring: Carpet, Vinyl
- Windows: Blinds, ENERGY STAR Qualified Windows, Tilt-In Windows
- Basement: None
- Has fireplace: No
Interior area
- Total structure area: 1,357
- Total interior livable area: 1,357 sqft
- Finished area above ground: 1,357
Property
Parking
- Total spaces: 3
- Parking features: Attached, Garage, Garage Door Opener, Garage Faces Front, Oversized
- Attached garage spaces: 3
Features
- Levels: One
- Patio & porch: Covered, Front Porch, Rear Porch, Side Porch
- Fencing: Back Yard,Wood,Wrought Iron
Lot
- Size: 0.46 Acres
- Features: Adjoins Wooded Area, Cul-De-Sac, Level
Details
- Additional structures: Shed(s)
- Parcel number: 142020015009000000
- Special conditions: Standard
Construction
Type & style
- Home type: SingleFamily
- Architectural style: Ranch,Traditional
- Property subtype: Single Family Residence
- Attached to another structure: Yes
Materials
- Brick Veneer, Stone Veneer, Vinyl Siding
- Foundation: Slab
- Roof: Architectural Shingle
Condition
- Year built: 2021
Utilities & green energy
- Sewer: Public Sewer
- Water: Public
- Utilities for property: Electricity Available
Community & HOA
Community
- Subdivision: Pioneer Orchard
HOA
- Has HOA: No
Location
- Region: Jackson
Financial & listing details
- Annual tax amount: $2,502
- Date on market: 7/3/2025
- Cumulative days on market: 8 days
- Listing terms: Cash,Conventional,FHA,USDA Loan,VA Loan
- Ownership: Private
- Electric utility on property: Yes
- Road surface type: Concrete
Price history
| Date | Event | Price |
|---|---|---|
| 9/5/2025 | Sold | -- |
Source:  MARIS #25046076 Report a problem MARIS #25046076 Report a problem | ||
| 7/14/2025 | Pending sale | $321,900$237/sqft |
Source: MARIS #25046076 Report a problem | ||
| 7/3/2025 | Listed for sale | $321,900+15%$237/sqft |
Source: MARIS #25046076 Report a problem | ||
| 10/17/2022 | Sold | -- |
Source: MARIS #22055051 Report a problem | ||
| 8/24/2022 | Pending sale | $279,900$206/sqft |
Source: MARIS #22055051 Report a problem | ||
| 8/19/2022 | Price change | $279,900+27.3%$206/sqft |
Source: MARIS #22055051 Report a problem | ||
| 5/6/2021 | Pending sale | $219,900$162/sqft |
Source: MARIS #21014138 Report a problem | ||
Public tax history
Tax history is unavailable.
Neighborhood: 63755
Nearby homes
- $--3 bd2 ba3.4k sqft204 Haydens Trl, Jackson, MO 63755Sold
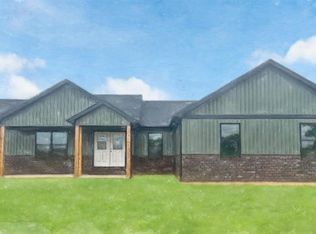
- $--3 bd2 ba1.5k sqft582 Wentworth Dr, Jackson, MO 63755Sold

- $--4 bd3 ba2.5k sqft354 Haydens Trl, Jackson, MO 63755Sold
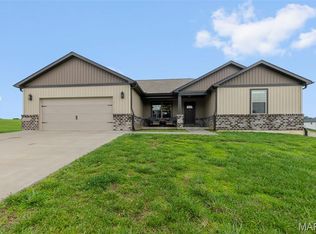
- $--3 bd2 ba1.5k sqft315 Broch Tuarach Pl, Jackson, MO 63755Sold

- $--3 bd2 ba1.5k sqft1203 Tulach Ard Ct, Jackson, MO 63755Sold
- $--4 bd3 ba2.4k sqft530 Steeplechase, Jackson, MO 63755Sold
- $--3 bd2 ba1.5k sqft231 Broch Tuarach Pl, Jackson, MO 63755Sold
- $215,0003 bd2 ba1.2k sqft1004 Allenview Dr, Jackson, MO 63755For Sale
Nearby schools
GreatSchools rating
- 6/10North Elementary SchoolGrades: K-4Distance: 0.6 mi
- 8/10Russell Hawkins Jr. High SchoolGrades: 7-8Distance: 4.9 mi
- 7/10Jackson Sr. High SchoolGrades: 9-12Distance: 4.7 mi
Schools provided by the listing agent
- Elementary: Orchard Drive Elem.
- Middle: Jackson Russell Hawkins Jr High
- High: Jackson Sr. High
Source: MARIS. This data may not be complete. We recommend contacting the local school district to confirm school assignments for this home.
- Missouri
- Cape Girardeau County
- Jackson
- 63755
- 448 Jona Gold Ct
Nearby cities
Nearby zip codes
Other Jackson Topics
