**MOTIVATED SELLERS – WILL OFFER CREDIT TOWARD A NEW ROOF WITH ACCEPTABLE OFFER!** Experience the ideal combination of elegance, comfort, and functionality in this custom-built pool home, thoughtfully crafted with premium upgrades and meticulously maintained over the years. Set on a spacious lot, this home boasts 4 bedrooms, 3 baths, a dedicated office, and an impressive array of features designed to meet your every need. Enjoy peace of mind with impact windows and sliders (2018), an owned whole-home solar system with 16 years remaining on its transferable warranty, and dual-zone A/C, including a newly installed unit in 2023. An extended, elegantly paved driveway leads to an oversized 3-car side-entry garage. The outdoor living space is a showstopper, featuring a heated saltwater pool and spa for year-round enjoyment, a covered lanai with a well-appointed prep area including a sink and mini fridge—ideal for hosting weekend gatherings—and tranquil lake views that create a picturesque and serene setting. Step inside to discover a thoughtfully designed interior featuring a desirable split floor plan that ensures both privacy and functionality. Elegant touches abound, from tray ceilings and crown molding with integrated lighting to plantation shutters that add timeless style. The kitchen, updated in 2018, serves as the heart of the home, showcasing slate appliances, granite countertops, and sophisticated finishes that blend style with practicality. The primary suite is a serene retreat, offering direct access to the lanai for seamless indoor-outdoor living. Its elegant ensuite is designed for ultimate relaxation, featuring a soaking tub and walk-in shower. The spacious fourth bedroom provides endless possibilities, whether you envision a media room, home gym, or private in-law suite. Recent updates, including new carpeting in two bedrooms, modern ceiling fans, and tasteful lighting fixtures, add to the home’s polished, move-in-ready appeal. Residents of the community benefit from low HOA fees, no CDD, and a lifestyle enriched by its location. Outdoor enthusiasts will love nearby access to the Legacy Trail and local parks for boating, paddleboarding, and more. Sarasota County’s world-renowned beaches, vibrant downtown districts in Sarasota and Venice, and opportunities for saltwater fishing are all just moments from your doorstep. **THIS PROPERTY QUALIFIES FOR A 1% LENDER INCENTIVE IF USING PREFERRED LENDER. INQUIRE FOR MORE DETAILS.**
Sold for $744,800
$744,800
448 Park Trace Blvd, Osprey, FL 34229
4beds
3,060sqft
Single Family Residence
Built in 2002
0.3 Acres Lot
$702,300 Zestimate®
$243/sqft
$5,410 Estimated rent
Home value
$702,300
$632,000 - $780,000
$5,410/mo
Zestimate® history
Owner options
List your home for rent
$5,410/mo
Rent Zestimate®
Find your next renter with Zillow Rental Manager. Plus, with online applications, you can quickly screen prospective tenants – for free.
$5,410/mo
Rent Zestimate®
Refinance and save
$4,795/mo
Est. payment
Refinancing to a lower rate could help reduce your monthly payments and save thousands over the life of the loan.
$4,795/mo
Est. payment
Explore your selling options
Work with a Zillow partner agent
Leverage their expertise and Zillow's premium Showcase listings to get your home seen by more buyers.
Get startedList with your own agent
Get your home in front of millions of buyers by listing it on Zillow.
Learn how to do itSell it yourself
Take full control of how buyers see your home on Zillow by listing For Sale by Owner (FSBO).
List your homeWhat's special
Covered lanaiTranquil lake viewsSpacious fourth bedroomSplit floor planPlantation shuttersTray ceilingsCrown molding
Zillow last checked:
Listing updated:
Listed by:
Toni Zarghami 941-248-2147,
KW COASTAL LIVING III 941-900-4151
Bought with:
Toni Zarghami, 3283821
KW COASTAL LIVING III
Source: Stellar MLS,MLS#: A4630116 Originating MLS: Sarasota - Manatee
Originating MLS: Sarasota - Manatee
Facts & features
Interior
Bedrooms & bathrooms
- Bedrooms: 4
- Bathrooms: 3
- Full bathrooms: 3
Rooms
- Room types: Den/Library/Office, Dining Room, Living Room
Primary bedroom
- Features: Ceiling Fan(s), Walk-In Closet(s)
- Level: First
- Area: 195 Square Feet
- Dimensions: 13x15
Bedroom 2
- Features: Ceiling Fan(s), Built-in Closet
- Level: First
- Area: 132 Square Feet
- Dimensions: 11x12
Bedroom 3
- Features: Ceiling Fan(s), Built-in Closet
- Level: First
- Area: 132 Square Feet
- Dimensions: 11x12
Primary bathroom
- Features: Dual Sinks, En Suite Bathroom, Makeup/Vanity Space, Split Vanities, Stone Counters, Tub with Separate Shower Stall, Water Closet/Priv Toilet
- Level: First
- Area: 190 Square Feet
- Dimensions: 10x19
Bathroom 2
- Features: Single Vanity, Stone Counters, Tub With Shower
- Level: First
- Area: 77 Square Feet
- Dimensions: 7x11
Bathroom 3
- Features: Shower No Tub, Single Vanity, Stone Counters
- Level: First
- Area: 40 Square Feet
- Dimensions: 5x8
Bathroom 4
- Features: Ceiling Fan(s), Built-in Closet
- Level: First
Balcony porch lanai
- Features: Ceiling Fan(s)
- Level: First
Dining room
- Level: First
- Area: 156 Square Feet
- Dimensions: 12x13
Family room
- Features: Ceiling Fan(s)
- Level: First
- Area: 234 Square Feet
- Dimensions: 13x18
Kitchen
- Level: First
- Area: 154 Square Feet
- Dimensions: 11x14
Laundry
- Level: First
- Area: 66 Square Feet
- Dimensions: 6x11
Living room
- Level: First
- Area: 384 Square Feet
- Dimensions: 16x24
Office
- Features: Ceiling Fan(s)
- Level: First
- Area: 110 Square Feet
- Dimensions: 10x11
Heating
- Electric, Heat Pump, Solar
Cooling
- Central Air, Zoned
Appliances
- Included: Oven, Cooktop, Dishwasher, Dryer, Microwave, Refrigerator, Washer
- Laundry: Inside, Laundry Room
Features
- Built-in Features, Ceiling Fan(s), Crown Molding, Eating Space In Kitchen, High Ceilings, Kitchen/Family Room Combo, Open Floorplan, Solid Wood Cabinets, Split Bedroom, Stone Counters, Thermostat, Tray Ceiling(s), Walk-In Closet(s)
- Flooring: Carpet, Tile
- Doors: French Doors, Sliding Doors
- Windows: Storm Window(s), Window Treatments, Hurricane Shutters/Windows
- Has fireplace: Yes
- Fireplace features: Electric, Family Room, Free Standing
Interior area
- Total structure area: 3,997
- Total interior livable area: 3,060 sqft
Property
Parking
- Total spaces: 3
- Parking features: Driveway, Garage Door Opener, Garage Faces Side, Oversized
- Attached garage spaces: 3
- Has uncovered spaces: Yes
- Details: Garage Dimensions: 30x20
Features
- Levels: One
- Stories: 1
- Patio & porch: Patio, Screened
- Exterior features: Irrigation System, Lighting, Rain Gutters, Sprinkler Metered
- Has private pool: Yes
- Pool features: Gunite, Heated, In Ground, Lighting, Salt Water, Screen Enclosure, Tile
- Has spa: Yes
- Spa features: Heated, In Ground
- Has view: Yes
- View description: Pool, Trees/Woods, Water, Lake
- Has water view: Yes
- Water view: Water,Lake
- Waterfront features: Lake
Lot
- Size: 0.3 Acres
- Features: In County, Landscaped, Sidewalk
- Residential vegetation: Mature Landscaping, Trees/Landscaped
Details
- Parcel number: 0151040004
- Zoning: RSF2
- Special conditions: None
Construction
Type & style
- Home type: SingleFamily
- Property subtype: Single Family Residence
Materials
- Block, Stucco
- Foundation: Slab
- Roof: Tile
Condition
- New construction: No
- Year built: 2002
Utilities & green energy
- Electric: Photovoltaics Seller Owned
- Sewer: Public Sewer
- Water: Public
- Utilities for property: BB/HS Internet Available, Cable Available, Electricity Available, Public, Sewer Available, Solar, Sprinkler Well, Water Available
Green energy
- Energy generation: Solar
Community & HOA
Community
- Features: Lake, Deed Restrictions
- Security: Smoke Detector(s)
- Pet fee: $0 monthly
- Subdivision: PARK TRACE ESTATES
HOA
- Has HOA: Yes
- HOA fee: $51 monthly
- HOA name: KAREN KRYSTOFINSKI
- HOA phone: 866-473-2573
Location
- Region: Osprey
Financial & listing details
- Price per square foot: $243/sqft
- Tax assessed value: $674,400
- Annual tax amount: $8,214
- Date on market: 11/27/2024
- Cumulative days on market: 308 days
- Listing terms: Cash,Conventional
- Ownership: Fee Simple
- Total actual rent: 0
- Electric utility on property: Yes
- Road surface type: Paved, Asphalt
Price history
| Date | Event | Price |
|---|---|---|
| 4/24/2025 | Sold | $744,800-2%$243/sqft |
Source:  Stellar MLS #A4630116 Report a problem Stellar MLS #A4630116 Report a problem | ||
| 3/25/2025 | Price change | $760,000-4.4%$248/sqft |
Source: Stellar MLS #A4630116 Report a problem | ||
| 2/28/2025 | Price change | $795,000-4%$260/sqft |
Source: Stellar MLS #A4630116 Report a problem | ||
| 2/14/2025 | Price change | $828,500-1.4%$271/sqft |
Source: Stellar MLS #A4630116 Report a problem | ||
| 1/23/2025 | Price change | $840,000-10.6%$275/sqft |
Source: Stellar MLS #A4630116 Report a problem | ||
| 12/26/2024 | Price change | $940,000-1.1%$307/sqft |
Source: Stellar MLS #A4630116 Report a problem | ||
| 11/27/2024 | Listed for sale | $950,000-4.9%$310/sqft |
Source: Stellar MLS #A4630116 Report a problem | ||
| 11/15/2024 | Listing removed | $999,000$326/sqft |
Source: Stellar MLS #N6133208 Report a problem | ||
| 7/22/2024 | Price change | $999,000-9.2%$326/sqft |
Source: Stellar MLS #N6133208 Report a problem | ||
| 6/2/2024 | Listed for sale | $1,100,000+84.9%$359/sqft |
Source: Stellar MLS #N6133208 Report a problem | ||
| 8/19/2019 | Sold | $595,000-0.8%$194/sqft |
Source: Public Record Report a problem | ||
| 6/7/2019 | Price change | $599,900-4%$196/sqft |
Source: BRIGHT REALTY #N6104988 Report a problem | ||
| 3/27/2019 | Listed for sale | $624,900+17.9%$204/sqft |
Source: BRIGHT REALTY #N6104988 Report a problem | ||
| 12/15/2017 | Sold | $530,000-2.6%$173/sqft |
Source: Public Record Report a problem | ||
| 11/13/2017 | Listed for sale | $544,000$178/sqft |
Source: RE/MAX ALLIANCE GROUP #A4197231 Report a problem | ||
| 11/13/2017 | Pending sale | $544,000$178/sqft |
Source: RE/MAX ALLIANCE GROUP #A4197231 Report a problem | ||
| 11/13/2017 | Pending sale | $544,000$178/sqft |
Source: RE/MAX ALLIANCE GROUP #A4197231 Report a problem | ||
| 9/29/2017 | Listed for sale | $544,000+4.6%$178/sqft |
Source: RE/MAX ALLIANCE GROUP #A4197231 Report a problem | ||
| 7/24/2017 | Listing removed | $519,990$170/sqft |
Source: Owner Report a problem | ||
| 6/3/2017 | Price change | $519,990-5.3%$170/sqft |
Source: Owner Report a problem | ||
| 2/17/2017 | Price change | $549,000-1.9%$179/sqft |
Source: RE/MAX ALLIANCE GROUP #A4151995 Report a problem | ||
| 1/23/2017 | Price change | $559,900-0.9%$183/sqft |
Source: RE/MAX ALLIANCE GROUP #A4151995 Report a problem | ||
| 1/4/2017 | Price change | $564,900-0.9%$185/sqft |
Source: RE/MAX ALLIANCE GROUP #A4151995 Report a problem | ||
| 11/17/2016 | Price change | $569,900-1.7%$186/sqft |
Source: RE/MAX ALLIANCE GROUP #A4151995 Report a problem | ||
| 9/13/2016 | Listed for sale | $579,900+954.4%$190/sqft |
Source: RE/MAX ALLIANCE GROUP #A4151995 Report a problem | ||
| 8/31/2001 | Sold | $55,000$18/sqft |
Source: Public Record Report a problem | ||
Public tax history
| Year | Property taxes | Tax assessment |
|---|---|---|
| 2025 | $8,209 -4.1% | $674,400 -5.3% |
| 2024 | $8,557 +1% | $711,800 +0.7% |
| 2023 | $8,470 +11.4% | $707,200 +34.8% |
| 2022 | $7,604 +19.8% | $524,480 +10% |
| 2021 | $6,349 +2.5% | $476,800 +4.8% |
| 2020 | $6,192 +6.2% | $455,100 -2.4% |
| 2019 | $5,828 | $466,400 +18.6% |
| 2018 | $5,828 +8.9% | $393,200 +0.7% |
| 2017 | $5,350 +22.1% | $390,600 +2.1% |
| 2016 | $4,380 | $382,600 +0.1% |
| 2015 | $4,380 | $382,300 +18.4% |
| 2014 | $4,380 +0.4% | $322,999 |
| 2013 | $4,361 +2.7% | $322,999 +1.7% |
| 2012 | $4,246 +2% | $317,600 +0.3% |
| 2011 | $4,164 -6.4% | $316,500 -3.8% |
| 2010 | $4,448 +0.7% | $329,100 -5.4% |
| 2009 | $4,417 | $347,800 -0.7% |
| 2008 | $4,417 -0.8% | $350,350 +3% |
| 2007 | $4,451 | $340,146 +2.5% |
| 2006 | -- | $331,850 +3% |
| 2005 | -- | $322,184 +3% |
| 2004 | $4,708 -4.7% | $312,800 +6.4% |
| 2003 | $4,940 +518% | $293,900 +472.9% |
| 2002 | $799 +5.3% | $51,300 |
| 2001 | $759 +5% | $51,300 +3.8% |
| 2000 | $723 | $49,400 |
Find assessor info on the county website
Neighborhood: 34229
Nearby homes
- $779,5004 bd3 ba2.6k sqft440 Park Trace Blvd, Osprey, FL 34229Off Market
- $716,8004 bd3 ba2.4k sqft456 Park Trace Blvd, Osprey, FL 34229Off Market
- $797,9004 bd3 ba2.4k sqft432 Park Trace Blvd, Osprey, FL 34229Off Market
- $601,7004 bd3 ba2.2k sqft464 Park Trace Blvd, Osprey, FL 34229Off Market
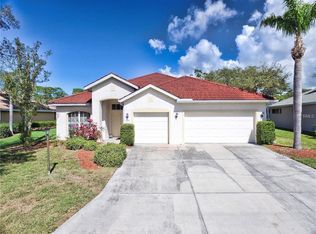
- $640,0003 bd3 ba2.5k sqft455 Park Trace Blvd, Osprey, FL 34229Sold
- $745,8003 bd3 ba2.5k sqft439 Park Trace Blvd, Osprey, FL 34229Off Market
- $660,0003 bd3 ba2.1k sqft463 Park Trace Blvd, Osprey, FL 34229Sold
- $746,9003 bd2 ba2.3k sqft424 Park Trace Blvd, Osprey, FL 34229Off Market
Nearby schools
GreatSchools rating
- 8/10Laurel Nokomis SchoolGrades: PK-8Distance: 4.7 mi
- 7/10Venice Senior High SchoolGrades: 9-12Distance: 7.2 mi
Schools provided by the listing agent
- Elementary: Laurel Nokomis Elementary
- Middle: Laurel Nokomis Middle
- High: Venice Senior High
Source: Stellar MLS. This data may not be complete. We recommend contacting the local school district to confirm school assignments for this home.
Get a cash offer in 3 minutes
Find out how much your home could sell for in as little as 3 minutes with a no-obligation cash offer.
Estimated market value
$702,300
Get a cash offer in 3 minutes
Find out how much your home could sell for in as little as 3 minutes with a no-obligation cash offer.
Estimated market value
$702,300
- Florida
- Sarasota County
- Osprey
- 34229
- 448 Park Trace Blvd
Nearby cities
Nearby zip codes
Other Osprey Topics
