Welcome to 488 Preakness Avenue, a well-maintained home offering flexible living space, generous parking, and a large backyard in a convenient Paterson location. This inviting property features two spacious bedrooms, one-and-a-half bathrooms, and a comfortable eat-in kitchen complete with granite countertops, tile backsplash, and direct access to the rear deck.The finished basement is one of the home?s standout features, providing valuable additional space for a family room, home office, gym, recreation area, or guest accommodations. The lower level also includes a separate entrance, an additional room, laundry hookups, a half bathroom, and ample storage.Outside, enjoy a sizable backyard with plenty of room for entertaining, gardening, pets, or creating your own private outdoor retreat. The extended driveway comfortably accommodates approximately eight vehicles, offering a rare amount of off-street parking.Additional highlights include an updated main bathroom, newer water heater, updated electrical panel, recently replaced gutters, central heating, window air conditioning, and abundant closet space throughout.Conveniently located near shopping, restaurants, parks, public transportation, and major roadways including Routes 20, 46, and Interstate 80, this home provides easy access to Wayne, Clifton, surrounding Passaic County communities, and New York City commuter routes.
Active
$449,888
448 Preakness Ave, Paterson City, NJ 07502
2beds
--sqft
:
Get pre-qualified$3,325/mo
Single Family Residence
Built in 1967
6,098 Square Feet Lot
$-- Zestimate®
$--/sqft
$-- HOA
What's special
Sizable backyardFinished basementGenerous parkingCentral heatingSeparate entranceWindow air conditioningAbundant closet space throughout
- 10 days |
- 802 |
- 55 |
Likely to sell faster than
Zillow last checked:
Listing updated:
Listed by:
Benjamin Rodriguez 201-774-3680,
Keller Williams Village Square
Source: GSMLS,MLS#: 4040551
Facts & features
Interior
Bedrooms & bathrooms
- Bedrooms: 2
- Bathrooms: 2
- Full bathrooms: 1
- 1/2 bathrooms: 1
Kitchen
- Features: Eat-in Kitchen
Heating
- 1 Unit, Forced Air, Natural Gas
Cooling
- Window Unit(s)
Appliances
- Included: Microwave, Range/Oven-Gas, Refrigerator
Features
- Basement: Yes,Finished,Full,Walk-Out Access
- Has fireplace: No
Property
Parking
- Total spaces: 8
- Parking features: 2 Car Width
- Uncovered spaces: 8
Lot
- Size: 6,098 Square Feet
- Dimensions: 50 x 124
Details
- Parcel number: 2508012020000000190000
Construction
Type & style
- Home type: SingleFamily
- Architectural style: Ranch
- Property subtype: Single Family Residence
Materials
- Aluminum Siding, Stone
- Roof: Asphalt Shingle
Condition
- Year built: 1967
- Major remodel year: 2017
Utilities & green energy
- Gas: Gas-Natural
- Sewer: Public Sewer
- Water: Public
- Utilities for property: Electricity Connected, Natural Gas Connected
Community & HOA
Location
- Region: Paterson
Financial & listing details
- Tax assessed value: $415,900
- Annual tax amount: $9,592
- Date on market: 7/14/2026
- Ownership type: Fee Simple
- Electric utility on property: Yes
Estimated market value
Not available
Estimated sales range
Not available
Not available
Price history
| Date | Event | Price |
|---|---|---|
| 7/14/2026 | Listed for sale | $449,888 |
Source:  GSMLS #4040551 Report a problem GSMLS #4040551 Report a problem | ||
Public tax history
Tax history is unavailable.
Monthly payment
Est. payment
Payment breakdown
Explore the cost of this home by adjusting the details. Changes won't be saved.Climate risks
Neighborhood: Totowa
Nearby schools
GreatSchools rating
- 4/10School 27Grades: PK-5Distance: 0.3 mi
- 4/10Joseph A. Taub SchoolGrades: 6-8Distance: 0.6 mi
- 1/10John F. Kennedy High SchoolGrades: 9-12Distance: 0.8 mi
- $474,1004 bd1 ba-- sqft446 Preakness Ave, Paterson, NJ 07502Off Market
- $470,2003 bd2 ba-- sqft452 Preakness Ave, Paterson, NJ 07502Off Market
- $575,7004 bd2 ba1.6k sqft443-449 Preakness Ave, Paterson, NJ 07502Off Market
- $482,8003 bd2 ba-- sqft447 Preakness Ave, Paterson, NJ 07502Off Market
- $431,4003 bd2 ba1.5k sqft449-453 Preakness Ave, Paterson, NJ 07502Off Market
- $179,8002 bd2 ba900 sqft448-450 Preakness Ave, Paterson, NJ 07502Off Market
- $587,000-- bd-- ba2.1k sqft441-443 Preakness Ave, Paterson, NJ 07502Off Market
- $470,2003 bd2 ba850 sqft452-454 Preakness Ave, Paterson, NJ 07502Off Market
A local agent can set up tours, give advice and negotiate with sellers.
A local lender can help you make sure your offer is ready when you are.
Similar homes
- $449,0002 bd2 ba-- sqft289 Paterson Avenue, Paterson City, NJ 07502For Sale
 MLS ID #4040391, Gregory Guillaume, Realty One Group Lifestyle Homes. GSMLS
 - $499,9994 bd3 ba-- sqft440 Preakness Ave, Paterson City, NJ 07502For Sale
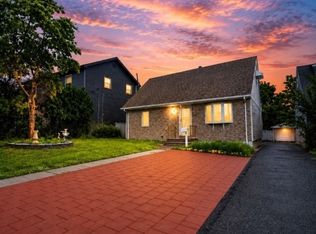 MLS ID #4040407, Bryant Ralph Cuadros, Realty Of America. GSMLS
 - $479,9992 bd1 ba5.1k sqft4 Salem Rd, Paterson City, NJ 07502For Sale
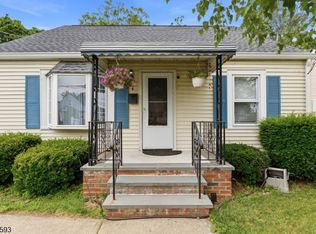 MLS ID #4036118, Angel L. Padilla, United Real Estate. GSMLS
 - $450,0004 bd2 ba-- sqft328 Hobart Ave, Haledon, NJ 07508For Sale

 MLS ID #26027316, Thomas Russo, RE/MAX SELECT - Oakland. NJMLS
 - $399,0005 bd3 ba-- sqft316 Sherwood Ave, Paterson, NJ 07502For SaleMLS ID #26021460, Mary Ellen Merenoff, United Real Estate. NJMLS
- $575,0004 bd3 ba-- sqft90 Union Ave, Paterson City, NJ 07502For SaleMLS ID #4042624, Keishonda Mcclendon, Coldwell Banker Realty. GSMLS
- $519,9004 bd1 ba979 sqft263 Richmond Ave, Paterson City, NJ 07502For SaleMLS ID #4025372, Maya Isayev, Keller Williams Elite Realtors. GSMLS
- $480,0002 bd2 ba1.6k sqft167 Liberty St, Paterson City, NJ 07522For SaleMLS ID #4042866, Hugo Meza, Exp Realty, Llc. GSMLS
- $519,9004 bd1 ba979 sqft263 Richmond Ave #265, Paterson, NJ 07502For Sale
 MLS ID #2615170R, MAYA ISAYEV. All Jersey MLS
 - $525,0004 bd3 ba1.3k sqft18 N 8Th St, Paterson City, NJ 07522For SaleMLS ID #4042445, Braulio Cespedes, Real. GSMLS
- $549,0003 bd3 ba-- sqft117 Richmond Ave, Paterson City, NJ 07502For SaleMLS ID #4036769, Lisa Taormina, Werner Realty. GSMLS
- $529,0004 bd2 ba1.9k sqft79 Elberon Ave, Paterson City, NJ 07502For SaleMLS ID #4028418, Christo Joe, Guaranteed Sale. GSMLS
- $549,0003 bd2 ba-- sqft117-119 Richmond Ave, Paterson, NJ 07502For SaleMLS ID #26023818, Lisa Taormina, Werner Realty. NJMLS
- $499,0003 bd4 ba2.3k sqft107 Rock Ledge Ter, Haledon Boro, NJ 07508For SaleMLS ID #4038828, Andrew Orengo, Keller Williams Suburban Realty. GSMLS
- $525,0004 bd3 ba-- sqft18-20 N 8th St, Paterson, NJ 07522For SaleMLS ID #26027649, Braulio Cespedes, Real. NJMLS
- $500,0003 bd2 ba-- sqft176 Pompton Rd, Haledon Boro, NJ 07508For SaleMLS ID #4040440, Donna Castelonia, Keller Williams Prosperity Realty. GSMLS
- $419,9002 bd2 ba-- sqft58 Henderson St, Paterson City, NJ 07501For SaleMLS ID #4035037, Carlos L. Alejo, Modern Realty Group. GSMLS
- $424,9993 bd2 ba-- sqft69 N 4Th St, Paterson City, NJ 07522For SaleMLS ID #4037799, Williams Flores, Realty Of America. GSMLS
- $--4 bd2 ba1.6k sqft12 Evergreen Ave, North Haledon, NJ 07508AuctionAuction.com 2
- $626,0004 bd2 ba-- sqft81 Union Ave, Paterson City, NJ 07502For SaleMLS ID #4038040, Fernando Hernandez, Coldwell Banker Realty. GSMLS
