Spacious 2-bedroom, 1-bathroom home featuring a generous layout, Storage, Washer & dryer in unit, and a tax abatement with low monthly costs for the next eight years.
Welcome to Residence 3-E at The Highbridge, a bright and modern two-bedroom, one-bath condominium offering a seamless blend of comfort, function, and style—with tranquil park and treetop views right outside your windows.
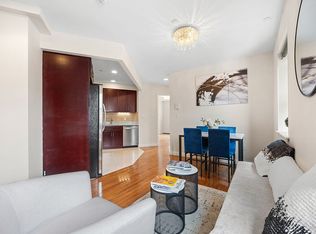
The home opens into a sun-flooded living and dining area, where a wall of oversized windows frames lush greenery and brings in incredible natural light throughout the day. The open layout creates an effortless flow between living, dining, and kitchen spaces—ideal for entertaining or relaxing at home.
The chef’s kitchen is sleek and efficient, featuring white cabinetry, quartz countertops, tile backsplash, and full-size stainless steel GE appliances including a gas range, microwave, dishwasher, and refrigerator. A large breakfast bar provides additional seating, storage, and prep space, keeping the design both functional and elegant.
The king-sized primary bedroom offers a calm retreat with double closets and ample space for a full bedroom set. The second bedroom is airy and bright, perfect for a guest room, nursery, or home office—both with oversized windows framing park views. A modern bath with clean finishes and soaking tub sits conveniently off the hallway, and an in-unit washer/dryer is discreetly tucked away for added convenience.
Wide-plank oak floors, high ceilings, and thoughtfully placed closets throughout add both warmth and functionality to the space. Central HVAC and a private storage unit are included with the apartment.
Residents of The Highbridge Condominium, built in 2016, enjoy boutique amenities including a virtual doorman, fitness center, bike storage, and a landscaped roof deck offering panoramic skyline and park views. Low monthly costs and a 421a tax abatement in place until 2033 make this home a standout value.
Located across from Highbridge Park and moments from NewYork-Presbyterian, Columbia University Medical Center, and the A, C, and 1 trains, this home offers a rare mix of serenity, accessibility, and contemporary living in one of Manhattan’s most dynamic neighborhoods.
In contract
$699,999
448 W 167th St #3E, New York, NY 10032
2beds
757sqft
Condominium
Built in 2016
-- sqft lot
$688,400 Zestimate®
$925/sqft
$817/mo HOA
What's special
Central hvacHigh ceilingsThoughtfully placed closets throughoutWide-plank oak floorsQuartz countertopsTile backsplashWhite cabinetry
- 205 days |
- 15 |
- 0 |
Zillow last checked:
Listing updated:
Listed by:
Compass 917-635-9301,
Shimaa Anwar
Source: StreetEasy,MLS#: S1804754
Facts & features
Interior
Bedrooms & bathrooms
- Bedrooms: 2
- Bathrooms: 1
- Full bathrooms: 1
Rooms
- Room types: Bike Room
Appliances
- Included: Dishwasher, Washer/Dryer
- Laundry: Inside
Features
- Flooring: Hardwood
Interior area
- Total structure area: 757
- Total interior livable area: 757 sqft
Property
Features
- Has view: Yes
- View description: City, Garden, Park/Greenbelt
Details
- Special conditions: Resale
Construction
Type & style
- Home type: Condo
- Property subtype: Condominium
Condition
- Year built: 2016
Community & HOA
Community
- Subdivision: Washington Heights
HOA
- Has HOA: Yes
- Amenities included: Laundry, Fitness Center, Elevator(s)
- Services included: Maintenance
- HOA fee: $817 monthly
Location
- Region: New York
Financial & listing details
- Price per square foot: $925/sqft
- Annual tax amount: $1,500
- Date on market: 1/6/2026
Estimated market value
$688,400
$654,000 - $723,000
$3,937/mo
Price history
| Date | Event | Price |
|---|---|---|
| 6/19/2026 | Contingent | $699,999$925/sqft |
Source: StreetEasy #S1804754 Report a problem | ||
| 4/27/2026 | Price change | $699,999-2.1%$925/sqft |
Source: StreetEasy #S1804754 Report a problem | ||
| 4/13/2026 | Price change | $715,000-4.5%$945/sqft |
Source: StreetEasy #S1804754 Report a problem | ||
| 1/6/2026 | Listed for sale | $749,000-6.3%$989/sqft |
Source: StreetEasy #S1804754 Report a problem | ||
| 10/26/2025 | Listing removed | $799,000$1,055/sqft |
Source: StreetEasy #S1794700 Report a problem | ||
| 10/9/2025 | Listed for sale | $799,000+9.5%$1,055/sqft |
Source: StreetEasy #S1794700 Report a problem | ||
| 3/13/2019 | Sold | $730,000$964/sqft |
Source: StreetEasy #S1303995 Report a problem | ||
Public tax history
Tax history is unavailable.
Monthly payment
Climate risks
Neighborhood: Washington Heights
Nearby schools
GreatSchools rating
- 2/10Ps 8 Luis BelliardGrades: PK-5Distance: 0 mi
- 8/10Ms 319 Marie TeresaGrades: 6-8Distance: 0.1 mi
- 5/10Gregorio Luperon High School for Science and MathematicsGrades: 9-12Distance: 0.1 mi
- $4,689,000-- bd-- ba33k sqft448 W 167th St, New York, NY 10032Off Market
- $457,400-- bd-- ba480 sqft446 W 167th St #3C, New York, NY 10032Off Market
- $607,200-- bd-- ba635 sqft446 W 167th St #4A, New York, NY 10032Off Market
- $338,400-- bd-- ba445 sqft446 W 167th St #5D, New York, NY 10032Off Market
- $461,200-- bd-- ba445 sqft446 W 167th St #6D, New York, NY 10032Off Market
- $675,100-- bd-- ba757 sqft446 W 167th St UNIT 6-E, New York, NY 10032Off Market
- $471,700-- bd-- ba449 sqft446 W 167th St #7B, New York, NY 10032Off Market
- $430,4001 bd1 ba625 sqft446 W 167th St #8A, New York, NY 10032Off Market
- $556,9001 bd1 ba618 sqft446 W 167th St #8D, New York, NY 10032Off Market
A local agent can set up tours, give advice and negotiate with sellers.
Similar homes
- $465,0002 bd2 ba728 sqftEdgecombe Parc, New York, NY 10032Active
 MLS ID #S1809211, Lisa Joa-Shek, Listing by: Keller Williams Realty Gold Coast. StreetEasy
 - $715,0001 bd1 ba708 sqftThe Armstrong, New York, NY 10030Active
 MLS ID #S1836434, Oshawn Vogan, Listing by: SERHANT.. StreetEasy
 - $740,0002 bd2 ba950 sqft14809 Northern Boulevard #5J, Flushing, NY 11354For Sale

 MLS ID #1032664, Mabel L. Sung ABR SRS, Listing by: RE/MAX Team. OneKey® MLS as distributed by MLS GRID
 - $635,0001 bd1 ba663 sqftThe Langston, New York, NY 10039Active
 MLS ID #S1837364, Jacob Lewis, Listing by: R New York. StreetEasy
 - $699,0001 bd1 ba780 sqft88 Morningside, New York, NY 10027ActiveMLS ID #S1832349, Judith Kleinman, Listing by: Brown Harris Stevens. StreetEasy
- $649,0001 bd1 ba777 sqftAurum, New York, NY 10027ActiveMLS ID #S1836532, David Lozada, Listing by: Alta Real Estate. StreetEasy
- $649,0002 bd2 ba1k sqft460 W 236th St APT 2B, Bronx, NY 10463ActiveMLS ID #S1832546, Jillian Faulls, Listing by: Corcoran. StreetEasy
- $750,0002 bd1 ba1k sqft148-09 Northern Blvd #2J, Flushing, NY 11354ActiveMLS ID #S1840114, Manuel Del Nido, Listing by: Corcoran. StreetEasy
- $675,0001 bd1 ba701 sqftOne Carnegie Hill, New York, NY 10128ActiveMLS ID #S1832668, Jason Kay, Listing by: Corcoran. StreetEasy
- $665,0001 bd1 ba725 sqftKalahari, New York, NY 10026ActiveMLS ID #S1806026, Shimaa Anwar, Listing by: Compass. StreetEasy
- $930,0002 bd2 ba862 sqft40 Pinehurst Ave APT 2D, New York, NY 10033ActiveMLS ID #S1828219, Joanna Concepcion, Listing by: EXP Realty. StreetEasy
- $616,000-- bd1 ba703 sqftThe Armstrong, New York, NY 10030ActiveMLS ID #S1836432, Oshawn Vogan, Listing by: SERHANT.. StreetEasy
- $675,0001 bd1 ba780 sqft88 Morningside, New York, NY 10027ActiveMLS ID #S1826028, Ashley Jeudy, Listing by: Brown Harris Stevens. StreetEasy
- $805,0001 bd2 ba788 sqftThe Armstrong, New York, NY 10030ActiveMLS ID #S1836433, Oshawn Vogan, Listing by: SERHANT.. StreetEasy
- $725,0001 bd1 ba685 sqftEast River Tower, Astoria, NY 11106ActiveMLS ID #S1829963, Darrell Williams, Listing by: Compass. StreetEasy
- $685,000-- bd1 ba453 sqftChatham 44, New York, NY 10036ActiveMLS ID #S1836972, Achida Tantipong, Listing by: SERHANT.. StreetEasy
- $565,0001 bd1 ba618 sqftThe Armstrong, New York, NY 10030ActiveMLS ID #S1836435, Oshawn Vogan, Listing by: SERHANT.. StreetEasy
- $715,000-- bd1 ba563 sqftThe Clare, New York, NY 10065ActiveMLS ID #S1810658, Andrew Corso, Listing by: Compass. StreetEasy
- $939,0002 bd1 ba793 sqftThe Rennie, New York, NY 10030ActiveMLS ID #S1828499, Dana Schechtman, Listing by: Compass. StreetEasy
- $935,0003 bd2 ba1k sqftHamilton Park, New York, NY 10031ActiveMLS ID #S1826022, Amjad Pervez, Listing by: Compass. StreetEasy
