Skip main navigation
Sold for $228,000
  • $228,000

    4480 County Road 44 #13, Leesburg, AL 35983

    2beds
    720sqft
    Single Family Residence
    Built in 2006
    4,356 Square Feet Lot
    $241,800 Zestimate®
    $317/sqft
    $1,029 Estimated rent

    Home value

    $241,800

    $227,000 - $259,000

    $1,029/mo

    Zestimate® history
    Loading
    Loading...

    Owner options

    List your home for rent

    $1,029/mo

    Rent Zestimate®

    Find your next renter with Zillow Rental Manager. Plus, with online applications, you can quickly screen prospective tenants – for free.

    Learn more

    $1,029/mo

    Rent Zestimate®

    Refinance and save

    $1,715/mo

    Est. payment

    Refinancing to a lower rate could help reduce your monthly payments and save thousands over the life of the loan.

    See today's rates

    $1,715/mo

    Est. payment

    Explore your selling options

    Work with a Zillow partner agent

    Leverage their expertise and Zillow's premium Showcase listings to get your home seen by more buyers.

    Get started

    List with your own agent

    Get your home in front of millions of buyers by listing it on Zillow.

    Learn how to do it

    Sell it yourself

    Take full control of how buyers see your home on Zillow by listing For Sale by Owner (FSBO).

    List your home

    What's special

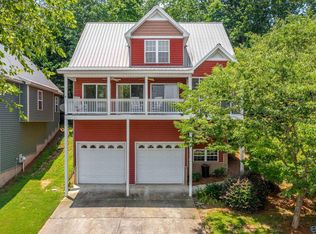
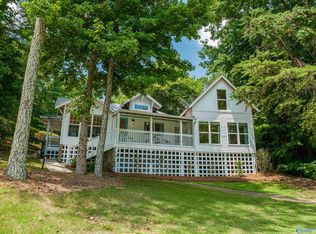
    ADORABLE and AFFORDABLE! You'll love the setting of this pool-side villa-like home offering 2 bedrooms, bunk room, and Breathtaking Views of Weiss Lake! Spacious, open living and kitchen/dining combination with lots of windows, vaulted ceiling in living room, kitchen features stainless appliances, and oh my you can see Round Mountain and miles of Weiss Lake! Chesnut Bay Resort offers private beach areas, boat ramp, community docks, basketball courts, and so so much more! Plenty of activities offered while being private with the gated entry. Just minutes from Pirates Bay Water Park. Come stay, Come Buy Forever!

    Zillow last checked:

    Listing updated:

    Listed by:

    Tina Burt 256-996-3779,

    Ole Heritage Realty, Inc.

    Bought with:

    William Mitchell, 134367-0

    Newton Realty

    Source: ValleyMLS,MLS#: 1834897MLS Logo

    Facts & features

    Interior

    Bedrooms & bathrooms
    • Bedrooms: 2
    • Bathrooms: 1
    • Full bathrooms: 1
    Rooms
    • Room types: Master Bedroom, Living Room, Bedroom 2, Kitchen
    Primary bedroom
    • Features: Ceiling Fan(s), Carpet
    • Level: First
    • Area: 90
    • Dimensions: 10 x 9
    Bedroom 2
    • Features: Vinyl
    • Level: First
    • Area: 81
    • Dimensions: 9 x 9
    Kitchen
    • Features: Vaulted Ceiling(s), Vinyl
    • Level: First
    • Area: 130
    • Dimensions: 13 x 10
    Living room
    • Features: Ceiling Fan(s), Vaulted Ceiling(s), Wood Floor
    • Level: First
    • Area: 168
    • Dimensions: 12 x 14
    Heating
    • Central 1, Electric
    Cooling
    • Central 1
    Appliances
    • Included: Dishwasher, Microwave, Range, Refrigerator
    Features
    • Basement: Crawl Space
    • Has fireplace: No
    • Fireplace features: None
    Interior area
    • Total interior livable area: 720 sqft

    Property

    Features
    • Exterior features: Dock
    • Has view: Yes
    • View description: Water
    • Has water view: Yes
    • Water view: Water
    • Waterfront features: Water Access, See Remarks, Lake/Pond
    • Body of water: Weiss Lake
    Lot
    • Size: 4,356 Square Feet
    Details
    • Parcel number: 0908330003013.014

    Construction

    Type & style
    • Home type: SingleFamily
    • Architectural style: Craftsman
    • Property subtype: Single Family Residence
    Condition
    • New construction: No
    • Year built: 2006

    Utilities & green energy

    • Sewer: Public Sewer
    • Water: Public

    Community & HOA

    Community
    • Features: Gated
    • Subdivision: Chesnut Bay Resort
    HOA
    • Has HOA: Yes
    • HOA fee: $312 monthly
    • HOA name: Chesnut Bay Resort
    Location
    • Region: Leesburg

    Financial & listing details

    • Price per square foot: $317/sqft
    • Date on market: 8/6/2023
    • Listing agreement: Agency

    Price history

    DateEventPrice
    8/4/2023Sold$228,000-8.8%$317/sqft
    Source: ValleyMLS #1834897 Report a problem
    8/1/2023Pending sale$249,900$347/sqft
    Source: ValleyMLS #1834897 Report a problem
    7/7/2023Contingent$249,900$347/sqft
    Source: ValleyMLS #1834897 Report a problem
    5/24/2023Listed for sale$249,900+30.5%$347/sqft
    Source: ValleyMLS #1834897 Report a problem
    5/19/2021Sold$191,500+53.2%$266/sqft
    Source: ValleyMLS #1776836 Report a problem
    3/13/2015Sold$125,000$174/sqft
    Source: ValleyMLS #1011173 Report a problem

    Public tax history

    Tax history is unavailable.

    Neighborhood: 35983

    Nearby schools

    GreatSchools rating
    Schools provided by the listing agent
    • Elementary: Sand Rock Elem School
    • Middle: Sand Rock
    • High: Sand Rock

    Source: ValleyMLS. This data may not be complete. We recommend contacting the local school district to confirm school assignments for this home.

    Get pre-qualified for a loan
    At Zillow Home Loans, we can pre-qualify you in as little as 5 minutes with no impact to your credit score.

    An equal housing lender. NMLS #10287.