Wonderful opportunity to own in the Wildgrass neighborhood in Broomfield with easy access to trails, C-470 and the mountains, Boulder, Longmont, the Denver Airport and a quick drive down to downtown Denver. The home sits at the end of a cul-de-sac that overlooks a lake with sprawling mountain views from the backyard and through all of the South facing and upstairs windows. The upstairs veranda has views of Long's Peak and the front range. Meticulously maintained, in 2016 the Sellers installed new garage doors, painted the exterior and a new concrete driveway was put in. New carpet was installed in the home in 2017. In 2020, the primary bathroom was fully updated with new fixtures, toilet, countertops, heated floors and marble tile. The second bath upstairs was also updated with new fixtures, countertops, toilet and flooring in 2020. The Sellers installed a new front security door and new Pella sliding window/doors with built in blinds in 2021. Also in 2021, the interior was freshly painted, the kitchen cabinets were painted for a fresh, modern look and the laundry tile was updated with peel/stick tile. In 2021, the water heater was also replaced! When you walk in the front door you are greeted with a large foyer and to the left is the large, well-lit office space. Down the hall, a powder bath and the laundry room. The kitchen and main living area sit at the back of the home overlooking the lake and the mountain views. The home is filled with natural light throughout the day as the home is South facing. You can catch beautiful sunrise views and also enjoy time on the back patio in the evening with views of the beautiful Colorado Sunsets. Upstairs, three spacious bedrooms; a primary suite with a nice walk-in closet and two other bedrooms with a full bath to share. Beyond the yard and by the lake, a trail system that will one day span over 20 miles across the community. A link to the trail system is here: https://www.broomfield.org/3577/2021-Broomfield-Trails-Map.
Sold for $752,000
$752,000
4480 Eagle River Run, Broomfield, CO 80023
3beds
2,534sqft
Single Family Residence
Built in 2005
9,882 Square Feet Lot
$761,900 Zestimate®
$297/sqft
$3,341 Estimated rent
Home value
$761,900
$724,000 - $800,000
$3,341/mo
Zestimate® history
Owner options
List your home for rent
$3,341/mo
Rent Zestimate®
Find your next renter with Zillow Rental Manager. Plus, with online applications, you can quickly screen prospective tenants – for free.
$3,341/mo
Rent Zestimate®
Refinance and save
$3,637/mo
Est. payment
Refinancing to a lower rate could help reduce your monthly payments and save thousands over the life of the loan.
$3,637/mo
Est. payment
Explore your selling options
Work with a Zillow partner agent
Leverage their expertise and Zillow's premium Showcase listings to get your home seen by more buyers.
Get startedList with your own agent
Get your home in front of millions of buyers by listing it on Zillow.
Learn how to do itSell it yourself
Take full control of how buyers see your home on Zillow by listing For Sale by Owner (FSBO).
List your homeWhat's special
New garage doorsMountain viewsModern lookBack patioBeautiful sunrise viewsDenver airportPrimary suite
Zillow last checked:
Listing updated:
Listed by:
Sarah Clark 720-666-4572 SarahClark@Kentwoodcity.com,
Kentwood Real Estate Cherry Creek
Bought with:
Jason DeWitt, 100051493
Real Broker, LLC DBA Real
COMMUNITY Team
Real Broker, LLC DBA Real
Source: REcolorado as distributed by MLS GRID,MLS#: 2728987
Facts & features
Interior
Bedrooms & bathrooms
- Bedrooms: 3
- Bathrooms: 3
- Full bathrooms: 2
- 1/2 bathrooms: 1
- Main level bathrooms: 1
Primary bedroom
- Level: Upper
Bedroom
- Level: Upper
Bedroom
- Level: Upper
Bathroom
- Level: Upper
Bathroom
- Level: Upper
Bathroom
- Level: Main
Kitchen
- Level: Main
Laundry
- Level: Main
Living room
- Level: Main
Loft
- Description: Great Secondary Living Space/Playroom
- Level: Upper
Office
- Level: Main
Heating
- Forced Air
Cooling
- Central Air
Appliances
- Included: Cooktop, Dishwasher, Disposal, Dryer, Microwave, Oven, Range, Refrigerator, Washer
Features
- Eat-in Kitchen, Five Piece Bath, Pantry, Primary Suite, Walk-In Closet(s)
- Flooring: Carpet, Tile, Wood
- Windows: Double Pane Windows, Window Coverings
- Basement: Bath/Stubbed,Crawl Space,Daylight,Interior Entry,Partial,Sump Pump,Unfinished
- Number of fireplaces: 1
- Common walls with other units/homes: No Common Walls
Interior area
- Total structure area: 2,534
- Total interior livable area: 2,534 sqft
- Finished area above ground: 1,928
- Finished area below ground: 0
Property
Parking
- Total spaces: 2
- Parking features: Concrete, Dry Walled, Exterior Access Door, Oversized, Storage
- Attached garage spaces: 2
Features
- Levels: Two
- Stories: 2
- Patio & porch: Front Porch, Patio
- Exterior features: Balcony, Dog Run, Garden, Private Yard
- Fencing: Full
- Has view: Yes
- View description: Lake, Mountain(s)
- Has water view: Yes
- Water view: Lake
Lot
- Size: 9,882 Square Feet
- Features: Corner Lot, Cul-De-Sac, Greenbelt, Irrigated, Landscaped, Open Space, Sprinklers In Front, Sprinklers In Rear
Details
- Parcel number: R8862144
- Zoning: PUD
- Special conditions: Standard
Construction
Type & style
- Home type: SingleFamily
- Architectural style: Contemporary
- Property subtype: Single Family Residence
Materials
- Stucco
- Roof: Composition
Condition
- Model
- New construction: Yes
- Year built: 2005
Utilities & green energy
- Sewer: Public Sewer
- Water: Public
Community & HOA
Community
- Security: Carbon Monoxide Detector(s), Security System
- Subdivision: Wildgrass
HOA
- Has HOA: Yes
- Amenities included: Clubhouse, Playground, Pool, Trail(s)
- Services included: Reserve Fund, Maintenance Grounds, Trash
- HOA fee: $94 monthly
- HOA name: Wildgrass Master HOA
- HOA phone: 303-420-4433
Location
- Region: Broomfield
Financial & listing details
- Price per square foot: $297/sqft
- Tax assessed value: $738,600
- Annual tax amount: $5,766
- Date on market: 7/27/2023
- Listing terms: Cash,Conventional,FHA,VA Loan
- Exclusions: Sellers Personal Property
- Ownership: Individual
- Road surface type: Paved
Price history
| Date | Event | Price |
|---|---|---|
| 10/30/2023 | Sold | $752,000-3%$297/sqft |
Source:  REcolorado as distributed by MLS GRID #2728987 Report a problem REcolorado as distributed by MLS GRID #2728987 Report a problem | ||
| 9/6/2023 | Pending sale | $775,000$306/sqft |
Source: REcolorado as distributed by MLS GRID #2728987 Report a problem | ||
| 8/19/2023 | Price change | $775,000-3.1%$306/sqft |
Source: REcolorado as distributed by MLS GRID #2728987 Report a problem | ||
| 7/27/2023 | Listed for sale | $800,000+118.5%$316/sqft |
Source: REcolorado as distributed by MLS GRID #2728987 Report a problem | ||
| 7/14/2005 | Sold | $366,096$144/sqft |
Source: Public Record Report a problem | ||
Public tax history
| Year | Property taxes | Tax assessment |
|---|---|---|
| 2025 | $6,992 +0.7% | $49,490 -7.6% |
| 2024 | $6,943 +20.4% | $53,550 -3.6% |
| 2023 | $5,766 -3% | $55,550 +36.7% |
| 2022 | $5,943 +9.3% | $40,640 |
| 2021 | $5,436 0% | $40,640 +10.3% |
| 2020 | $5,438 +8.4% | $36,860 -0.7% |
| 2019 | $5,016 | $37,120 +11.7% |
| 2018 | $5,016 +7.5% | $33,230 -9.6% |
| 2017 | $4,667 -2.2% | $36,740 +10.3% |
| 2016 | $4,771 +0% | $33,300 +8.8% |
| 2015 | $4,770 +5.1% | $30,610 |
| 2014 | $4,539 +3.6% | $30,610 +9.3% |
| 2013 | $4,383 +0.4% | $28,000 |
| 2012 | $4,368 +0.6% | $28,000 |
| 2011 | $4,344 +0.1% | $28,000 +0.6% |
| 2010 | $4,340 +3.5% | $27,830 |
| 2009 | $4,196 | $27,830 |
Find assessor info on the county website
Neighborhood: Wildgrass
Nearby homes
- $942,3004 bd3 ba2.6k sqft4478 Eagle River Run, Broomfield, CO 80023Off Market
- $987,9003 bd2 ba2.8k sqft4476 Eagle River Run, Broomfield, CO 80023Off Market
- $880,9005 bd4 ba4.4k sqft4479 Eagle River Run, Broomfield, CO 80023Off Market
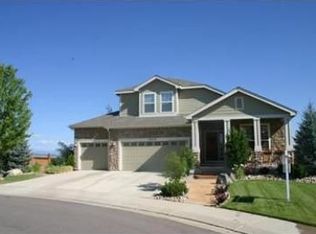
- $948,3005 bd5 ba3.4k sqft4474 Eagle River Run, Broomfield, CO 80023Off Market

- $1,020,0006 bd4 ba4k sqft4475 Eagle River Run, Broomfield, CO 80023Sold
- $970,0006 bd4 ba3.8k sqft4472 Eagle River Run, Broomfield, CO 80023Sold
- $721,7003 bd2 ba1.7k sqft14702 Stoney Creek Way, Broomfield, CO 80023Off Market
- $1,016,3003 bd3 ba4.8k sqft14651 Sorrel Run, Broomfield, CO 80023Off Market
Nearby schools
GreatSchools rating
- 8/10Coyote Ridge Elementary SchoolGrades: K-5Distance: 1.1 mi
- 7/10Westlake Middle SchoolGrades: 6-8Distance: 2.1 mi
- 9/10Legacy High SchoolGrades: 9-12Distance: 2 mi
Schools provided by the listing agent
- Elementary: Coyote Ridge
- Middle: Westlake
- High: Legacy
- District: Adams 12 5 Star Schl
Source: REcolorado as distributed by MLS GRID. This data may not be complete. We recommend contacting the local school district to confirm school assignments for this home.
Get a cash offer in 3 minutes
Find out how much your home could sell for in as little as 3 minutes with a no-obligation cash offer.
Estimated market value
$761,900
Get a cash offer in 3 minutes
Find out how much your home could sell for in as little as 3 minutes with a no-obligation cash offer.
Estimated market value
$761,900
- Colorado
- Broomfield County
- Broomfield
- 80023
- Wildgrass
- 4480 Eagle River Run
Nearby cities
Nearby neighborhoods
Nearby zip codes
Other Broomfield Topics
