*** OFFER DEADLINE, Monday, 1/6 @ NOON *** Discover the Ultimate in Modern Luxury at 4480 Market Commons Dr #116! Boasting the distinction of being the ONLY unit in the building with a spacious terrace and an oversized waterfall island, this home is designed for those who appreciate superior craftsmanship and luxurious living. Nestled in the heart of Fairfax, directly across from Whole Foods, this meticulously renovated condo is a true gem offering unparalleled convenience and elegance. Completely Renovated: Every detail of this home has been updated with premium finishes and modern touches from 2020 through 2024. Includes a dedicated parking space and extra storage, ensuring convenience and functionality. Top of the line renovations include: Quartz Waterfall Edge Countertops, Wide Plank French Oak Hardwood Floors (2022), GE Café Smart Appliances (2023): Dual-fuel double oven range, ENERGY STAR® 4-door refrigerator, ultra-dry dishwasher, and more. Updated Lighting: Elegant AH by Alexa Hampton Facetta pendants and WAC recessed lighting create a warm ambiance. Kitchen Elegance: Matte black Kohler Nueroc sink, brushed brass cabinet pulls, glass display cabinets, and Tricorn Black custom cabinetry. 2024 Bathroom Remodel: Luxurious Kohler Purist fixtures in Vibrant Brushed Bronze, James Martin Emmeline Vanity with Silestone countertop, Ann Sacks and Porcelanosa tilework complemented by Sherwin Williams Winter Walk walls, GE UltraFast Smart Combo Washer & Dryer. Additional Perks include Shade Store draperies for a polished, modern look, including blackout options in the bedroom.Condo Fee Includes Gas & Water: Enjoy simplified living with fewer bills to manage. This exceptional unit offers a seamless blend of luxury, style, and location. Whether entertaining on the private terrace or enjoying a quiet evening in the impeccably upgraded interior, this home is an urban oasis.
Sold for $395,000
$395,000
4480 Market Commons Dr Unit 116, Fairfax, VA 22033
1beds
788sqft
Condominium
Built in 2007
-- sqft lot
$401,400 Zestimate®
$501/sqft
$1,987 Estimated rent
Home value
$401,400
$373,000 - $429,000
$1,987/mo
Zestimate® history
Owner options
List your home for rent
$1,987/mo
Rent Zestimate®
Find your next renter with Zillow Rental Manager. Plus, with online applications, you can quickly screen prospective tenants – for free.
$1,987/mo
Rent Zestimate®
Refinance and save
$2,465/mo
Est. payment
Refinancing to a lower rate could help reduce your monthly payments and save thousands over the life of the loan.
$2,465/mo
Est. payment
Explore your selling options
Work with a Zillow partner agent
Leverage their expertise and Zillow's premium Showcase listings to get your home seen by more buyers.
Get startedList with your own agent
Get your home in front of millions of buyers by listing it on Zillow.
Learn how to do itSell it yourself
Take full control of how buyers see your home on Zillow by listing For Sale by Owner (FSBO).
List your homeWhat's special
Modern touchesShade store draperiesJames martin emmeline vanityPremium finishesSpacious terraceUpdated lightingGlass display cabinets
Zillow last checked:
Listing updated:
Listed by:
Jennifer Young 703-956-5128,
Keller Williams Chantilly Ventures, LLC
Bought with:
Janet Emma Garbe
Carter Braxton Preferred Properties
Source: Bright MLS,MLS#: VAFX2215524
Facts & features
Interior
Bedrooms & bathrooms
- Bedrooms: 1
- Bathrooms: 1
- Full bathrooms: 1
- Main level bathrooms: 1
- Main level bedrooms: 1
Rooms
- Room types: Living Room, Dining Room, Primary Bedroom, Kitchen, Foyer, Laundry, Primary Bathroom
Basement
- Area: 0
Heating
- Forced Air, Programmable Thermostat, Natural Gas
Cooling
- Central Air, Programmable Thermostat, Electric
Appliances
- Included: Microwave, Disposal, ENERGY STAR Qualified Refrigerator, Exhaust Fan, ENERGY STAR Qualified Dishwasher, Ice Maker, Double Oven, Oven/Range - Gas, Stainless Steel Appliance(s), Dryer, Washer, Gas Water Heater
- Laundry: Main Level, Washer In Unit, Dryer In Unit, Laundry Room, In Unit
Features
- Bathroom - Tub Shower, Breakfast Area, Dining Area, Entry Level Bedroom, Family Room Off Kitchen, Open Floorplan, Kitchen - Gourmet, Kitchen Island, Primary Bath(s), Recessed Lighting, Upgraded Countertops, Walk-In Closet(s), 9'+ Ceilings, High Ceilings
- Flooring: Carpet, Ceramic Tile, Engineered Wood, Hardwood, Wood
- Doors: Atrium, Insulated
- Windows: Transom, Window Treatments
- Has basement: No
- Has fireplace: No
Interior area
- Total structure area: 788
- Total interior livable area: 788 sqft
- Finished area above ground: 788
- Finished area below ground: 0
Property
Parking
- Total spaces: 1
- Parking features: Garage Door Opener, Underground, Inside Entrance, Assigned, Lighted, Attached
- Attached garage spaces: 1
- Details: Assigned Parking, Assigned Space #: #190
Accessibility
- Accessibility features: Accessible Elevator Installed
Features
- Levels: One
- Stories: 1
- Patio & porch: Terrace, Brick
- Exterior features: Extensive Hardscape, Lighting, Sidewalks, Water Fountains
- Pool features: Community
- Has view: Yes
- View description: City, Garden, Trees/Woods
Lot
- Features: Backs to Trees, Landscaped, Level
Details
- Additional structures: Above Grade, Below Grade
- Parcel number: 0552 24020116
- Zoning: 402
- Special conditions: Standard
- Other equipment: Intercom
Construction
Type & style
- Home type: Condo
- Architectural style: Contemporary
- Property subtype: Condominium
- Attached to another structure: Yes
Materials
- Brick
Condition
- Excellent
- New construction: No
- Year built: 2007
Details
- Builder model: RENOVATED THE BRITTANY II
Utilities & green energy
- Sewer: Public Sewer
- Water: Public
Community & HOA
Community
- Features: Pool
- Security: Desk in Lobby, Fire Alarm, Main Entrance Lock, Fire Sprinkler System, Smoke Detector(s)
- Condo and coop fee: $325 monthly
- Subdivision: Elan At East Market
HOA
- Has HOA: No
- Amenities included: Clubhouse, Elevator(s), Fitness Center, Party Room, Pool, Common Grounds, Game Room, Meeting Room, Transportation Service
- Services included: Water, Gas, Common Area Maintenance, Heat, Insurance, Management, Parking Fee, Pool(s), Recreation Facility, Reserve Funds, Sewer, Snow Removal, Trash
- HOA name: Elan Condominium East
Location
- Region: Fairfax
Financial & listing details
- Price per square foot: $501/sqft
- Tax assessed value: $322,750
- Annual tax amount: $3,739
- Date on market: 1/2/2025
- Listing agreement: Exclusive Right To Sell
- Ownership: Condominium
Price history
| Date | Event | Price |
|---|---|---|
| 1/27/2025 | Sold | $395,000+12.9%$501/sqft |
Source:  Bright MLS #VAFX2215524 Report a problem Bright MLS #VAFX2215524 Report a problem | ||
| 1/6/2025 | Pending sale | $349,900$444/sqft |
Source: Bright MLS #VAFX2215524 Report a problem | ||
| 1/2/2025 | Listed for sale | $349,900+25.4%$444/sqft |
Source: Bright MLS #VAFX2215524 Report a problem | ||
| 9/18/2008 | Sold | $278,975$354/sqft |
Source: Public Record Report a problem | ||
Public tax history
| Year | Property taxes | Tax assessment |
|---|---|---|
| 2025 | $3,918 +4.8% | $338,890 +5% |
| 2024 | $3,739 +8.8% | $322,750 +6% |
| 2023 | $3,436 +0.7% | $304,480 +2% |
| 2022 | $3,413 | $298,510 +6% |
| 2021 | -- | $281,610 |
| 2020 | $3,333 +2% | $281,610 +2% |
| 2019 | $3,269 +7.1% | $276,210 +7.1% |
| 2018 | $3,051 +1.9% | $257,800 |
| 2017 | $2,993 +1.2% | $257,800 +1% |
| 2016 | $2,957 +3.8% | $255,250 |
| 2015 | $2,849 -5.3% | $255,250 -5.6% |
| 2014 | $3,009 | $270,250 |
| 2013 | -- | $270,250 |
| 2012 | -- | $270,250 |
| 2011 | -- | $270,250 |
| 2010 | -- | $270,250 |
| 2009 | -- | $270,250 -5% |
| 2008 | -- | $284,470 |
Find assessor info on the county website
Neighborhood: Fair Lakes
Nearby homes
- $390,0001 bd2 ba879 sqft4480 Market Commons Dr UNIT 401, Fairfax, VA 22033Sold
- $525,0002 bd2 ba1.1k sqft4480 Market Commons Dr UNIT 510, Fairfax, VA 22033Sold
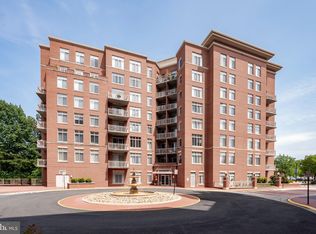
- $565,0002 bd2 ba1.1k sqft4480 Market Commons Dr UNIT 710, Fairfax, VA 22033Sold
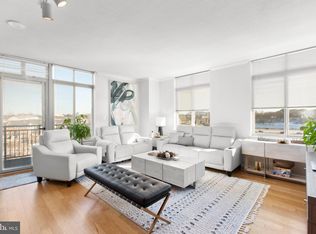
- $552,0002 bd2 ba1.1k sqft4480 Market Commons Dr UNIT 215, Fairfax, VA 22033Sold

- $529,9002 bd2 ba1.1k sqft4480 Market Commons Dr UNIT 416, Fairfax, VA 22033For Sale
- $585,0002 bd2 ba1k sqft4480 Market Commons Dr UNIT 604, Fairfax, VA 22033Sold
- $530,0002 bd2 ba1.1k sqft4480 Market Commons Dr UNIT 516, Fairfax, VA 22033Sold
- $340,0001 bd1 ba821 sqft4480 Market Commons Dr UNIT 506, Fairfax, VA 22033Sold
- $400,0001 bd2 ba891 sqft4480 Market Commons Dr UNIT 505, Fairfax, VA 22033Sold
Nearby schools
GreatSchools rating
- 5/10Greenbriar East Elementary SchoolGrades: PK-6Distance: 1.3 mi
- 6/10Johnson Middle SchoolGrades: 7-8Distance: 2.7 mi
- 6/10Fairfax High SchoolGrades: 9-12Distance: 4.9 mi
Schools provided by the listing agent
- Elementary: Greenbriar East
- Middle: Katherine Johnson
- High: Fairfax
- District: Fairfax County Public Schools
Source: Bright MLS. This data may not be complete. We recommend contacting the local school district to confirm school assignments for this home.
Get a cash offer in 3 minutes
Find out how much your home could sell for in as little as 3 minutes with a no-obligation cash offer.
Estimated market value
$401,400
Get a cash offer in 3 minutes
Find out how much your home could sell for in as little as 3 minutes with a no-obligation cash offer.
Estimated market value
$401,400
- Virginia
- Fairfax County
- Fairfax
- 22033
- Fair Lakes
- 4480 Market Commons Dr Unit 116
Nearby cities
Nearby neighborhoods
Nearby zip codes
Other Fairfax Topics
