Incredible Property! Incredible Value! Perfectly situated just minutes from Boyne City, Petoskey, and Walloon Lake, this beautifully updated home offers the ideal blend of comfort, efficiency, and northern Michigan charm. Step inside to soaring vaulted tongue-and-groove ceilings, warm wood flooring, and a stunning high-efficiency wood-burning fireplace that creates the perfect gathering space. Heated bathroom floor add a touch of everyday luxury, while fresh interior paint and numerous recent updates make this home truly move-in ready. The spacious floor plan features three bedrooms (1 of which is a roomy loft) and two baths, along with a finished walkout lower level offering a fantastic recreation and theater room, plus a private office—ideal for entertaining, working from home, or accommodating guests. Nestled on a beautifully wooded double lot surrounded by mature trees, this property provides the privacy and peaceful setting you've been searching for while remaining just minutes from shopping, dining, boating, skiing, and all the recreational opportunities that make northern Michigan so special. This is the complete package—location, quality, value, and lifestyle. Come experience it for yourself!
For sale
$425,000
4480 Walloon Ct, Boyne City, MI 49712
3beds
2,417sqft
:
Get pre-qualified$3,072/mo
SingleFamily
Built in 2001
-- sqft lot
$422,700 Zestimate®
$176/sqft
$-- HOA
What's special
Private officeSurrounded by mature treesFresh interior paintFinished walkout lower levelBeautifully wooded double lotBeautifully updated homeSoaring vaulted tongue-and-groove ceilings
- 32 days |
- 2,907 |
- 244 |
Zillow last checked:
Listing updated:
Listed by:
James Evans,
Pat O'Brien & Associates - Boyne City 231-582-1700
Source: Northern Michigan MLS,MLS#: 480081
Facts & features
Interior
Bedrooms & bathrooms
- Bedrooms: 3
- Bathrooms: 2
- Full bathrooms: 2
Primary bedroom
- Area: 324
- Dimensions: 18 x 18
Bedroom
- Area: 120
- Dimensions: 12 x 10
Bedroom 1
- Area: 120
- Dimensions: 12 x 10
Dining room
- Description: combo
Family room
- Description: 15 x 18 theater room
- Width: 15
Kitchen
- Area: 252
- Dimensions: 18 x 14
Living room
- Area: 252
- Dimensions: 18 x 14
Heating
- Natural Gas, Forced Air
Cooling
- Ceiling Fan(s)
Appliances
- Included: Built-in Microwave, Dishwasher, Disposal, Refrigerator, Washer, Dryer, Range
Features
- Cathedral Ceiling(s)
- Flooring: Wood
- Basement: Block,Full,Walk-Out Access,Finished
- Has fireplace: Yes
- Fireplace features: Wood Burning
Interior area
- Total interior livable area: 2,417 sqft
Video & virtual tour
Property
Parking
- Parking features: Attached Garage
- Has attached garage: Yes
- Covered spaces: 2
Features
- Patio & porch: Deck
Details
- Parcel number: 00116002200
Construction
Type & style
- Home type: SingleFamily
Materials
- Wood Frame/Site Built
Condition
- Year built: 2001
Utilities & green energy
- Sewer: Septic Tank
- Water: Well
Community & HOA
HOA
- Has HOA: No
Location
- Region: Boyne City
Financial & listing details
- Price per square foot: $176/sqft
- Tax assessed value: $300,800
- Annual tax amount: $2,784
- Date on market: 7/9/2026
- Road surface type: Paved
Estimated market value
$422,700
$402,000 - $444,000
$2,968/mo
Price history
| Date | Event | Price |
|---|---|---|
| 7/9/2026 | Listed for sale | $425,000$176/sqft |
Source:  Northern Michigan MLS #480081 Report a problem Northern Michigan MLS #480081 Report a problem | ||
Public tax history
| Year | Property taxes | Tax assessment |
|---|---|---|
| 2025 | $2,784 +4.8% | $150,400 -2.1% |
| 2024 | $2,657 +5% | $153,600 +23.4% |
| 2023 | $2,530 | $124,500 +12.3% |
| 2022 | -- | $110,900 +5.7% |
| 2021 | -- | $104,900 +3.1% |
| 2020 | -- | $101,700 |
| 2019 | -- | $101,700 +42.8% |
| 2018 | -- | $71,200 |
| 2017 | -- | $71,200 -3.4% |
| 2016 | -- | $73,700 +0.7% |
| 2015 | -- | $73,200 +9.6% |
| 2014 | -- | $66,800 +2.6% |
| 2013 | -- | $65,100 -2.3% |
| 2012 | -- | $66,600 -6.5% |
| 2011 | -- | $71,200 +0.6% |
| 2010 | -- | $70,800 |
Find assessor info on the county website
Monthly payment
Est. payment
Payment breakdown
Explore the cost of this home by adjusting the details. Changes won't be saved.Climate risks
Neighborhood: 49712
Nearby schools
GreatSchools rating
- 6/10Boyne City Middle SchoolGrades: 5-8Distance: 4.5 mi
- 7/10Boyne City High SchoolGrades: 8-12Distance: 4.5 mi
- 6/10Boyne City Elementary SchoolGrades: K-4Distance: 4.5 mi
Schools provided by the listing agent
- District: Boyne City
Source: Northern Michigan MLS. This data may not be complete. We recommend contacting the local school district to confirm school assignments for this home.
- $22,600-- bd-- ba-- sqft4480 Walloon Ct, Boyne city, MI 49712Off Market
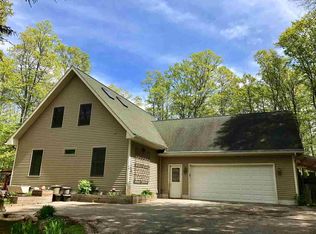
- $425,8003 bd2 ba2.4k sqft04480 Walloon Ct, Boyne City, MI 49712Off Market
- $162,000-- bd-- ba-- sqftWalloon Valley Rd, Boyne city, MI 49712Off Market
- $20,000-- bd-- ba-- sqftWalloon Valley Rd, Boyne city, MI 49712Off Market
- $499,0004 bd2 ba3k sqft2462 Walloon Valley Rd, Boyne City, MI 49712Off Market
- $521,2004 bd2 ba3k sqft02462 Walloon Valley Rd, Boyne City, MI 49712Off Market
- $499,000-- bd-- ba-- sqft4456 Walloon Ct, Boyne City, MI 49712Off Market
- $57,800-- bd-- ba-- sqft4456 Walloon Ct, Boyne city, MI 49712Off Market
A local agent can set up tours, give advice and negotiate with sellers.
Similar homes
- $475,0003 bd4 ba2.6k sqft1320 Nordic Dr, Boyne City, MI 49712For Sale
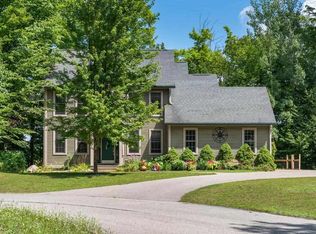 MLS ID #480408, Mallory O'brien. Northern Michigan MLS
 - $409,0003 bd2 ba1.9k sqft145 W Court St, Boyne City, MI 49712For Sale
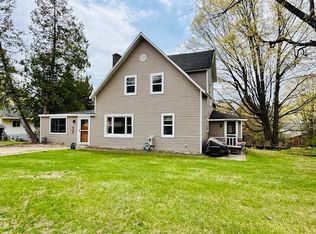 MLS ID #479042, Julie Dittmar. Northern Michigan MLS
 - $389,0004 bd3 ba2.1k sqft2358 Jaquay Rd, Boyne City, MI 49712For Sale
 MLS ID #479510, Heather L Ford. Northern Michigan MLS
 - $409,9004 bd2 ba1.6k sqft332 N M 75, Boyne City, MI 49712For Sale
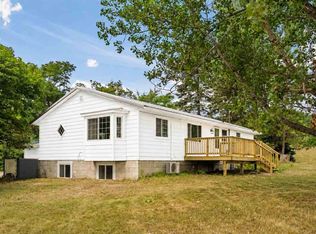 MLS ID #480369, Jennifer Burr. Northern Michigan MLS
 - $424,9003 bd1 ba1.5k sqft133 Cherry St, Boyne City, MI 49712For SaleMLS ID #479630, Marty Moody. Northern Michigan MLS
- $375,0004 bd2 ba1.8k sqft422 N East St, Boyne City, MI 49712For SaleMLS ID #479849, Deb Jason. Northern Michigan MLS
- $419,0003 bd3 ba2.3k sqft1670 Click Rd, Petoskey, MI 49770For SaleMLS ID #479259, Patrick Leavy. Northern Michigan MLS
- $385,0003 bd3 ba2.5k sqft7450 Liegl Ct, Alanson, MI 49706For SaleMLS ID #480404, Matt Hausler. Northern Michigan MLS
- $525,0003 bd3 ba2k sqft5230 S Korthase Rd, Boyne City, MI 49712For SaleMLS ID #479327, Heather L Ford. Northern Michigan MLS
- $525,0004 bd2 ba2.3k sqft2525 Hemlock Ln, Petoskey, MI 49770For SaleMLS ID #479974, Amanda Conklin. Northern Michigan MLS
- $379,0003 bd2 ba1.6k sqft2110 Springbrook Rd N, Boyne Falls, MI 49713For SaleMLS ID #480346, Brienna Roberts. Northern Michigan MLS
- $419,0005 bd3 ba2.1k sqft3343 Hill Vw, Boyne Falls, MI 49713For SaleMLS ID #480056, Brienna Roberts. Northern Michigan MLS
- $599,0003 bd2 ba1.8k sqft8715 Curtis Ln, Petoskey, MI 49770For SaleMLS ID #480019, Patrick Leavy. Northern Michigan MLS
- $429,9004 bd2 ba1.8k sqft338 Boyer Rd, Petoskey, MI 49770For SaleMLS ID #479415, Carrie M Frisbie. Northern Michigan MLS
- $435,0003 bd2 ba2.3k sqft1025 Atkins Rd, Petoskey, MI 49770For SaleMLS ID #480046, Pete Platte. Northern Michigan MLS
- $425,0003 bd3 ba2.4k sqft7868 Red Pine Trl, Alanson, MI 49706For SaleMLS ID #480101, John Russell. Northern Michigan MLS
- $464,9004 bd3 ba1.6k sqft1926 Morris Rd, East Jordan, MI 49727For SaleMLS ID #480010, Jozee Beasaw. Northern Michigan MLS
- $389,0003 bd2 ba2.2k sqft10970 Burnett Rd, Charlevoix, MI 49720For SaleMLS ID #479866, Trish Hartwick. Northern Michigan MLS
- $379,0003 bd3 ba1.7k sqft4180 Pops Rd, Charlevoix, MI 49720For SaleMLS ID #480054, Jason Fels. Northern Michigan MLS
- $439,0004 bd3 ba2.4k sqft5299 N M 66 Hwy, East Jordan, MI 49727For SaleMLS ID #1944043, Jane Payne. NGLRMLS
