Tucked away at the end of a quiet cul-de-sac and surrounded by mature trees, this in-town Boyne City home offers an exceptional combination of privacy, space, and convenience. Adding to its appeal, the adjacent lot is included in the sale, creating an expanded buffer and an uncommon level of privacy while still enjoying an in-town location. Featuring three finished levels, 3 bedrooms and 3.5 baths, the home includes a finished walkout lower level and an expansive upper-level primary suite with its own gas fireplace. Thoughtful updates include a refreshed kitchen and bathrooms, new wood flooring, fresh paint, composite decking, and a second gas fireplace in the main living area. Washer and dryer hookups on two levels add everyday convenience. Move-in ready and ideally situated just minutes from Boyne City Schools, downtown shopping and dining, Lake Charlevoix, and the trails and recreation of Avalanche Preserve. Boyne Mountain is only about eight minutes away for skiing, golf, and year-round adventure. Enjoy the space and seclusion of a more private setting without sacrificing the convenience of being right in Boyne City, a special place to call home. Welcome Home!
For sale
$475,000
1320 Nordic Dr, Boyne City, MI 49712
3beds
2,646sqft
SingleFamily
Built in 2002
0.6 Acres Lot
$471,900 Zestimate®
$180/sqft
$3/mo HOA
What's special
Surrounded by mature treesFresh paintFinished walkout lower levelThree finished levelsComposite deckingExpansive upper-level primary suiteQuiet cul-de-sac
- 22 days
- 1,611
- 74
Zillow last checked:
Listing updated:
Listed by:
Mallory O'brien,
Pat O'Brien & Associates - Boyne City 231-582-1700
Source: Northern Michigan MLS,MLS#: 480408
Facts & features
Interior
Bedrooms & bathrooms
- Bedrooms: 3
- Bathrooms: 4
- Full bathrooms: 3
- 1/2 bathrooms: 1
Bedroom
- Area: 121
- Dimensions: 11 x 11
Bedroom 1
- Area: 106
- Dimensions: 10 x 10.6
Dining room
- Area: 150
- Dimensions: 10 x 15
Family room
- Area: 214.4
- Dimensions: 13.4 x 16
Kitchen
- Area: 230
- Dimensions: 10 x 23
Living room
- Area: 182.6
- Dimensions: 11 x 16.6
Heating
- Natural Gas
Cooling
- Ceiling Fan(s)
Appliances
- Included: Built-in Microwave, Dishwasher, Disposal, Refrigerator, Washer, Dryer, Range
Features
- Flooring: Wood
- Windows: Mini Blinds
- Basement: Full,Walk-Out Access,Finished
- Has fireplace: Yes
- Fireplace features: Gas
Interior area
- Total interior livable area: 2,646 sqft
Property
Parking
- Parking features: Attached Garage
- Has attached garage: Yes
- Covered spaces: 2
Features
- Patio & porch: Deck
Lot
- Size: 0.6 Acres
- Features: Paved
Details
- Additional structures: Shed(s)
- Parcel number: 05131002000
Construction
Type & style
- Home type: SingleFamily
Materials
- Wood Frame/Site Built
Condition
- Year built: 2002
Utilities & green energy
- Sewer: City
- Water: City
- Utilities for property: Cable Connected
Community & HOA
HOA
- Has HOA: Yes
- HOA fee: $40 annually
- HOA name: Boyne Hills
Location
- Region: Boyne City
Financial & listing details
- Price per square foot: $180/sqft
- Tax assessed value: $361,400
- Annual tax amount: $7,076
- Date on market: 8/7/2026
- Road surface type: Paved
Estimated market value
$471,900
$448,000 - $495,000
$3,632/mo
Price history
| Date | Event | Price |
|---|---|---|
| 8/7/2026 | Listed for sale | $475,000+14.5%$180/sqft |
Source:  Northern Michigan MLS #480408 Report a problem Northern Michigan MLS #480408 Report a problem | ||
| 6/27/2023 | Sold | $415,000-4.4%$157/sqft |
Source: Agent Provided Report a problem | ||
| 5/12/2023 | Price change | $434,000-5.4%$164/sqft |
Source: Northern Michigan MLS #470905 Report a problem | ||
| 5/2/2023 | Listed for sale | $459,000+31.1%$173/sqft |
Source: Northern Michigan MLS #470905 Report a problem | ||
| 6/8/2022 | Listing removed | -- |
Source: Real Estate One Report a problem | ||
| 5/18/2022 | Listed for sale | $350,000+84.3%$132/sqft |
Source: Northern Michigan MLS #468227 Report a problem | ||
| 4/11/2014 | Listing removed | $189,900$72/sqft |
Source: Pat O'Brien & Associates #439001 Report a problem | ||
| 11/26/2013 | Listed for sale | $189,900+33.7%$72/sqft |
Source: Pat O'Brien & Associates #439001 Report a problem | ||
| 3/3/2012 | Listing removed | $142,000+1.4%$54/sqft |
Source: NCI #429907 Report a problem | ||
| 9/12/2011 | Sold | $140,000-1.4%$53/sqft |
Source: Agent Provided Report a problem | ||
| 5/27/2011 | Listed for sale | $142,000$54/sqft |
Source: NCI #429907 Report a problem | ||
Public tax history
| Year | Property taxes | Tax assessment |
|---|---|---|
| 2025 | $7,076 -6.7% | $180,700 -3.1% |
| 2024 | $7,584 +74.6% | $186,500 +18% |
| 2023 | $4,343 | $158,100 +22.8% |
| 2022 | -- | $128,700 +4.9% |
| 2021 | -- | $122,700 -2.5% |
| 2020 | -- | $125,900 +20.6% |
| 2019 | -- | $104,400 -1.9% |
| 2018 | -- | $106,400 |
| 2017 | -- | $106,400 +1.3% |
| 2016 | -- | $105,000 +5% |
| 2015 | -- | $100,000 +12.1% |
| 2014 | -- | $89,200 +2.5% |
| 2013 | -- | $87,000 -1% |
| 2012 | -- | $87,900 -10.8% |
| 2011 | -- | $98,500 -5.3% |
| 2010 | -- | $104,000 |
Find assessor info on the county website
Monthly payment
Est. payment
Payment breakdown
Explore the cost of this home by adjusting the details. Changes won't be saved.Climate risks
Neighborhood: 49712
Nearby schools
Schools provided by the listing agent
- District: Boyne City
Source: Northern Michigan MLS. This data may not be complete. We recommend contacting the local school district to confirm school assignments for this home.
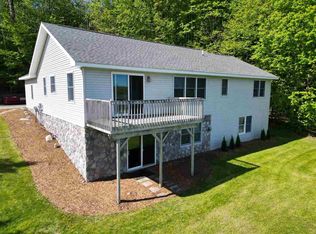
Similar homes
- $409,9004 bd2 ba1.6k sqft332 N M 75, Boyne City, MI 49712For Sale
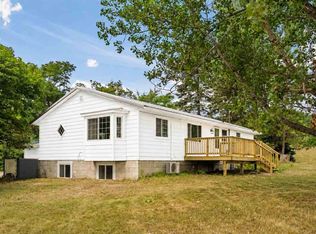 MLS ID #480369, Jennifer Burr. Northern Michigan MLS
 - $525,0003 bd3 ba2k sqft5230 S Korthase Rd, Boyne City, MI 49712For Sale
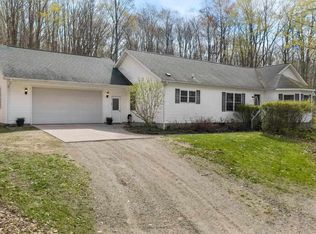 MLS ID #479327, Heather L Ford. Northern Michigan MLS
 - $409,0003 bd2 ba1.9k sqft145 W Court St, Boyne City, MI 49712For Sale
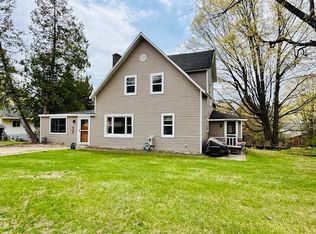 MLS ID #479042, Julie Dittmar. Northern Michigan MLS
 - $499,0004 bd2 ba1.7k sqft304 E Main St, Boyne City, MI 49712For Sale
 MLS ID #480488, David Beek. Northern Michigan MLS
 - $469,0003 bd2 ba2.4k sqft2015 Woods Ln, Petoskey, MI 49770For Sale
 MLS ID #201840766, Joe Blachy, Petoskey Real Estate Group. WWMLS
