Welcome home to this beautiful newer home completed in 2025! This three-bedroom two bath home has a floor plan with open space for gathering and split bedrooms. Charming wood-like tiles throughout the home. Granite counter tops in the kitchen and bathrooms. The primary bathroom is desirable with separate tub and shower, separate toilet space and a walk-in closet. In addition to all the wonderful options this newer home offers, additional upgrades include ceiling fans, window blinds, upgraded refrigerator that has two ice makers, a large washer and dryer with storage pedestals, gutters and a back patio that has a ceiling fan and is screened in. This home is ready to move in and just waiting for you to say, Home Sweet Home!
For sale
$315,500
4485 Sutherland St, Spring Hill, FL 34609
3beds
1,506sqft
Single Family Residence
Built in 2025
4,356 Square Feet Lot
$-- Zestimate®
$209/sqft
$65/mo HOA
What's special
Three-bedroom two bath homeCeiling fansSplit bedroomsWindow blindsOpen space for gatheringSeparate toilet spaceWalk-in closet
- 42 days
- 87
- 3
Zillow last checked:
Listing updated:
Listed by:
Michelle Grady 352-279-4406,
Southern Belle Realty, Inc
Source: HCMLS,MLS#: 2260634
Facts & features
Interior
Bedrooms & bathrooms
- Bedrooms: 3
- Bathrooms: 2
- Full bathrooms: 2
Primary bedroom
- Level: Main
- Area: 197.81
- Dimensions: 15.1x13.1
Bathroom 2
- Level: Main
- Area: 144.64
- Dimensions: 11.3x12.8
Bathroom 3
- Level: Main
- Area: 129.32
- Dimensions: 10.6x12.2
Kitchen
- Level: Main
- Area: 125.28
- Dimensions: 11.6x10.8
Living room
- Level: Main
- Area: 224.35
- Dimensions: 14.11x15.9
Heating
- Central
Cooling
- Central Air
Appliances
- Included: Dishwasher, Disposal, Dryer, Electric Range, Electric Water Heater, Ice Maker, Microwave, Refrigerator, Washer
- Laundry: Electric Dryer Hookup, In Unit, Washer Hookup
Features
- Ceiling Fan(s), Double Vanity, Eat-in Kitchen, Kitchen Island, Open Floorplan, Pantry, Primary Bathroom -Tub with Separate Shower, Walk-In Closet(s), Split Plan
- Flooring: Tile
- Has fireplace: No
Interior area
- Total structure area: 1,506
- Total interior livable area: 1,506 sqft
Property
Parking
- Total spaces: 2
- Parking features: Garage, Garage Door Opener
- Garage spaces: 2
Features
- Levels: One
- Stories: 1
- Patio & porch: Covered, Patio, Screened
Lot
- Size: 4,356 Square Feet
- Dimensions: 50 x 120
- Features: Cleared, Sprinklers In Front, Sprinklers In Rear
Details
- Parcel number: R09 223 18 3026 0000 0100
- Zoning: R1A
- Zoning description: Residential
- Special conditions: Standard
Construction
Type & style
- Home type: SingleFamily
- Architectural style: Traditional
- Property subtype: Single Family Residence
Materials
- Block, Stucco
- Roof: Shingle
Condition
- New construction: No
- Year built: 2025
Utilities & green energy
- Sewer: Public Sewer
- Water: Public
- Utilities for property: Cable Available, Electricity Connected, Sewer Connected, Water Connected
Community & HOA
Community
- Security: Carbon Monoxide Detector(s), Smoke Detector(s)
- Subdivision: Pine Bluff
HOA
- Has HOA: Yes
- Amenities included: Management - Off Site
- HOA fee: $196 quarterly
- HOA name: Pine Bluff of Hernando Homeowners Association
- HOA phone: 407-647-2622
Location
- Region: Spring Hill
Financial & listing details
- Price per square foot: $209/sqft
- Tax assessed value: $16,821
- Annual tax amount: $917
- Date on market: 8/19/2026
- Listing terms: Cash,Conventional,FHA,VA Loan
- Electric utility on property: Yes
- Road surface type: Asphalt
Estimated market value
Not available
Estimated sales range
Not available
Not available
Price history
| Date | Event | Price |
|---|---|---|
| 8/19/2026 | Listed for sale | $315,500+1.7%$209/sqft |
Source:  HCMLS #2260634 Report a problem HCMLS #2260634 Report a problem | ||
| 5/8/2025 | Sold | $310,300$206/sqft |
Source: Public Record Report a problem | ||
Public tax history
| Year | Property taxes | Tax assessment |
|---|---|---|
| 2025 | $918 +217% | $16,821 |
| 2024 | $290 | $16,821 |
| 2023 | -- | $16,821 |
Find assessor info on the county website
Monthly payment
Est. payment
Payment breakdown
Explore the cost of this home by adjusting the details. Changes won't be saved.Climate risks
Neighborhood: 34609
Nearby schools
Schools provided by the listing agent
- Elementary: Spring Hill
- Middle: West Hernando
- High: F.W. Springstead
Source: HCMLS. This data may not be complete. We recommend contacting the local school district to confirm school assignments for this home.
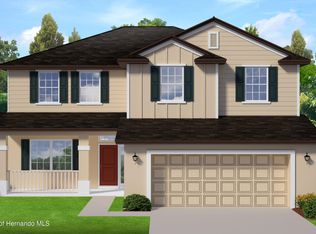
Similar homes
- $332,9504 bd2 ba2k sqft12468 Langley Dr Lot 84, Spring Hill, FL 34609New Construction
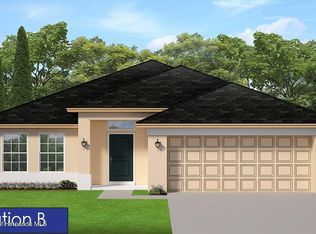 MLS ID #2260518, Leonard Urso, Adams Homes Realty, Inc. HCMLS
 - $330,1003 bd2 ba1.9k sqft12498 Langley Dr Lot 87, Spring Hill, FL 34609New Construction
 MLS ID #2260629, Leonard Urso, Adams Homes Realty, Inc. HCMLS
 - $283,3503 bd2 ba1.3k sqft12460 Langley Dr Lot 83, Spring Hill, FL 34609New Construction
 MLS ID #2260517, Leonard Urso, Adams Homes Realty, Inc. HCMLS
 - $329,0004 bd2 ba1.7k sqft12411 Talpa St, Spring Hill, FL 34608For Sale
 MLS ID #2261064, Ross A Hardy, REMAX Marketing Specialists. HCMLS
 - $310,0003 bd2 ba1.9k sqft5561 LEGEND HILLS LANE, SPRING HILL, FL 34609For Sale
 MLS ID #W7887474, Anthony Kocovic, GALBO REALTY. Stellar MLS
 - $337,0004 bd2 ba1.7k sqft14050 Brighton Street, Spring Hill, FL 34609For Sale
 MLS ID #B26013984, Nereida C McFarlane, SSI Realty of Florida LLC. BeachesMLS
 - $330,0002 bd2 ba1.6k sqft19744 FORT KING RUN, BROOKSVILLE, FL 34601For SaleMLS ID #TB8551324, Angelo Marcello LLC, CHARLES RUTENBERG REALTY INC. Stellar MLS
- $339,9003 bd2 ba1.8k sqft409 SEA HOLLY DRIVE, BROOKSVILLE, FL 34604For SaleMLS ID #TB8512751, Angela Mason, PHILLIP SCOTT MANAGEMENT & INV. Stellar MLS
- $218,0003 bd2 ba1.1k sqft16165 REDINGTON STREET, BROOKSVILLE, FL 34604For SaleMLS ID #W7889558, William Labbancz, SAILWINDS REALTY. Stellar MLS
- $399,0003 bd2 ba1.1k sqft17620 CHORVAT AVENUE, SPRING HILL, FL 34610For SaleMLS ID #W7888478, Heather Dziegielewski, FUTURE HOME REALTY. Stellar MLS
- $423,0003 bd2 ba2k sqft173 PORTLAND AVENUE, SPRING HILL, FL 34606For SaleMLS ID #TB8551433, Dayana Machural Gambe, FRIENDS REALTY LLC. Stellar MLS
- $359,9004 bd2 ba1.8k sqftSpring Hill Unit 9, Spring Hill, FL 34606For Sale
 MLS ID #A11992376, Carine Simon, Allison James Estates & Homes. MIAMI
