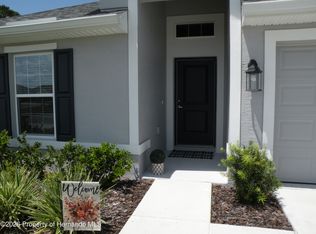
READY NOW!! 4/2/2 2020 sqft Features include: 14'x10' Trussed covered porch, 5' tile shower w/light ILO tub/shower unit in master bath, Wood look tile in all areas except bedrooms, Granite counter tops, Rear door mini blinds, Cabinet upgrade Sinclair series, Stainless steel upgrade (microwave, stove, dishwasher). Matte Black Finishes
THIS HOME QUALIFIES FOR A LOW-INTEREST RATE BUYDOWN WHEN BUYER CLOSES WITH A SELLER APPROVED LENDER AND SIGNS A CONTRACT BY 5PM ON 10/24/2026. THE REDUCED PRICE IS A PROMOTIONAL PRICE EFFECTIVE UNTIL 5PM ON 10/24/2026. TAEXX pest control system built in home. Builder warranty! Builder helps with closing costs when Buyer pays cash or closes with Seller approved lender. Prices /Promotions are subject to change without notice
New construction
Price cut: $19K (8/18)
$332,950
12468 Langley Dr Lot 84, Spring Hill, FL 34609
4beds
2,020sqft
Single Family Residence
Built in 2026
4,356 Square Feet Lot
$332,600 Zestimate®
$165/sqft
$65/mo HOA
What's special
Granite counter topsRear door mini blindsMatte black finishesCabinet upgrade sinclair series
- 70 days
- 60
- 3
Zillow last checked:
Listing updated:
Listed by:
Leonard Urso 352-650-2426,
Adams Homes Realty, Inc
Source: HCMLS,MLS#: 2260518
Facts & features
Interior
Bedrooms & bathrooms
- Bedrooms: 4
- Bathrooms: 2
- Full bathrooms: 2
Heating
- Central, Electric, Heat Pump
Cooling
- Central Air
Features
- Has fireplace: No
Interior area
- Total structure area: 2,020
- Total interior livable area: 2,020 sqft
Property
Parking
- Total spaces: 2
- Parking features: Attached, Garage
- Attached garage spaces: 2
Features
- Stories: 1
Lot
- Size: 4,356 Square Feet
- Features: Sprinklers In Front, Sprinklers In Rear
Details
- Parcel number: R09 223 18 3026 0000 0840
- Zoning: PDP
- Zoning description: PUD
- Special conditions: Standard
Construction
Type & style
- Home type: SingleFamily
- Property subtype: Single Family Residence
Materials
- Block, Concrete, Stucco
Condition
- New construction: Yes
- Year built: 2026
Utilities & green energy
- Sewer: Public Sewer
- Water: Public
- Utilities for property: Cable Available, Electricity Available, Electricity Connected, Sewer Available, Sewer Connected, Water Available, Water Connected
Community & HOA
Community
- Subdivision: Pine Bluff
HOA
- Has HOA: Yes
- HOA fee: $65 monthly
Location
- Region: Spring Hill
Financial & listing details
- Price per square foot: $165/sqft
- Annual tax amount: $368
- Date on market: 8/8/2026
- Listing terms: Cash,Conventional,FHA,VA Loan
- Electric utility on property: Yes
Estimated market value
$332,600
$316,000 - $349,000
$2,156/mo
Price history
| Date | Event | Price |
|---|---|---|
| 8/18/2026 | Price change | $332,950-5.4%$165/sqft |
Source:  Stellar MLS #OM729435 Report a problem Stellar MLS #OM729435 Report a problem | ||
| 8/17/2026 | Price change | $351,950+5.7%$174/sqft |
Source:  HCMLS #2260518 Report a problem HCMLS #2260518 Report a problem | ||
| 7/29/2026 | Listed for sale | $332,950$165/sqft |
Source: Stellar MLS #OM729435 Report a problem | ||
Public tax history
Tax history is unavailable.
Monthly payment
Est. payment
Payment breakdown
Explore the cost of this home by adjusting the details. Changes won't be saved.Climate risks
Neighborhood: 34609
Nearby schools
Schools provided by the listing agent
- Elementary: Spring Hill
- Middle: West Hernando
- High: F.W. Springstead
Source: HCMLS. This data may not be complete. We recommend contacting the local school district to confirm school assignments for this home.

Similar homes
- $315,5003 bd2 ba1.5k sqft4485 Sutherland St, Spring Hill, FL 34609For Sale
 MLS ID #2260634, Michelle Grady, Southern Belle Realty, Inc. HCMLS
 - $335,7504 bd2 ba2k sqft12508 Langley Dr Lot 88, Spring Hill, FL 34609New Construction
 MLS ID #2260631, Leonard Urso, Adams Homes Realty, Inc. HCMLS
 - $404,0504 bd2 ba2.3k sqft12520 LANGLEY DRIVE Lot 89, SPRING HILL, FL 34609New Construction
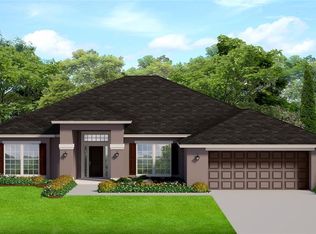
 MLS ID #OM733580, Leonard Urso, ADAMS HOMES REALTY INC. Stellar MLS
 - $327,1003 bd2 ba1.9k sqft12498 Langley Dr Lot 87, Spring Hill, FL 34609New Construction
 MLS ID #2260629, Leonard Urso, Adams Homes Realty, Inc. HCMLS
 - $334,9003 bd3 ba2.5k sqft10192 SWANSON COURT, SPRING HILL, FL 34608For SaleMLS ID #W7890193, Roy Barnhart, BAM REALTY ADVISORS INC. Stellar MLS
- $316,0002 bd2 ba1.7k sqft5466 LEGEND HILLS LANE, SPRING HILL, FL 34609For SaleMLS ID #W7888843, Lorenzo Canale, CENTURY 21 ALLIANCE REALTY. Stellar MLS
