Step inside and you'll immediately appreciate the bright, open-concept floor plan, perfect for both everyday living and entertaining. This lovely 4-bedroom, 2-bathroom, 2-car garage home is only four years old and still looks as if it has never been lived in! With its modern design and open floor plan, you'll immediately feel the warmth and peaceful atmosphere this charming home has to offer. At the heart of the home is the spacious kitchen, featuring plenty of room for cooking and gathering, along with a large island breakfast bar that opens to the dining and living areas. The kitchen is complete with gorgeous granite countertops, wood cabinetry, and stainless steel appliances, including a refrigerator, electric range, microwave, and dishwasher. Beautiful wood-look tile flooring flows throughout the main living areas and bedrooms, providing the warmth and appearance of wood with the durability and easy maintenance of tile. The spacious primary suite offers plenty of room for a king-sized bed and includes an adjoining private bathroom. The primary bath features dual vanities, a large walk-in closet, and a walk-in shower. Bedrooms 2 and 3 share a comfortably sized bathroom complete with a tub/shower combination, while Bedroom 4, located just across the hall, would also make a great home office. Whether you're enjoying a quiet morning or entertaining family and friends, this open layout keeps everyone connected. Step outside and discover your own **Florida backyard retreat!** The privacy-fenced backyard and large, in-ground heated swimming pool provide the perfect setting for relaxing, entertaining, and enjoying the Florida lifestyle nearly year-round. This attractive home also features energy-efficient upgrades, including an energy-efficient A/C system, dual-pane vinyl windows throughout, and LED lighting--all designed to help keep energy costs down. Even better, this home comes equipped with valuable upgrades that typically are not included with a newly built home of this type. These upgrades include an **in-ground heated swimming pool, solar panels designed to help reduce monthly electricity costs, a water softener, vinyl privacy-fenced backyard, gutters, mini-blinds, and a sprinkler system.** This beautiful, move-in-ready home offers the space, comfort, upgrades, and Florida lifestyle you've been looking for--the only thing missing is **YOU!** Perfectly located in Spring Hill, the home is just minutes from restaurants, shopping, and other everyday conveniences, and all of this and with **NO HOA or CDD fees!** Call today to schedule your private tour. If you have any questions, feel free to call or email anytime. All measurements are approximate.
For sale
$424,900
4045 Montano Ave, Spring Hill, FL 34609
4beds
1,812sqft
Single Family Residence
Built in 2022
10,018 Square Feet Lot
$419,300 Zestimate®
$234/sqft
$-- HOA
What's special
Modern designLarge island breakfast barAdjoining private bathroomGorgeous granite countertopsBright open-concept floor planVinyl privacy-fenced backyardSpacious primary suite
- 59 days
- 199
- 18
Zillow last checked:
Listing updated:
Listed by:
Brian Rader 352-701-5322,
Florida Tropics Realty Inc
Source: HCMLS,MLS#: 2260596
Facts & features
Interior
Bedrooms & bathrooms
- Bedrooms: 4
- Bathrooms: 2
- Full bathrooms: 2
Primary bedroom
- Level: Main
- Area: 201.11
- Dimensions: 16.9x11.9
Bedroom 2
- Level: Main
- Area: 107
- Dimensions: 10.7x10
Bedroom 3
- Level: Main
- Area: 109
- Dimensions: 10.9x10
Bedroom 4
- Level: Main
- Area: 136.88
- Dimensions: 11.8x11.6
Dining room
- Level: Main
- Area: 107.8
- Dimensions: 11x9.8
Kitchen
- Level: Main
- Area: 211.82
- Dimensions: 17.8x11.9
Living room
- Level: Main
- Area: 162.41
- Dimensions: 14.9x10.9
Heating
- Central
Cooling
- Central Air
Appliances
- Included: Dishwasher, Electric Range, Electric Water Heater, Ice Maker, Microwave, Refrigerator
- Laundry: Electric Dryer Hookup
Features
- His and Hers Closets, Kitchen Island, Open Floorplan, Split Plan
- Flooring: Tile
- Has fireplace: No
Interior area
- Total structure area: 1,812
- Total interior livable area: 1,812 sqft
Property
Parking
- Total spaces: 2
- Parking features: Garage
- Garage spaces: 2
Features
- Levels: One
- Stories: 1
- Has private pool: Yes
- Pool features: Electric Heat, In Ground
- Fencing: Back Yard,Privacy,Vinyl
Lot
- Size: 10,018 Square Feet
- Features: Cleared, Sprinklers In Front
Details
- Parcel number: R32 323 17 5160 1011 0230
- Zoning: R1C
- Zoning description: Residential
- Special conditions: Standard
Construction
Type & style
- Home type: SingleFamily
- Architectural style: Ranch
- Property subtype: Single Family Residence
Materials
- Block, Stucco
- Roof: Shingle
Condition
- New construction: No
- Year built: 2022
Utilities & green energy
- Electric: 200+ Amp Service, Energy Storage Device
- Sewer: Septic Tank
- Water: Public
- Utilities for property: Cable Available, Electricity Available, Water Available
Community & HOA
Community
- Security: Smoke Detector(s)
- Subdivision: Spring Hill Unit 16
HOA
- Has HOA: No
Location
- Region: Spring Hill
Financial & listing details
- Price per square foot: $234/sqft
- Tax assessed value: $327,670
- Annual tax amount: $4,806
- Date on market: 8/15/2026
- Listing terms: Cash,Conventional,FHA,VA Loan
- Electric utility on property: Yes
- Road surface type: Asphalt
Estimated market value
$419,300
$398,000 - $440,000
$2,356/mo
Price history
| Date | Event | Price |
|---|---|---|
| 8/15/2026 | Listed for sale | $424,900+40.2%$234/sqft |
Source:  HCMLS #2260596 Report a problem HCMLS #2260596 Report a problem | ||
| 12/6/2021 | Sold | $302,990+1112%$167/sqft |
Source: Public Record Report a problem | ||
| 3/17/2021 | Sold | $25,000+575.7%$14/sqft |
Source: HCMLS #2201701 Report a problem | ||
| 3/7/2014 | Sold | $3,700$2/sqft |
Source: Public Record Report a problem | ||
Public tax history
| Year | Property taxes | Tax assessment |
|---|---|---|
| 2025 | $4,806 -0.4% | $327,646 +2.9% |
| 2024 | $4,824 +2.2% | $318,412 +3% |
| 2023 | $4,719 +9.8% | $309,138 +10.9% |
| 2022 | $4,297 +1326.9% | $278,656 +2609.3% |
| 2021 | $301 +12.5% | $10,285 +10% |
| 2020 | $268 +94.6% | $9,350 +10% |
| 2019 | $138 +13.2% | $8,500 +7.6% |
| 2018 | $121 -48.3% | $7,900 -12.2% |
| 2017 | $235 | $9,000 |
| 2016 | $235 +2.2% | $9,000 |
| 2015 | $230 +1.7% | $9,000 |
| 2014 | $226 +55.9% | $9,000 |
| 2013 | $145 -6.7% | $9,000 |
| 2012 | $156 -8.8% | $9,000 -10% |
| 2011 | $170 | $10,000 -20% |
| 2010 | -- | $12,500 -37.5% |
| 2009 | $336 -32.2% | $20,000 -31% |
| 2008 | $495 -17.3% | $29,000 -6.5% |
| 2006 | $599 | $31,000 +109.5% |
| 2005 | -- | $14,800 +97.3% |
| 2004 | $157 +14.6% | $7,500 +17.2% |
| 2003 | $137 +6.4% | $6,400 +6.7% |
| 2002 | $128 -1.5% | $6,000 |
| 2001 | $130 -4.5% | $6,000 -3.2% |
| 2000 | $136 | $6,200 |
Find assessor info on the county website
Monthly payment
Est. payment
Payment breakdown
Explore the cost of this home by adjusting the details. Changes won't be saved.Climate risks
Neighborhood: 34609
Nearby schools
Schools provided by the listing agent
- Elementary: Explorer
- Middle: Explorer
- High: F.W. Springstead
Source: HCMLS. This data may not be complete. We recommend contacting the local school district to confirm school assignments for this home.


Similar homes
- $379,9504 bd3 ba2.4k sqft5259 Greystone Dr, Spring Hill, FL 34609For Sale
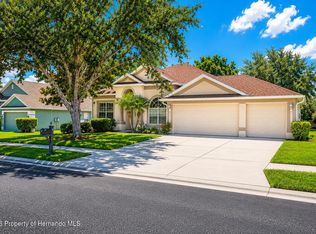 MLS ID #2259901, Kathleen C Fenton, A + Realty Management Inc.. HCMLS
 - $399,9003 bd2 ba2.1k sqft13808 Rudi Loop, Spring Hill, FL 34609For Sale
 MLS ID #2260478, Steve Van Gorden, SVG Realty LLC. HCMLS
 - $425,0004 bd2 ba2.2k sqft10390 Audie Brook Dr, Spring Hill, FL 34608For Sale
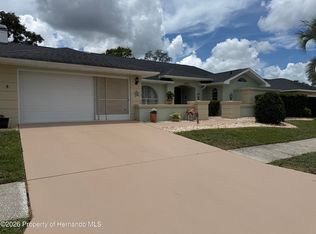 MLS ID #2260047, Robert Boyd, EXP Realty LLC. HCMLS
 - $380,0003 bd2 ba1.9k sqft5298 Florentine Ct, Spring Hill, FL 34608For Sale
 MLS ID #2261217, Liz Piedra, Horizon Palm Realty Group. HCMLS
 - $345,0004 bd2 ba1.7k sqft12342 QUIGLEY AVENUE, WEEKI WACHEE, FL 34614For Sale
 MLS ID #W7890207, Michele Hohman, TROPIC SHORES REALTY LLC. Stellar MLS
