NEW PRICING! Premium corner lot across from beautiful open space. This beautifully maintained home in The Meadows offers the perfect blend of comfort, functionality, and location. Featuring 2 bedrooms, 3 bathrooms, and a versatile loft space ideal for a home office, playroom, or additional living area. The main level showcases real wood floors and a bright, open layout perfect for everyday living and entertaining. The kitchen is a standout, featuring granite countertops, a large island, ample cabinetry, and plenty of prep space. Upstairs, you’ll find brand-new carpet throughout and a newly installed hot water heater, providing peace of mind for years to come. Step outside to enjoy mature landscaping, a welcoming front porch, and a covered back patio. Located just steps from beautiful open space and close to trails, parks, shopping, and restaurants, this home offers access to incredible recreational amenities, making it ideal for both families and outdoor enthusiasts. Don’t miss this opportunity to own in one of Castle Rock’s most desirable neighborhoods!
Sold for $489,000
$489,000
4486 Elegant Street, Castle Rock, CO 80109
2beds
1,514sqft
Single Family Residence
Built in 2015
2,613 Square Feet Lot
$487,200 Zestimate®
$323/sqft
$2,679 Estimated rent
Home value
$487,200
$463,000 - $512,000
$2,679/mo
Zestimate® history
Owner options
List your home for rent
$2,679/mo
Rent Zestimate®
Find your next renter with Zillow Rental Manager. Plus, with online applications, you can quickly screen prospective tenants – for free.
$2,679/mo
Rent Zestimate®
Refinance and save
$4,803/mo
Est. payment
Refinancing to a lower rate could help reduce your monthly payments and save thousands over the life of the loan.
$4,803/mo
Est. payment
Explore your selling options
Work with a Zillow partner agent
Leverage their expertise and Zillow's premium Showcase listings to get your home seen by more buyers.
Get startedList with your own agent
Get your home in front of millions of buyers by listing it on Zillow.
Learn how to do itSell it yourself
Take full control of how buyers see your home on Zillow by listing For Sale by Owner (FSBO).
List your homeWhat's special
Zillow last checked:
Listing updated:
Listed by:
Renee Ziegler 757-676-1098 reneeziegler5@gmail.com,
Keller Williams DTC
Bought with:
Courtney Poetter, 100089982
Berkshire Hathaway HomeServices Colorado, LLC - Highlands Ranch Real Estate
Source: REcolorado as distributed by MLS GRID,MLS#: 9010376
Facts & features
Interior
Bedrooms & bathrooms
- Bedrooms: 2
- Bathrooms: 3
- Full bathrooms: 2
- 1/2 bathrooms: 1
- Main level bathrooms: 1
Bedroom
- Description: Spacious, Walk-In Closet, Carpet
- Features: Primary Suite
- Level: Upper
Bedroom
- Description: Open Space Views, Carpet
- Level: Upper
Bathroom
- Level: Main
Bathroom
- Description: Double Vanity, Granite Countertops
- Features: Primary Suite
- Level: Upper
Bathroom
- Level: Upper
Great room
- Description: Large And Spacious, Wood Flooring
- Level: Main
Kitchen
- Description: Granite Countertops, Wood Flooring
- Level: Main
Laundry
- Level: Upper
Loft
- Description: Bonus Room, Bright And Spacious, Carpet
- Level: Upper
Heating
- Forced Air, Natural Gas
Cooling
- Central Air
Appliances
- Included: Dishwasher, Disposal, Microwave, Oven, Refrigerator, Self Cleaning Oven
Features
- Eat-in Kitchen, Granite Counters, Kitchen Island, Open Floorplan, Walk-In Closet(s)
- Flooring: Carpet, Wood
- Windows: Double Pane Windows, Window Coverings
- Basement: Crawl Space
Interior area
- Total structure area: 1,514
- Total interior livable area: 1,514 sqft
- Finished area above ground: 1,514
Property
Parking
- Total spaces: 2
- Parking features: Dry Walled, Insulated Garage
- Attached garage spaces: 2
Features
- Levels: Two
- Stories: 2
- Patio & porch: Covered, Front Porch, Patio
- Exterior features: Private Yard
- Fencing: Full
Lot
- Size: 2,613 Square Feet
- Features: Corner Lot, Landscaped, Open Space, Sprinklers In Front, Sprinklers In Rear
Details
- Parcel number: R0485277
- Special conditions: Standard
Construction
Type & style
- Home type: SingleFamily
- Property subtype: Single Family Residence
Materials
- Frame, Vinyl Siding
- Roof: Composition
Condition
- Year built: 2015
Utilities & green energy
- Sewer: Public Sewer
- Water: Public
Community & HOA
Community
- Security: Carbon Monoxide Detector(s), Security System, Smoke Detector(s)
- Subdivision: The Meadows
HOA
- Has HOA: Yes
- Amenities included: Clubhouse, Park, Playground, Pool
- Services included: Maintenance Grounds, Snow Removal, Trash
- HOA fee: $1,868 annually
- HOA name: The Meadows Neighborhood Company
- HOA phone: 303-814-2358
Location
- Region: Castle Rock
Financial & listing details
- Price per square foot: $323/sqft
- Tax assessed value: $504,966
- Annual tax amount: $3,493
- Date on market: 3/27/2026
- Listing terms: 1031 Exchange,Cash,Conventional,FHA,VA Loan
- Exclusions: Personal Property And Staging Items.
- Ownership: Individual
- Road surface type: Paved
Price history
| Date | Event | Price |
|---|---|---|
| 5/29/2026 | Sold | $489,000$323/sqft |
Source:  REcolorado as distributed by MLS GRID #9010376 Report a problem REcolorado as distributed by MLS GRID #9010376 Report a problem | ||
| 5/4/2026 | Pending sale | $489,000$323/sqft |
Source: REcolorado as distributed by MLS GRID #9010376 Report a problem | ||
| 4/30/2026 | Price change | $489,000-2%$323/sqft |
Source: REcolorado as distributed by MLS GRID #9010376 Report a problem | ||
| 3/27/2026 | Listed for sale | $499,000+45.5%$330/sqft |
Source: REcolorado as distributed by MLS GRID #9010376 Report a problem | ||
| 10/5/2016 | Sold | $343,000+21.1%$227/sqft |
Source: Public Record Report a problem | ||
| 6/10/2015 | Sold | $283,281$187/sqft |
Source: Public Record Report a problem | ||
Public tax history
| Year | Property taxes | Tax assessment |
|---|---|---|
| 2025 | $3,336 -0.9% | $31,560 -11.5% |
| 2024 | $3,367 +30.9% | $35,670 -1% |
| 2023 | $2,571 -3.8% | $36,020 +42.4% |
| 2022 | $2,672 | $25,300 -2.8% |
| 2021 | -- | $26,040 +4.9% |
| 2020 | $2,560 +10.1% | $24,830 |
| 2019 | $2,325 | $24,830 +12.4% |
| 2018 | $2,325 +6% | $22,100 |
| 2017 | $2,194 +1.9% | $22,100 +170.5% |
| 2016 | $2,153 +156.2% | $8,170 |
| 2015 | $841 | $8,170 |
Find assessor info on the county website
Neighborhood: The Meadows
Nearby homes
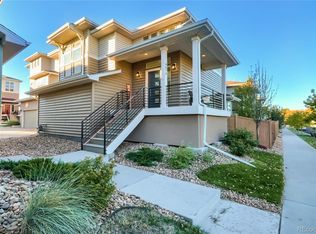
- $470,2002 bd2 ba1.5k sqft4476 Elegant St, Castle Rock, CO 80109Off Market
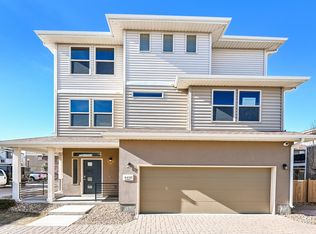
- $500,5003 bd3 ba1.4k sqft4480 Elegant St, Castle Rock, CO 80109Off Market

- $580,3004 bd4 ba2.3k sqft4478 Elegant St, Castle Rock, CO 80109Off Market
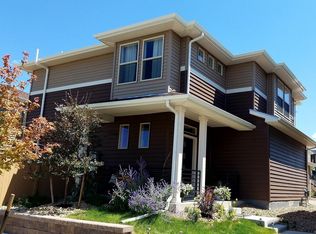
- $483,2002 bd3 ba1.5k sqft4462 Elegant St, Castle Rock, CO 80109Off Market
- $620,0003 bd3 ba2.3k sqft4482 Vindaloo Dr, Castle Rock, CO 80109Sold
- $3,1005 bd3 ba2.2k sqft4458 Elegant St, Castle Rock, CO 80109For Rent
- $461,9002 bd2 ba1.4k sqft4500 Elegant St, Castle Rock, CO 80109Off Market
- $537,0002 bd3 ba1.5k sqft4504 Elegant St, Castle Rock, CO 80109Sold
Nearby schools
GreatSchools rating
- 6/10Meadow View Elementary SchoolGrades: PK-6Distance: 0.8 mi
- 5/10Castle Rock Middle SchoolGrades: 7-8Distance: 0.2 mi
- 8/10Castle View High SchoolGrades: 9-12Distance: 0.5 mi
Schools provided by the listing agent
- Elementary: Meadow View
- Middle: Castle Rock
- High: Castle View
- District: Douglas RE-1
Source: REcolorado as distributed by MLS GRID. This data may not be complete. We recommend contacting the local school district to confirm school assignments for this home.
Get a cash offer in 3 minutes
Find out how much your home could sell for in as little as 3 minutes with a no-obligation cash offer.
Estimated market value
$487,200
Get a cash offer in 3 minutes
Find out how much your home could sell for in as little as 3 minutes with a no-obligation cash offer.
Estimated market value
$487,200
- Colorado
- Douglas County
- Castle Rock
- 80109
- The Meadows
- 4486 Elegant Street
Nearby cities
Nearby neighborhoods
Nearby zip codes
Other Castle Rock Topics
