With the thoughtful, stunning touches of a model home, this is a haven of luxury, convenience, and the perfect spot to start exploring Castle Rock’s restaurants, trails, parks, and shops. A former Oakwood model, the home is nestled in the desirable Meadows neighborhood, in the heart of Castle Rock. Inside, the bright and airy layout invites you in, with sun-filled living spaces that flow together across the main level. The kitchen is the focal point, centered around a vast island, perfect for culinary adventures or hosting gatherings with flair. The walkout lower level offers ample space for movie nights, entertaining, or a rejuvenating morning workout. This home truly stands out with premium upgrades throughout, from gleaming finishes, wood floors on the lower and main level, trowel-textured walls, wine storage and under cabinet lighting in the kitchen, and whole house speakers. Feel secure with the home already wired for security, providing peace of mind to easily “lock and leave.”
Sold for $620,000
$620,000
4482 Vindaloo Drive, Castle Rock, CO 80109
3beds
2,359sqft
Single Family Residence
Built in 2014
2,613 Square Feet Lot
$586,800 Zestimate®
$263/sqft
$3,097 Estimated rent
Home value
$586,800
$557,000 - $616,000
$3,097/mo
Zestimate® history
Owner options
List your home for rent
$3,097/mo
Rent Zestimate®
Find your next renter with Zillow Rental Manager. Plus, with online applications, you can quickly screen prospective tenants – for free.
$3,097/mo
Rent Zestimate®
Refinance and save
$3,331/mo
Est. payment
Refinancing to a lower rate could help reduce your monthly payments and save thousands over the life of the loan.
$3,331/mo
Est. payment
Explore your selling options
Work with a Zillow partner agent
Leverage their expertise and Zillow's premium Showcase listings to get your home seen by more buyers.
Get startedList with your own agent
Get your home in front of millions of buyers by listing it on Zillow.
Learn how to do itSell it yourself
Take full control of how buyers see your home on Zillow by listing For Sale by Owner (FSBO).
List your homeWhat's special
Heart of castle rockModel homeDesirable meadows neighborhoodWine storageAmple spaceVast islandWood floors
Zillow last checked:
Listing updated:
Listed by:
Karina Stevens 720-881-5718 kstevens@livsothebysrealty.com,
LIV Sotheby's International Realty
Bought with:
Ryan Wilson, 100042695
Coldwell Banker Realty 24
Source: REcolorado as distributed by MLS GRID,MLS#: 7607120
Facts & features
Interior
Bedrooms & bathrooms
- Bedrooms: 3
- Bathrooms: 3
- Full bathrooms: 1
- 3/4 bathrooms: 1
- 1/2 bathrooms: 1
- Main level bathrooms: 1
Primary bedroom
- Description: Overlooking Greenbelt; Sliding Barn Door Into Bath, Walk-In Closet.
- Level: Upper
Bedroom
- Description: Mountain Views.
- Level: Upper
Bedroom
- Description: Opens To Stair Well; Walk-In Closet; Mountain Views.
- Level: Upper
Primary bathroom
- Description: Tile Flooring; Double Sinks; Large Shower With Tile.
- Level: Upper
Bathroom
- Level: Main
Bathroom
- Description: Tile Flooring; Linen Closet.
- Level: Upper
Bonus room
- Description: Wood Flooring; Walk-Out; Large Rec Room; Access To Garage With Small Nook With Hooks And Cubbies; Workout Space.
- Level: Lower
Kitchen
- Description: Large Kitchen Island With Seating; Plentiful Storage; Crown Molding On Cabinets; Stainless Steel Appliances; Walk-In Pantry; Tile Backsplash; Wine Storage; Opens To Living Room; Warming Drawer And Convection Oven; Under Cabinet Lighting.
- Level: Main
Laundry
- Description: Tile Flooring; Utility Sink.
- Level: Upper
Living room
- Description: Gas Fireplace; Two Sliders Open To Deck; Peek-A-Boo Mountain Views.
- Level: Main
Loft
- Description: Landing At Top Of Stairs With Office Nook; Attic Access.
- Level: Upper
Heating
- Forced Air
Cooling
- Central Air
Appliances
- Included: Convection Oven, Dishwasher, Microwave, Range, Refrigerator, Warming Drawer
Features
- Kitchen Island, Open Floorplan, Pantry, Primary Suite, Sound System, Walk-In Closet(s)
- Flooring: Carpet, Tile, Wood
- Basement: Crawl Space
- Number of fireplaces: 1
- Fireplace features: Gas, Living Room
Interior area
- Total structure area: 2,359
- Total interior livable area: 2,359 sqft
- Finished area above ground: 2,359
Property
Parking
- Total spaces: 2
- Parking features: Garage - Attached
- Attached garage spaces: 2
Features
- Levels: Three Or More
- Patio & porch: Covered, Deck, Front Porch, Patio
- Exterior features: Balcony, Private Yard
- Fencing: Full
- Has view: Yes
- View description: Mountain(s)
Lot
- Size: 2,613 Square Feet
- Features: Greenbelt, Landscaped, Level, Master Planned
Details
- Parcel number: R0485252
- Special conditions: Standard
Construction
Type & style
- Home type: SingleFamily
- Architectural style: Traditional
- Property subtype: Single Family Residence
Materials
- Frame
- Roof: Composition
Condition
- Year built: 2014
Details
- Builder name: Oakwood Homes, LLC
Utilities & green energy
- Sewer: Public Sewer
- Water: Public
- Utilities for property: Electricity Connected, Natural Gas Connected
Community & HOA
Community
- Security: Security System, Smart Cameras, Smoke Detector(s), Video Doorbell
- Subdivision: The Meadows
HOA
- Has HOA: Yes
- Amenities included: Clubhouse, Park, Playground, Pool, Spa/Hot Tub, Trail(s)
- Services included: Recycling, Snow Removal, Trash
- HOA fee: $390 quarterly
- HOA name: The Meadows Neighborhood Company
- HOA phone: 303-814-2358
Location
- Region: Castle Rock
Financial & listing details
- Price per square foot: $263/sqft
- Tax assessed value: $599,864
- Annual tax amount: $4,188
- Date on market: 3/6/2024
- Listing terms: Cash,Conventional,FHA,VA Loan
- Exclusions: Seller's Personal Property. // Inclusions: Kitchen Refrigerator, Oven, Dishwasher, Microwave, Window Coverings, Exterior Ring Devices
- Ownership: Individual
- Electric utility on property: Yes
- Road surface type: Paved
Price history
| Date | Event | Price |
|---|---|---|
| 5/7/2024 | Sold | $620,000-2.4%$263/sqft |
Source:  REcolorado as distributed by MLS GRID #7607120 Report a problem REcolorado as distributed by MLS GRID #7607120 Report a problem | ||
| 4/9/2024 | Pending sale | $635,000$269/sqft |
Source: REcolorado as distributed by MLS GRID #7607120 Report a problem | ||
| 3/6/2024 | Listed for sale | $635,000+36.6%$269/sqft |
Source: REcolorado as distributed by MLS GRID #7607120 Report a problem | ||
| 2/25/2020 | Sold | $465,000-1.1%$197/sqft |
Source: Public Record Report a problem | ||
| 1/18/2020 | Pending sale | $470,000$199/sqft |
Source: Keller Williams Realty Llc #6386937 Report a problem | ||
| 9/26/2019 | Price change | $470,000+8.2%$199/sqft |
Source: Keller Williams Realty LLC #6386937 Report a problem | ||
| 9/25/2019 | Listed for sale | $434,491$184/sqft |
Source: Oakwood Homes Colorado Report a problem | ||
Public tax history
| Year | Property taxes | Tax assessment |
|---|---|---|
| 2025 | $4,149 -0.9% | $37,490 -13.8% |
| 2024 | $4,188 +34.7% | $43,480 -1% |
| 2023 | $3,108 -3.7% | $43,900 +43.6% |
| 2022 | $3,228 | $30,580 -2.8% |
| 2021 | -- | $31,460 +3.7% |
| 2020 | $3,128 | $30,340 |
| 2019 | -- | -- |
| 2018 | $2,824 +6% | $26,840 |
| 2017 | $2,664 | $26,840 |
Find assessor info on the county website
Neighborhood: The Meadows
Nearby homes
- $463,6002 bd2 ba1.4k sqft4500 Elegant St, Castle Rock, CO 80109Off Market
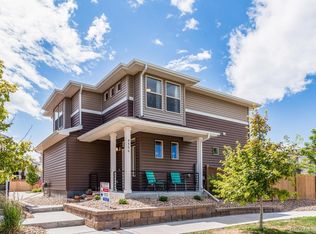
- $537,0002 bd3 ba1.5k sqft4504 Elegant St, Castle Rock, CO 80109Sold

- $477,9002 bd2 ba1.5k sqft4508 Elegant St, Castle Rock, CO 80109Off Market
- $494,9003 bd2 ba1.5k sqft4532 Elegant St, Castle Rock, CO 80109Pending
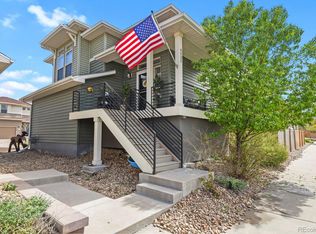
- $489,0002 bd3 ba1.5k sqft4486 Elegant St, Castle Rock, CO 80109Sold
- $500,5003 bd3 ba1.4k sqft4480 Elegant St, Castle Rock, CO 80109Off Market
- $517,0003 bd3 ba1.5k sqft4494 Vindaloo Dr, Castle Rock, CO 80109Sold
- $460,3002 bd2 ba1.4k sqft4490 Vindaloo Dr, Castle Rock, CO 80109Off Market
Nearby schools
GreatSchools rating
- 6/10Meadow View Elementary SchoolGrades: PK-6Distance: 0.8 mi
- 5/10Castle Rock Middle SchoolGrades: 7-8Distance: 0.2 mi
- 8/10Castle View High SchoolGrades: 9-12Distance: 0.5 mi
Schools provided by the listing agent
- Elementary: Meadow View
- Middle: Castle Rock
- High: Castle View
- District: Douglas RE-1
Source: REcolorado as distributed by MLS GRID. This data may not be complete. We recommend contacting the local school district to confirm school assignments for this home.
Get a cash offer in 3 minutes
Find out how much your home could sell for in as little as 3 minutes with a no-obligation cash offer.
Estimated market value
$586,800
Get a cash offer in 3 minutes
Find out how much your home could sell for in as little as 3 minutes with a no-obligation cash offer.
Estimated market value
$586,800
- Colorado
- Douglas County
- Castle Rock
- 80109
- The Meadows
- 4482 Vindaloo Drive
Nearby cities
Nearby neighborhoods
Nearby zip codes
Other Castle Rock Topics
